
11874 Eudora Drive, Thornton, CO 80233
Local realty services provided by:Better Homes and Gardens Real Estate Kenney & Company
11874 Eudora Drive,Thornton, CO 80233
$599,500
- 6 Beds
- 4 Baths
- 3,248 sq. ft.
- Single family
- Active
Listed by: cassandra pelley
Office: hollermeier realty
MLS#:2615366
Source:ML
Price summary
- Price:$599,500
- Price per sq. ft.:$184.58
- Monthly HOA dues:$41.67
About this home
Welcome to this beautifully updated home in the desirable Skylake Ranch neighborhood, offering standout features, tasteful upgrades, and a layout that truly lives large. Perfect for multigenerational living, this home offers exceptional flexibility with three distinct living spaces throughout the property, creating the ideal balance of privacy and connection for today’s evolving lifestyles. Whether accommodating extended family, older children seeking greater independence, guests, or simply the need for additional functional space, this home is designed to adapt to a variety of living arrangements. A standout feature is the approximately 300-square-foot basement private suite, complete with egress windows that provide both safety and abundant natural light. Spacious enough to comfortably accommodate both a bedroom and sitting area, this inviting retreat offers privacy and versatility. The lower level also features its own living room with additional egress windows, enhancing the sense of openness and livability, as well as access to dedicated laundry hookups and a full bath for added convenience. Ideal for a parent moving back in, long-term guests, independent teens, or a private work-from-home setup, this home provides the rare opportunity to enjoy shared living without sacrificing personal space. Freshly remodeled and designed with flexibility in mind, this home delivers the space, privacy, and modern comfort today’s lifestyle demands....
Contact an agent
Home facts
- Year built:1999
- Listing ID #:2615366
Rooms and interior
- Bedrooms:6
- Total bathrooms:4
- Full bathrooms:2
- Half bathrooms:1
- Bathrooms Description:Five Piece Bath
- Kitchen Description:Dishwasher, Disposal, Eat-in Kitchen, Kitchen Island, Microwave, Range, Refrigerator
- Basement:Yes
- Basement Description:Finished
- Living area:3,248 sq. ft.
Heating and cooling
- Cooling:Central Air
- Heating:Forced Air
- Central air:Yes
Structure and exterior
- Roof:Composition
- Year built:1999
- Building area:3,248 sq. ft.
- Lot area:0.16 Acres
- Construction Materials:Frame
- Exterior Features:Covered, Deck, Patio, Private Yard
- Levels:2 Story
Schools
- High school:Mountain Range
- Middle school:Shadow Ridge
- Elementary school:Cherry Drive
Utilities
- Sewer:Public Sewer
Finances and disclosures
- Price:$599,500
- Price per sq. ft.:$184.58
- Tax amount:$4,599 (2025)
Parking
- Total parking spaces:2
- Garage:Yes
- Garage spaces:2
 Based on information submitted to the MLS GRID as of May 23, 2026 02:21 PM. All data is obtained from various sources and may not have been verified by broker or MLS GRID. Supplied Open House information is subject to change without notice. All information should be independently reviewed and verified for accuracy. Properties may or may not be listed by the office/agent presenting the information.
New listings near 11874 Eudora Drive
- New
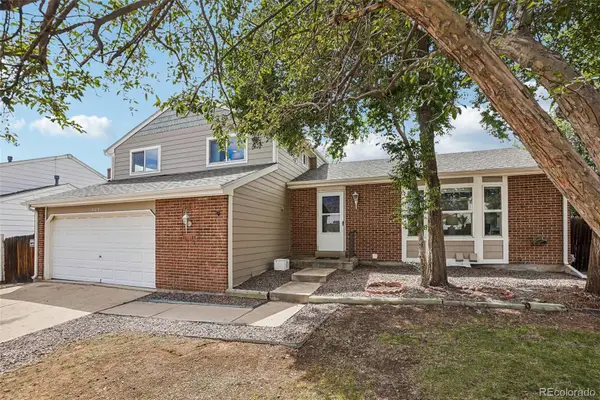 $520,000Active4 beds 3 baths2,360 sq. ft.
5189 E 114th Place, Thornton, CO 80233
MLS# 8688236Listed by: COLORADO CLOCKWORK REALTY, INC. - New
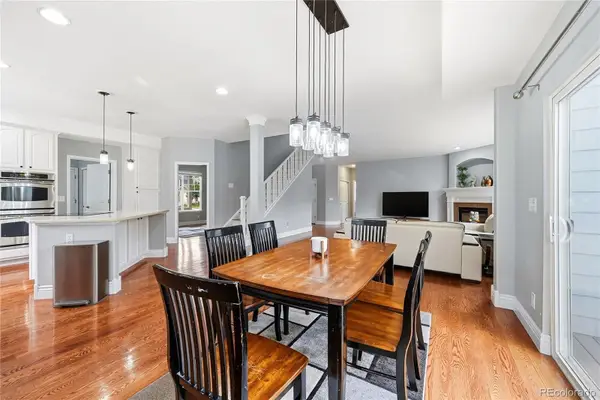 $725,000Active5 beds 5 baths4,290 sq. ft.
13694 Cherry Street, Brighton, CO 80602
MLS# 3754049Listed by: RESIDENT REALTY COLORADO - Open Sat, 12:30 to 2:30pmNew
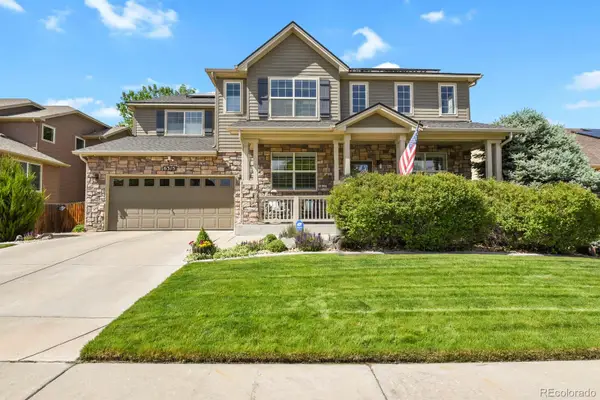 $725,000Active3 beds 3 baths4,768 sq. ft.
6315 E 133rd Avenue, Thornton, CO 80602
MLS# 3911569Listed by: HOMESMART REALTY - New
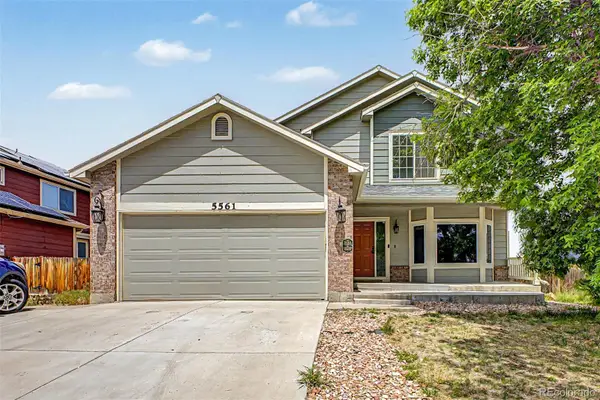 $560,000Active4 beds 4 baths3,252 sq. ft.
5561 E 117th Avenue, Thornton, CO 80233
MLS# 4173068Listed by: MB HOMES BY KATINA - New
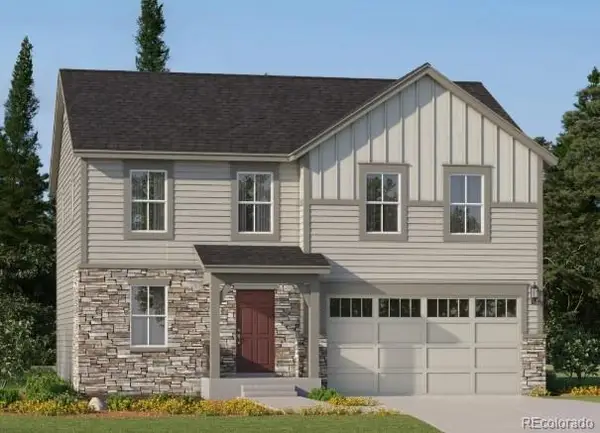 $604,900Active4 beds 3 baths2,184 sq. ft.
3052 E 152nd Circle, Thornton, CO 80602
MLS# 1643167Listed by: COLDWELL BANKER REALTY 56 - New
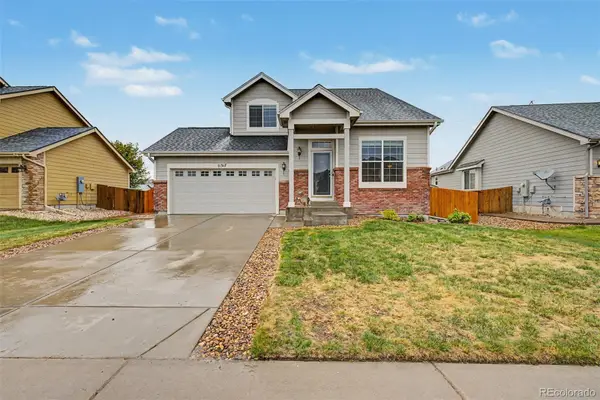 $540,000Active4 beds 3 baths2,688 sq. ft.
11317 Locust Street, Thornton, CO 80233
MLS# 3087343Listed by: DISTINCT REAL ESTATE LLC - Coming Soon
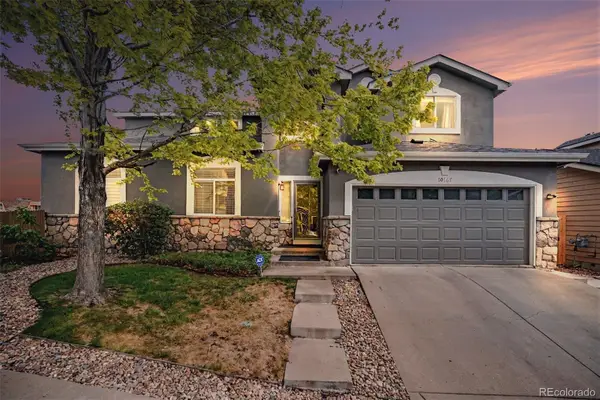 $519,000Coming Soon3 beds 3 baths
10167 Wyandott Circle N, Thornton, CO 80260
MLS# 5963135Listed by: BERKSHIRE HATHAWAY HOMESERVICES ELEVATED LIVING RE - Open Sat, 11am to 1pmNew
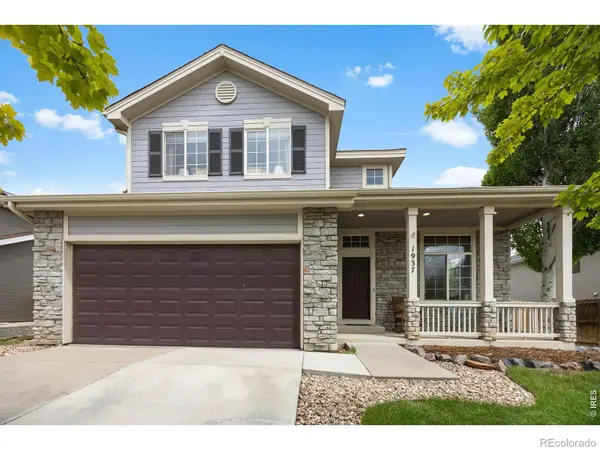 $565,000Active4 beds 3 baths2,606 sq. ft.
1937 E 166th Drive, Thornton, CO 80602
MLS# IR1059842Listed by: REAL - New
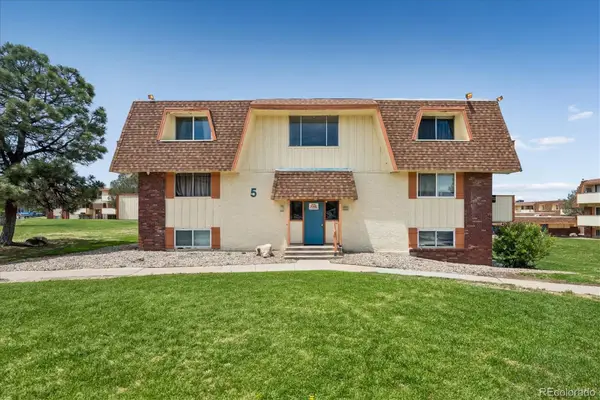 $139,900Active1 beds 1 baths744 sq. ft.
10211 Ura Lane #203, Thornton, CO 80260
MLS# 8968409Listed by: MB DENVER COLORADO REALTY SOURCE - Coming SoonOpen Sat, 11am to 1pm
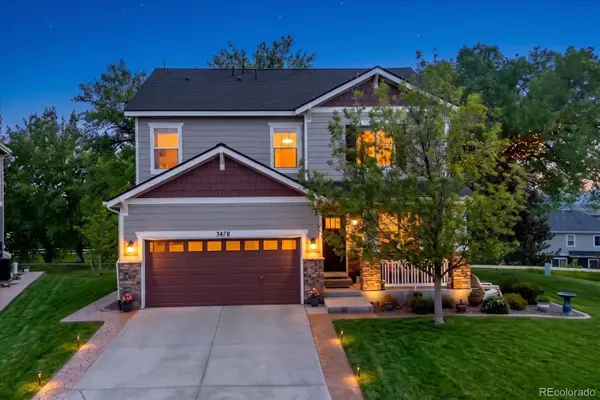 $625,000Coming Soon4 beds 4 baths
3478 E 140th Place, Thornton, CO 80602
MLS# 7020710Listed by: BERKSHIRE HATHAWAY HOMESERVICES COLORADO REAL ESTATE, LLC - BRIGHTON


Protect your home and budget from life's surprises with an Assurant Home Warranty, backed by a partner that supports you through every step of homeownership. Explore Plans.
© 2026 Better Homes and Gardens Real Estate LLC. An Anywhere Real Estate company. All rights reserved. Better Homes and Gardens® Real Estate is a registered trademark owned by Meredith Operations Corporation, licensed to Better Homes and Gardens Real Estate LLC and used with permission. Better Homes and Gardens Real Estate LLC fully supports the principles of the Fair Housing Act and the Equal Opportunity Act. Listing information is deemed reliable but is not guaranteed accurate.
Each office is independently owned and operated.
Any services or products provided by third parties are not provided by, affiliated with or related to Better Homes and Gardens Real Estate LLC, or its affiliated companies.