
12380 York Street, Thornton, CO 80241
Local realty services provided by:Better Homes and Gardens Real Estate Kenney & Company
12380 York Street,Thornton, CO 80241
$899,900
- 3 Beds
- 1 Baths
- 1,243 sq. ft.
- Single family
- Active
Listed by: scott jensen
Office: exp realty, llc.
MLS#:2559473
Source:ML
Price summary
- Price:$899,900
- Price per sq. ft.:$723.97
About this home
4 Horses allowed on this land. Picture the possibilities on 3.44 acres of Agricultural, AG-zoned land, in one of Thornton’s most convenient locations. This lot offers the space and freedom to create something truly special. Restore and reimagine the existing home, repurpose the outbuildings, or explore plans for a new residence, ADU, workshop, garage, outbuilding, and/or stable.
A planned city roundabout is expected to be constructed, taking only a small portion of the land, while creating a welcoming new entrance. Those plans are in the supplements. The existing well was drilled to 472 feet, with a reported max sustained pumping rate of 15 gallons per minute for domestic and irrigation purposes. Well records are available in the supplements, and buyers should verify that the well will support their intended use. Lead-based paint and radon reports are available in the supplements. Current septic and asbestos information will be added when obtained.
AG zoning may allow one primary residence, an attached or detached ADU, accessory buildings, up to four private horses, and six hens. Certain business uses may also be possible. Discuss your intended use with Thornton Planning before submitting an offer.
New roof in 2023 and new water heater in 2026. This is a rare opportunity for a buyer with vision, resources, and the desire to create a truly one-of-a-kind property. Buyer and buyer’s agent must complete all due diligence and verify buyer requirements and that they will blend with the current well, septic, lot, drainage, and be in align with all requirements of the AG-Zoning before submitting an offer. Serious, qualified buyers only. Agents, Do not schedule a showing to just come look. Post Closing Occupancy Agreement requested. Vet your buyers please. Four-hour showing lead time required; 24 hours preferred. AGENTS, PLEASE READ THE PRIVATE REMARKS IN THE MLS. One-of-a-kind lot! Enormous Potential! Call the listing agent with any questions....
Contact an agent
Home facts
- Year built:1910
- Subdivision & Development:East Lake Village
- Listing ID #:2559473
Rooms and interior
- Bedrooms:3
- Total bathrooms:1
- Full bathrooms:1
- Kitchen Description:Oven, Refrigerator
- Basement:Yes
- Basement Description:Cellar
- Living area:1,243 sq. ft.
Heating and cooling
- Cooling:Evaporative Cooling
- Heating:Forced Air
Structure and exterior
- Roof:Composition
- Year built:1910
- Building area:1,243 sq. ft.
- Lot area:3.44 Acres
- Lot Features:Borders Public Land, Corner, Landscaped, Level, Meadow, Near Public Transit, Open Space
- Architectural Style:A-Frame
- Construction Materials:Frame, Wood Siding
- Exterior Features:Covered, Dog Run, Private Yard
- Levels:2 Story
Schools
- High school:Mountain Range
- Middle school:Century
- Elementary school:Stellar
Utilities
- Water:Well
- Sewer:Septic Tank
Finances and disclosures
- Price:$899,900
- Price per sq. ft.:$723.97
- Tax amount:$3,367 (2025)
Features and amenities
- Laundry features:Dryer, Washer
- Amenities:Gas Water Heater
Parking
- Total parking spaces:12
- Garage:Yes
- Garage spaces:2
 Based on information submitted to the MLS GRID as of August 15, 2026 02:28 PM. All data is obtained from various sources and may not have been verified by broker or MLS GRID. Supplied Open House information is subject to change without notice. All information should be independently reviewed and verified for accuracy. Properties may or may not be listed by the office/agent presenting the information.
New listings near 12380 York Street
- New
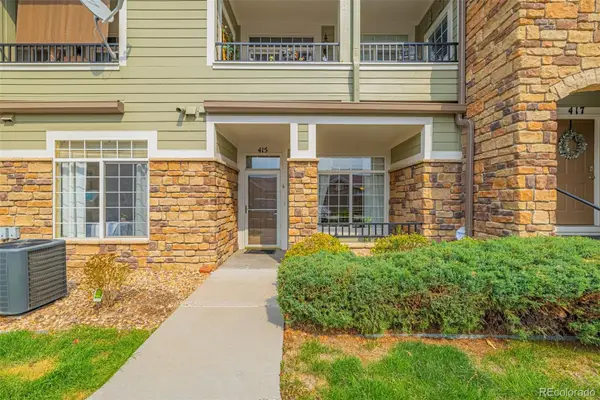 $319,999Active2 beds 2 baths1,137 sq. ft.
12711 Colorado Boulevard #415D, Thornton, CO 80241
MLS# 5572027Listed by: EXP REALTY, LLC - New
 $564,900Active3 beds 3 baths2,765 sq. ft.
3881 E 99th Lane, Denver, CO 80229
MLS# 1724718Listed by: GREAT WAY RE EXCLUSIVE PROPERTIES - Open Sat, 1 to 3pmNew
 $550,000Active3 beds 3 baths2,002 sq. ft.
12123 Columbine Street, Thornton, CO 80241
MLS# 3258506Listed by: ZEN CASA REALTY - New
 $745,000Active5 beds 4 baths4,056 sq. ft.
14450 Hudson Street, Thornton, CO 80602
MLS# 7563857Listed by: RESIDENT REALTY NORTH METRO LLC - Open Sat, 9am to 7pmNew
 $670,000Active6 beds 4 baths3,952 sq. ft.
13480 Uinta Street, Brighton, CO 80602
MLS# 7570022Listed by: OPENDOOR BROKERAGE LLC - New
 $650,000Active3 beds 4 baths2,762 sq. ft.
7790 E 123rd Avenue, Thornton, CO 80602
MLS# 8534479Listed by: BERKSHIRE HATHAWAY HOMESERVICES COLORADO REAL ESTATE, LLC ERIE - New
 $474,973Active5 beds 2 baths1,920 sq. ft.
9170 Cypress Drive, Denver, CO 80229
MLS# 3341494Listed by: BUY-OUT COMPANY REALTY, LLC - New
 $85,000Active4 beds 2 baths1,008 sq. ft.
1500 W Thornton Parkway, Denver, CO 80260
MLS# 4102337Listed by: HOMESMART REALTY - Open Sun, 11 to 1amNew
 $749,000Active5 beds 3 baths4,375 sq. ft.
13075 Marion Drive, Thornton, CO 80241
MLS# 4697256Listed by: LIV SOTHEBY'S INTERNATIONAL REALTY - New
 $385,000Active3 beds 2 baths2,240 sq. ft.
1800 W 102nd Avenue, Denver, CO 80260
MLS# 5075290Listed by: KELLER WILLIAMS PREFERRED REALTY


Protect your home and budget from life's surprises with an Assurant Home Warranty, backed by a partner that supports you through every step of homeownership. Explore Plans.
© 2026 Better Homes and Gardens Real Estate LLC. An Anywhere Real Estate company. All rights reserved. Better Homes and Gardens® Real Estate is a registered trademark owned by Meredith Operations Corporation, licensed to Better Homes and Gardens Real Estate LLC and used with permission. Better Homes and Gardens Real Estate LLC fully supports the principles of the Fair Housing Act and the Equal Opportunity Act. Listing information is deemed reliable but is not guaranteed accurate.
Each office is independently owned and operated.
Any services or products provided by third parties are not provided by, affiliated with or related to Better Homes and Gardens Real Estate LLC, or its affiliated companies.