
12429 Ash Drive, Thornton, CO 80241
Local realty services provided by:Better Homes and Gardens Real Estate Kenney & Company
Listed by: robert isabell
Office: keller williams avenues realty
MLS#:8564587
Source:ML
Price summary
- Price:$495,000
- Price per sq. ft.:$264.42
About this home
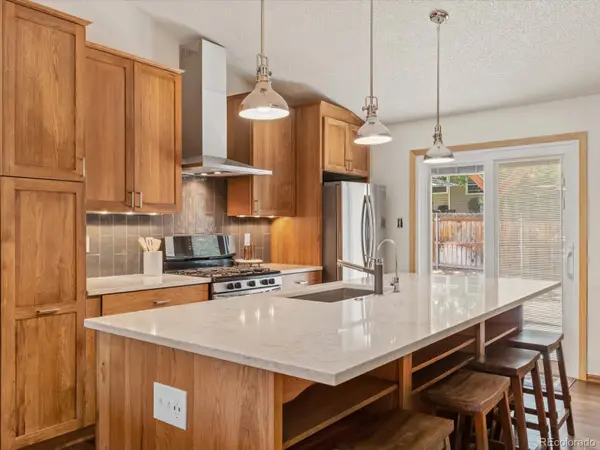
If you're looking for an Updated Home with an ABUNDANCE of RV Parking...then you may have found it!! ALL RV parking is approved by City of Thornton Code Enforcement, as well as the Storage Shed (2012) on the left side of the property. Inside, you'll find a very nicely Updated Kitchen (approx. 5 yrs) with Quartz counters and Stainless Steel appliances, including a Thermador gas range with electric oven. Both Bathrooms have been remodeled/updated with a fantastic steam shower in the lower-level bath. The upper Bedrooms are spacious and have Cathedral Ceilings and a Double Closet in the Primary. The expansive lower-level bedroom could be a Primary or have multiple beds and dressers, measuring 24'x11'. Roofing is Class 4, installed in 2024, inspected by a Licensed Roofer, and is in great condition. Exterior paint completed in 2024. The sewer line has been scoped, cleaned, and rescoped (report in Supplements). The Furnace and A/C were checked and cleaned (see report in Supplements). You'll also have a tankless water heater installed in 2020 for your convenience. New Decking installed in 2018. Remember there are 2 Storage Sheds for extra storage....
Contact an agent
Home facts
- Year built:1983
- Subdivision & Development:Woodglen Meadows
- Listing ID #:8564587
Rooms and interior
- Bedrooms:3
- Total bathrooms:2
- Full bathrooms:1
- Flooring:Carpet, Tile
- Kitchen Description:Dishwasher, Disposal, Microwave, Range, Refrigerator
- Living area:1,872 sq. ft.
Heating and cooling
- Cooling:Central Air
- Heating:Forced Air
- Central air:Yes
Structure and exterior
- Roof:Composition
- Year built:1983
- Building area:1,872 sq. ft.
- Lot area:0.16 Acres
- Construction Materials:Brick, Frame, Wood Siding
- Exterior Features:Deck, Front Porch
- Foundation Description:Concrete Perimeter
- Levels:Bi-Level
Schools
- High school:Horizon
- Middle school:Shadow Ridge
- Elementary school:Skyview
Utilities
- Water:Public
- Sewer:Public Sewer
Finances and disclosures
- Price:$495,000
- Price per sq. ft.:$264.42
- Tax amount:$3,436 (2025)
Features and amenities
- Amenities:Double Pane Windows, Gas Water Heater, Smoke Detector(s), Tankless Water Heater, Video Doorbell, Window Coverings
Parking
- Total parking spaces:7
- Parking description:Concrete Driveway, Heated Garage
- Garage:Yes
- Garage spaces:2
 Based on information submitted to the MLS GRID as of August 26, 2026 02:24 PM. All data is obtained from various sources and may not have been verified by broker or MLS GRID. Supplied Open House information is subject to change without notice. All information should be independently reviewed and verified for accuracy. Properties may or may not be listed by the office/agent presenting the information.
New listings near 12429 Ash Drive
- Coming SoonOpen Sat, 11am to 2pm
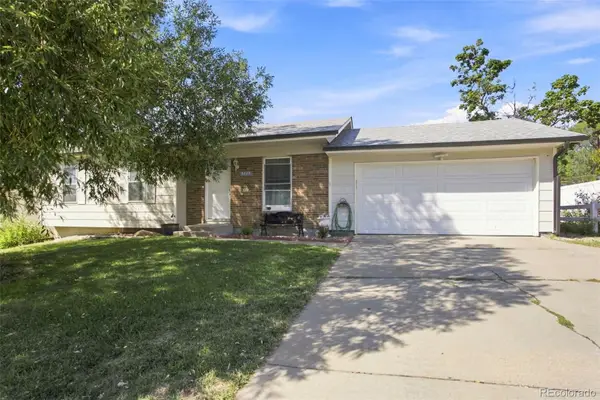 $399,000Coming Soon3 beds 1 baths1,108 sq. ft.
9775 Fillmore Street, Thornton, CO 80229
MLS# 7431003Listed by: KELLER WILLIAMS TRILOGY - Coming SoonOpen Sat, 11am to 1pm
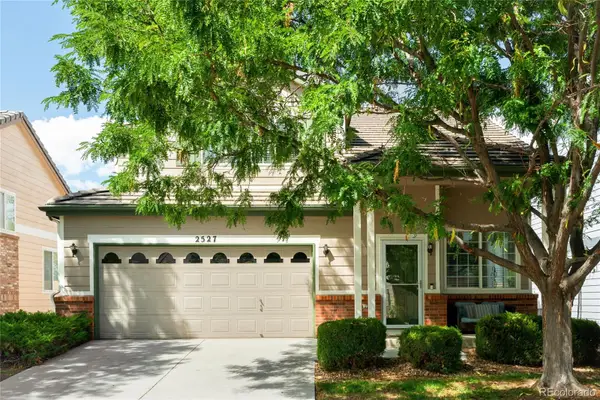 $485,000Coming Soon3 beds 3 baths1,620 sq. ft.
2527 E 127th Court, Thornton, CO 80241
MLS# 7084600Listed by: MILEHIMODERN - Coming Soon
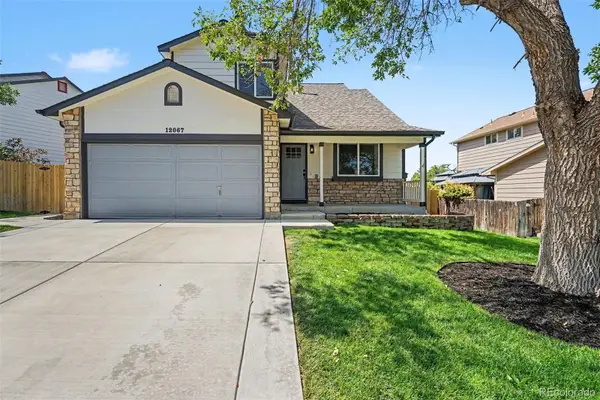 $560,000Coming Soon4 beds 3 baths1,718 sq. ft.
12067 Hudson Court, Thornton, CO 80241
MLS# 5285858Listed by: REAL BROKER, LLC DBA REAL - Coming SoonOpen Sat, 11am to 2pm
 $425,000Coming Soon3 beds 2 baths1,176 sq. ft.
9095 Poze Boulevard, Thornton, CO 80229
MLS# 7182386Listed by: KELLER WILLIAMS REALTY DOWNTOWN LLC - New
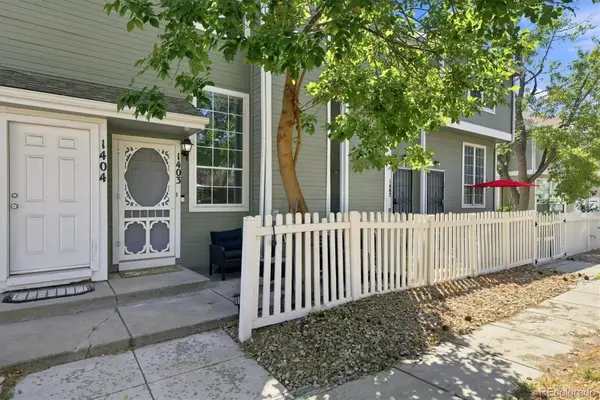 $299,000Active2 beds 2 baths924 sq. ft.
8199 Welby Road, Thornton, CO 80229
MLS# 3050673Listed by: DEBBIE CARROLL - New
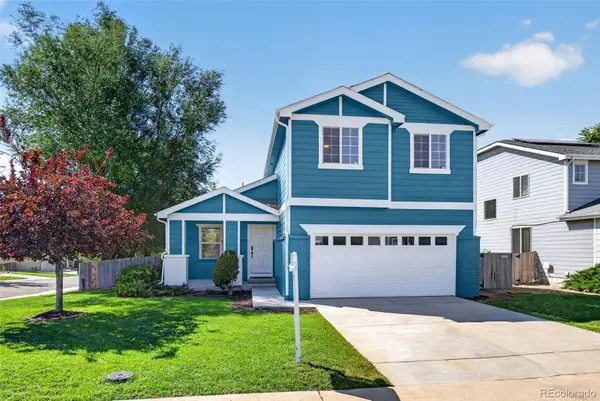 $525,000Active4 beds 4 baths2,065 sq. ft.
3692 E 92nd Place, Thornton, CO 80229
MLS# 6683283Listed by: RE/MAX PROFESSIONALS - New
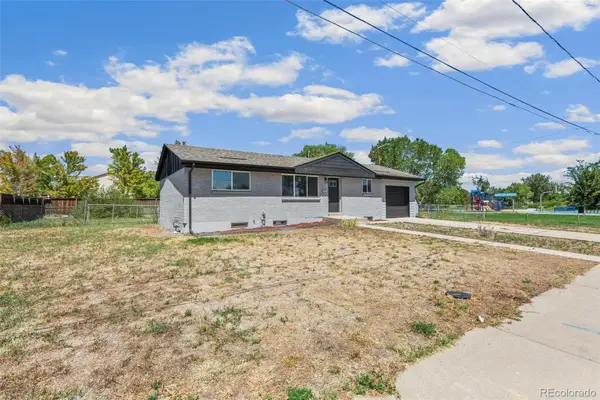 $499,900Active6 beds 2 baths1,920 sq. ft.
9241 Aspen Drive, Thornton, CO 80229
MLS# 5411123Listed by: MEGASTAR REALTY - New
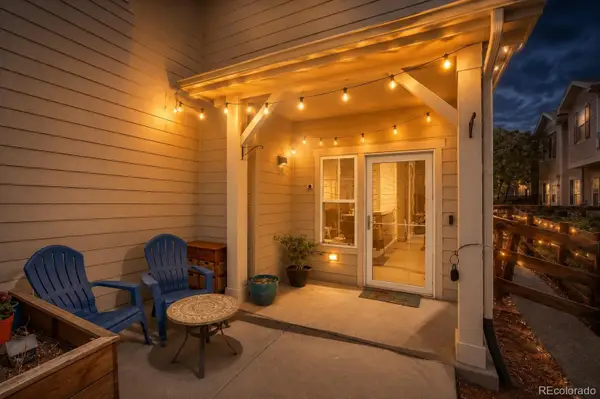 $365,000Active2 beds 3 baths1,328 sq. ft.
13000 Grant Circle W #B, Thornton, CO 80241
MLS# 1742354Listed by: KELLER WILLIAMS DTC - Open Sat, 11am to 1pmNew
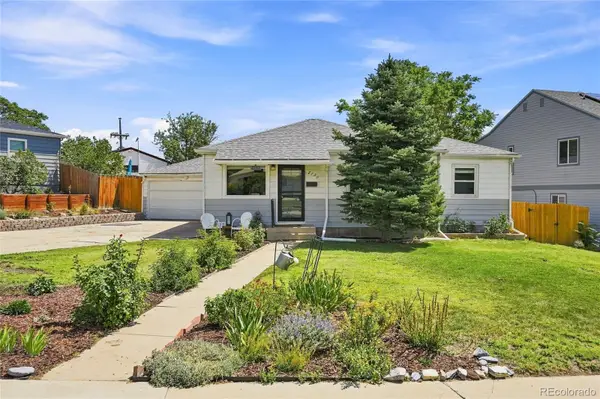 $465,000Active3 beds 2 baths1,222 sq. ft.
2130 Hoyt Drive, Thornton, CO 80229
MLS# 3893476Listed by: LUNNON REALTY - Open Sat, 11am to 1pmNew
 $475,000Active3 beds 2 baths1,368 sq. ft.
12185 Clermont Street, Thornton, CO 80241
MLS# 6215741Listed by: FOCUS REAL ESTATE


Protect your home and budget from life's surprises with an Assurant Home Warranty, backed by a partner that supports you through every step of homeownership. Explore Plans.
© 2026 Better Homes and Gardens Real Estate LLC. An Anywhere Real Estate company. All rights reserved. Better Homes and Gardens® Real Estate is a registered trademark owned by Meredith Operations Corporation, licensed to Better Homes and Gardens Real Estate LLC and used with permission. Better Homes and Gardens Real Estate LLC fully supports the principles of the Fair Housing Act and the Equal Opportunity Act. Listing information is deemed reliable but is not guaranteed accurate.
Each office is independently owned and operated.
Any services or products provided by third parties are not provided by, affiliated with or related to Better Homes and Gardens Real Estate LLC, or its affiliated companies.