
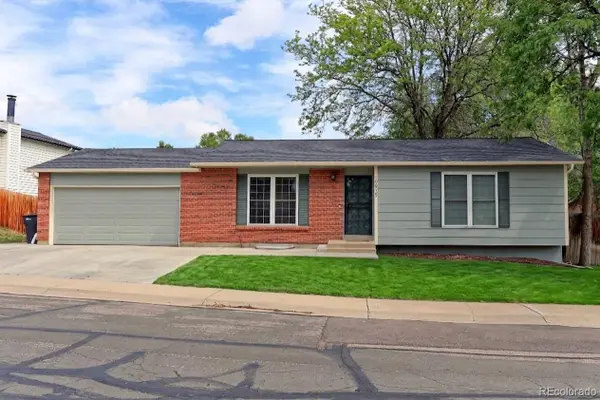
12799 Forest Street, Thornton, CO 80241
Local realty services provided by:Better Homes and Gardens Real Estate Kenney & Company
Listed by: melissa patterson
Office: exp realty - hub
MLS#:IR1060464
Source:ML
Price summary
- Price:$500,000
- Monthly HOA dues:$252
About this home
Welcome home to 12799 Forest Dr, Located in the established Deer Run Thornton community on a large .18 acre lot, this home offers a combination of thoughtfully designed interior updates, exterior improvements, and functional outdoor features.The interior has been extensively updated and includes new interior paint, updated wood flooring throughout the main living areas, and new carpet on the stairs. All new light fixtures, trim, baseboards, and doors provide a cohesive updated finish throughout the home. The kitchen has been remodeled with updated cabinetry and finishes and includes appliances that are approximately 2.5 years old (refrigerator, dishwasher, and oven). The home also features an updated primary bathroom. Mechanical and structural updates include a roof approximately 6.5 years old, exterior paint completed approximately 5 years ago, and an AC system approximately 5 years old. A whole-home humidifier has been installed on the furnace. A new vapor barrier has also been installed in the crawl space. Your outdoor oasis features include a large backyard with a stamped concrete patio and a sprinkler system with 4 zones. The property also includes a chicken coop with fencing and tee posts already in place. Additional features include a garage refrigerator and overall functional outdoor and storage usability. Close to shopping, trails, downtown Denver, and all major Denver attractions you won't want to miss this one! HOA covers all exterior maintenance and insurance saving you significantly on insurance. These include roofing, siding, exterior paint, gutters...
Contact an agent
Home facts
- Year built:1994
- Listing ID #:IR1060464
Rooms and interior
- Bedrooms:3
- Total bathrooms:3
- Kitchen Description:Dishwasher, Disposal, Eat-in Kitchen, Microwave, Oven, Refrigerator, Self Cleaning Oven
- Basement:Yes
- Basement Description:Unfinished
Heating and cooling
- Cooling:Central Air
- Heating:Forced Air
- Central air:Yes
Structure and exterior
- Roof:Composition
- Year built:1994
- Lot Features:Cul-De-Sac, Sprinklers In Front
- Construction Materials:Frame
- Exterior Features:Patio
- Levels:Tri-Level
Schools
- High school:Horizon
- Middle school:Shadow Ridge
- Elementary school:Skyview
Utilities
- Water:Public
- Sewer:Public Sewer
Finances and disclosures
- Price:$500,000
- Tax amount:$3,750 (2025)
Features and amenities
- Laundry features:Dryer, In Unit, Washer
- Amenities:Fire Alarm, Smoke Detector(s), Window Coverings
Parking
- Total parking spaces:2
- Parking description:Oversized Door
- Garage:Yes
- Garage spaces:2
 Based on information submitted to the MLS GRID as of May 30, 2026 03:49 AM. All data is obtained from various sources and may not have been verified by broker or MLS GRID. Supplied Open House information is subject to change without notice. All information should be independently reviewed and verified for accuracy. Properties may or may not be listed by the office/agent presenting the information.
New listings near 12799 Forest Street
- New
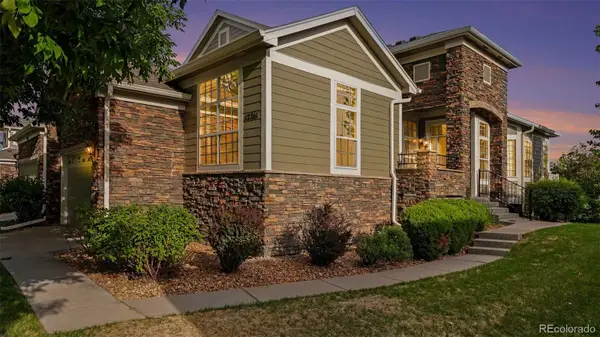 $469,000Active2 beds 2 baths2,418 sq. ft.
12761 Jackson Street, Thornton, CO 80241
MLS# 5420229Listed by: MB BELLISSIMO HOMES - Coming Soon
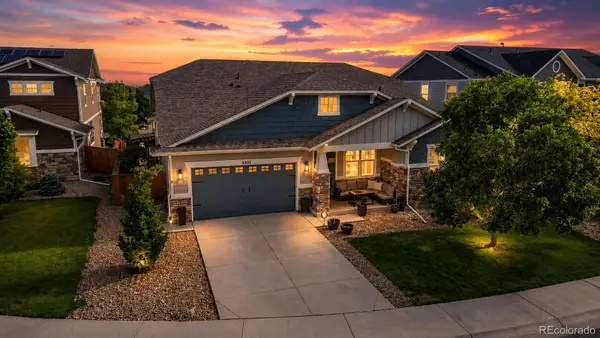 $875,000Coming Soon3 beds 4 baths
3405 E 143rd Avenue, Thornton, CO 80602
MLS# 6478749Listed by: DISTINCT REAL ESTATE LLC - New
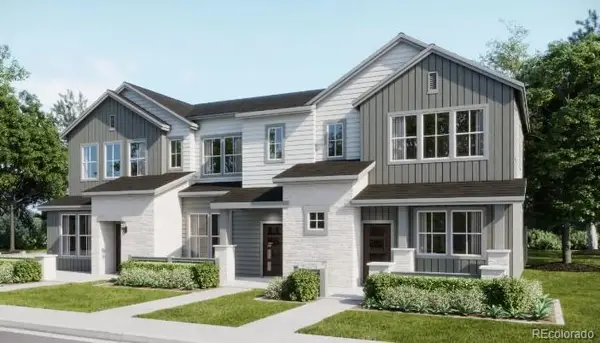 $445,400Active3 beds 3 baths1,673 sq. ft.
14909 Oneida Street #3, Thornton, CO 80602
MLS# 4875307Listed by: COLDWELL BANKER REALTY 56 - New
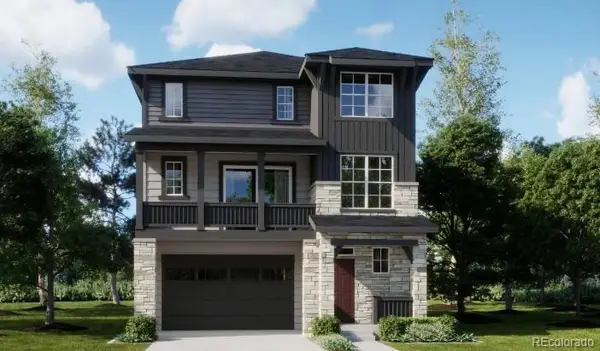 $602,900Active4 beds 4 baths2,235 sq. ft.
6993 E 149th Place, Thornton, CO 80602
MLS# 6126500Listed by: COLDWELL BANKER REALTY 56 - New
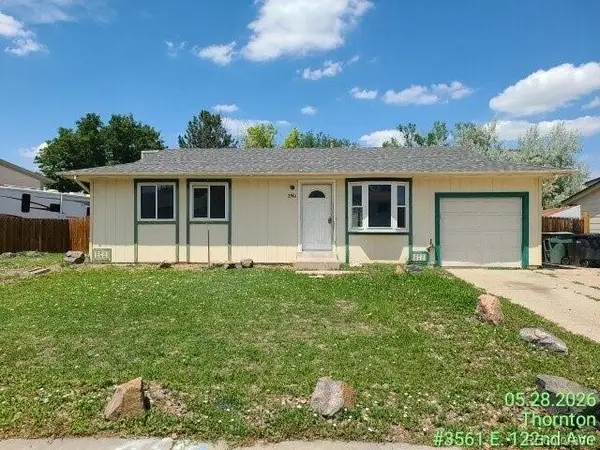 $330,000Active3 beds 1 baths918 sq. ft.
3561 E 122nd Avenue, Thornton, CO 80241
MLS# 6151543Listed by: RE/MAX PROFESSIONALS - New
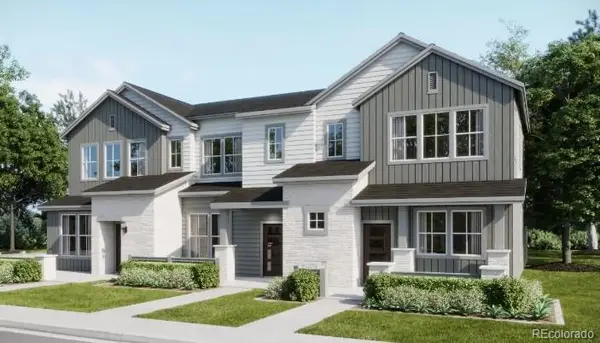 $415,900Active2 beds 3 baths1,266 sq. ft.
14909 Oneida Street #2, Thornton, CO 80602
MLS# 8266595Listed by: COLDWELL BANKER REALTY 56 - New
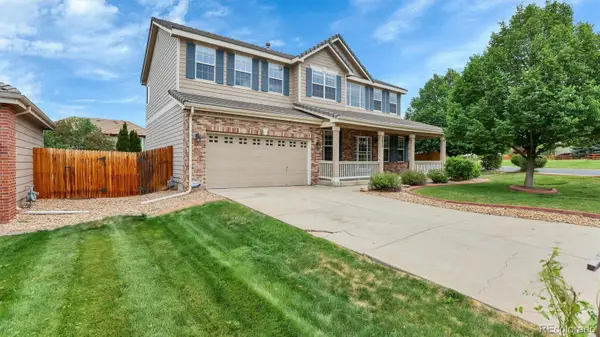 $660,000Active4 beds 3 baths3,852 sq. ft.
2673 E 137th Avenue, Thornton, CO 80602
MLS# 9092384Listed by: COVENANT BROKERS SERVICES - New
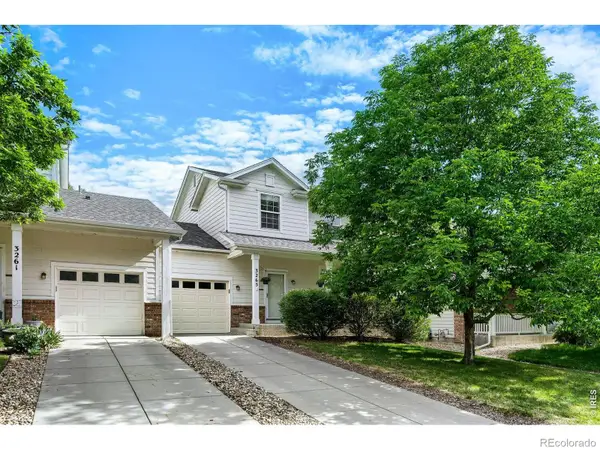 $443,000Active3 beds 3 baths1,536 sq. ft.
3265 E 123rd Drive, Thornton, CO 80241
MLS# IR1060438Listed by: RE/MAX ALLIANCE-FTC SOUTH - New
 $450,000Active4 beds 2 baths1,994 sq. ft.
10939 Grange Creek Drive, Thornton, CO 80233
MLS# IR1060472Listed by: RE/MAX NORTHWEST


Protect your home and budget from life's surprises with an Assurant Home Warranty, backed by a partner that supports you through every step of homeownership. Explore Plans.
© 2026 Better Homes and Gardens Real Estate LLC. An Anywhere Real Estate company. All rights reserved. Better Homes and Gardens® Real Estate is a registered trademark owned by Meredith Operations Corporation, licensed to Better Homes and Gardens Real Estate LLC and used with permission. Better Homes and Gardens Real Estate LLC fully supports the principles of the Fair Housing Act and the Equal Opportunity Act. Listing information is deemed reliable but is not guaranteed accurate.
Each office is independently owned and operated.
Any services or products provided by third parties are not provided by, affiliated with or related to Better Homes and Gardens Real Estate LLC, or its affiliated companies.