
13056 Harrison Drive, Thornton, CO 80241
Local realty services provided by:Better Homes and Gardens Real Estate Kenney & Company
13056 Harrison Drive,Thornton, CO 80241
$399,900
- 2 Beds
- 3 Baths
- 2,016 sq. ft.
- Townhouse
- Active
Listed by: angela kibbee
Office: mountain sky realty
MLS#:4151107
Source:ML
Price summary
- Price:$399,900
- Price per sq. ft.:$198.36
- Monthly HOA dues:$300
About this home
This spacious and updated 2-bedroom, 3-bath townhouse with a versatile loft and a full unfinished basement offers incredible flexibility to expand your living space and add additional bedrooms as your needs evolve. The open and inviting floor plan features soaring vaulted ceilings, abundant natural light, and a loft perfect for a home office, reading nook, or additional living space.
Major system updates provide peace of mind, including a new furnace, central air conditioning, and hot water heater. The attached 2-car garage is complete with epoxy-coated floors and overhead storage racks, offering exceptional storage and organization. A full unfinished basement provides endless opportunities to expand and customize the home to fit your needs.
Conveniently located near shopping, dining, parks, and commuter routes, this move-in-ready home combines comfort, functionality, and future potential.
Contact an agent
Home facts
- Year built:2000
- Subdivision & Development:Harvard Commons
- Listing ID #:4151107
Rooms and interior
- Bedrooms:2
- Total bathrooms:3
- Full bathrooms:2
- Half bathrooms:1
- Flooring:Carpet, Tile, Wood
- Kitchen Description:Dishwasher, Disposal, Microwave, Range, Refrigerator
- Basement:Yes
- Basement Description:Unfinished
- Living area:2,016 sq. ft.
Heating and cooling
- Cooling:Central Air
- Heating:Forced Air
- Central air:Yes
Structure and exterior
- Roof:Composition
- Year built:2000
- Building area:2,016 sq. ft.
- Lot area:0.03 Acres
- Construction Materials:Frame
- Exterior Features:Covered, Front Porch, Patio, Private Yard
- Foundation Description:Concrete Perimeter
- Levels:2 Story
Schools
- High school:Horizon
- Middle school:Century
- Elementary school:Tarver
Utilities
- Water:Public
- Sewer:Public Sewer
Finances and disclosures
- Price:$399,900
- Price per sq. ft.:$198.36
- Tax amount:$3,207 (2025)
Features and amenities
- Laundry features:Dryer, In Unit, Washer
Parking
- Total parking spaces:2
- Parking description:Concrete Driveway, Floor Coating, Heated Garage
- Garage:Yes
- Garage spaces:2
 Based on information submitted to the MLS GRID as of August 3, 2026 02:23 PM. All data is obtained from various sources and may not have been verified by broker or MLS GRID. Supplied Open House information is subject to change without notice. All information should be independently reviewed and verified for accuracy. Properties may or may not be listed by the office/agent presenting the information.
New listings near 13056 Harrison Drive
- Coming Soon
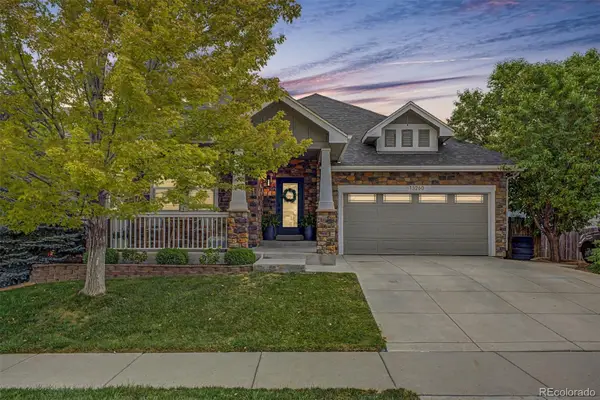 $650,000Coming Soon3 beds 3 baths
13260 Uinta Street, Brighton, CO 80602
MLS# 3013379Listed by: ENGEL & VOLKERS DENVER - New
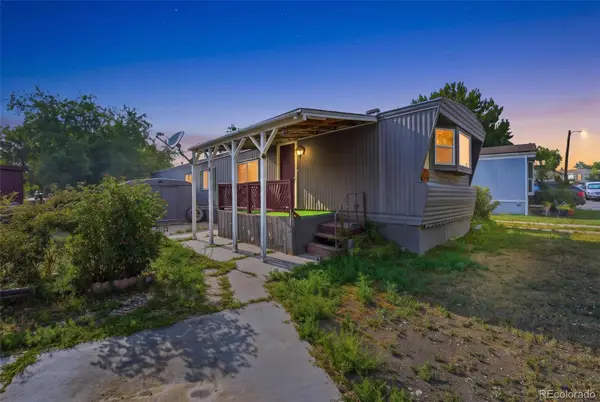 $80,000Active2 beds 1 baths924 sq. ft.
4210 E 100th, Thornton, CO 80229
MLS# 1771311Listed by: MEGASTAR REALTY - New
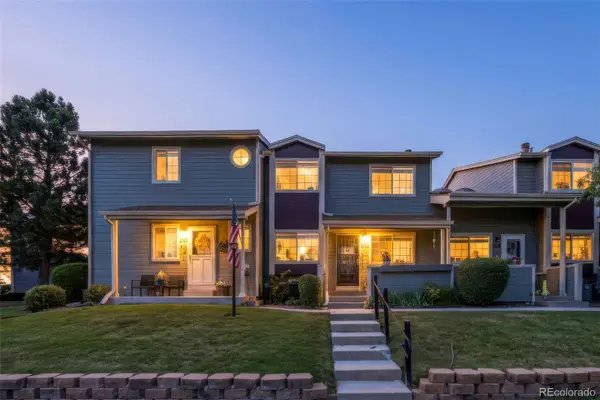 $395,000Active2 beds 3 baths1,670 sq. ft.
1708 W 101st Avenue, Denver, CO 80260
MLS# 9399316Listed by: BROKERS GUILD REAL ESTATE - New
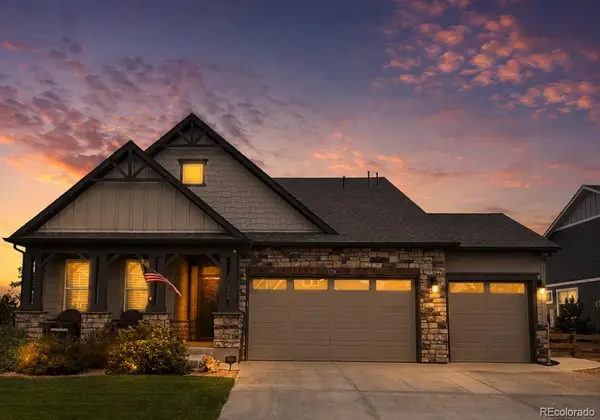 $595,000Active3 beds 2 baths1,702 sq. ft.
7758 E 157th Avenue, Brighton, CO 80602
MLS# 4915077Listed by: COLORADO PRIME REALTY - New
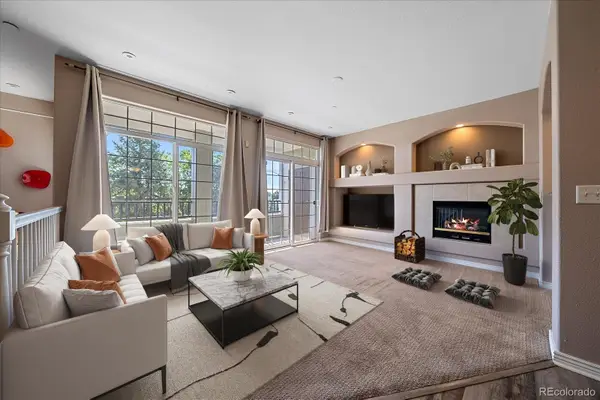 $312,000Active2 beds 2 baths1,292 sq. ft.
12711 Colorado Boulevard #406D, Thornton, CO 80241
MLS# 9886096Listed by: DISTINCT REAL ESTATE LLC - New
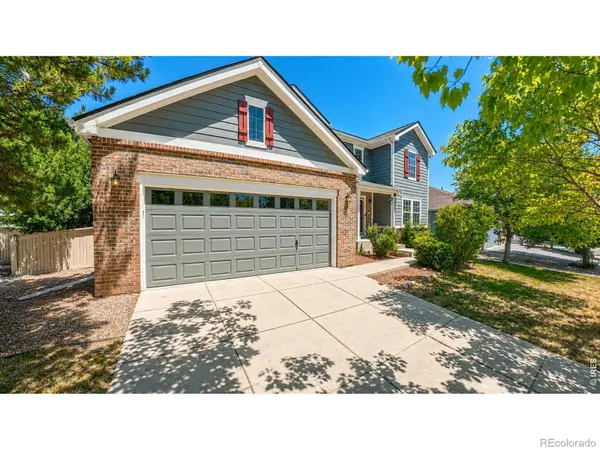 $665,000Active4 beds 3 baths3,031 sq. ft.
2123 E 100th Place, Thornton, CO 80229
MLS# IR1065562Listed by: ADVENTURE REALTY LLC - New
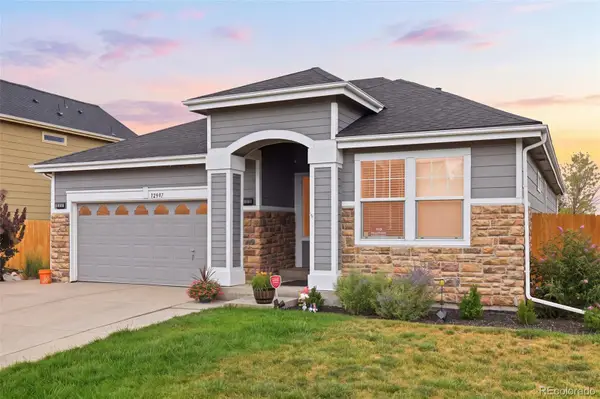 $675,000Active5 beds 3 baths3,228 sq. ft.
12947 Kearney Street, Thornton, CO 80602
MLS# 2125796Listed by: EXP REALTY, LLC - New
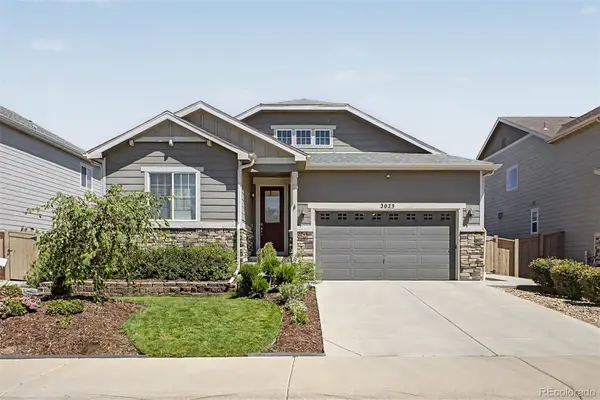 $775,000Active5 beds 3 baths3,890 sq. ft.
2025 E 150th Place, Brighton, CO 80602
MLS# 3089829Listed by: VALOR REAL ESTATE, LLC - New
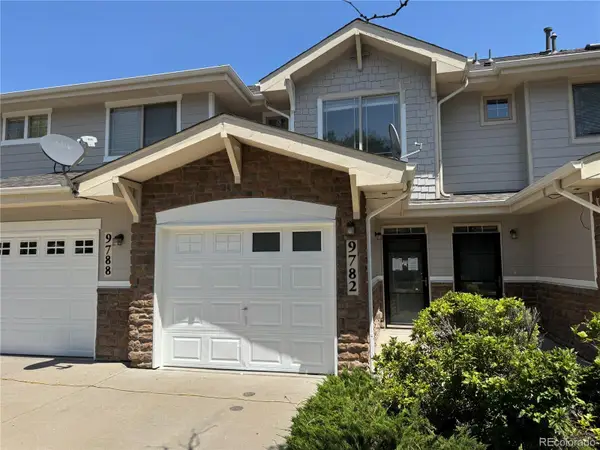 $305,000Active2 beds 3 baths1,172 sq. ft.
9782 Cherry Lane, Denver, CO 80229
MLS# 2688922Listed by: RE/MAX PROFESSIONALS - New
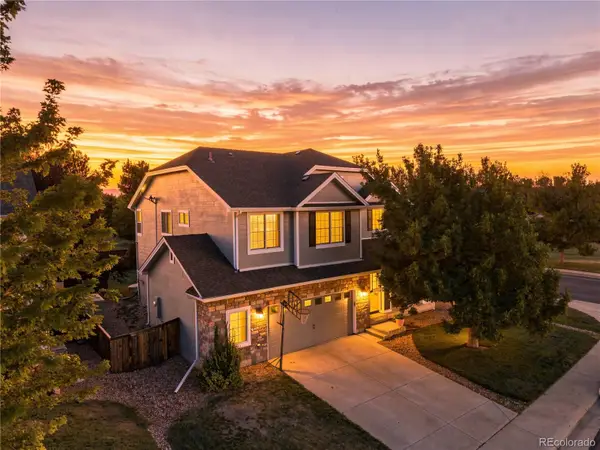 $659,000Active5 beds 4 baths3,206 sq. ft.
14719 Columbine Street, Brighton, CO 80602
MLS# 7684294Listed by: METRO 21 REAL ESTATE GROUP


Protect your home and budget from life's surprises with an Assurant Home Warranty, backed by a partner that supports you through every step of homeownership. Explore Plans.
© 2026 Better Homes and Gardens Real Estate LLC. An Anywhere Real Estate company. All rights reserved. Better Homes and Gardens® Real Estate is a registered trademark owned by Meredith Operations Corporation, licensed to Better Homes and Gardens Real Estate LLC and used with permission. Better Homes and Gardens Real Estate LLC fully supports the principles of the Fair Housing Act and the Equal Opportunity Act. Listing information is deemed reliable but is not guaranteed accurate.
Each office is independently owned and operated.
Any services or products provided by third parties are not provided by, affiliated with or related to Better Homes and Gardens Real Estate LLC, or its affiliated companies.