
13398 Pearl, Thornton, CO 80241
Local realty services provided by:Better Homes and Gardens Real Estate Kenney & Company
13398 Pearl,Thornton, CO 80241
$715,000
- 3 Beds
- 3 Baths
- 2,701 sq. ft.
- Single family
- Active
Listed by: ammy nguyen
Office: liv sotheby's international realty
MLS#:5853385
Source:ML
Price summary
- Price:$715,000
- Price per sq. ft.:$264.72
- Monthly HOA dues:$41.67
About this home
Mountain views, a desirable corner lot, and a golf course just across the street—welcome to Rolling Hills in Thornton! In a community where homes seldom become available, this thoughtfully refreshed 3-bedroom, 2.5-bath home offers spacious living, a private main-level office, and room to grow.
The welcoming main level opens to a formal living and dining area, where an eye-catching chandelier adds an elegant touch. Continue into the spacious kitchen featuring freshly refinished cabinetry, new appliances, a center island, and an eat-in dining area for everyday gatherings. The kitchen flows into the comfortable family room, complete with built-in media niches and new carpet. A private office with French doors, a laundry room, and a half bath complete the main floor.
Upstairs, the primary suite features new carpet, a ceiling fan, dual closets, and a five-piece bath. Two additional bedrooms share a full bathroom, including an oversized bedroom with mountain views . The unfinished basement offers opportunities for future expansion and additional storage.
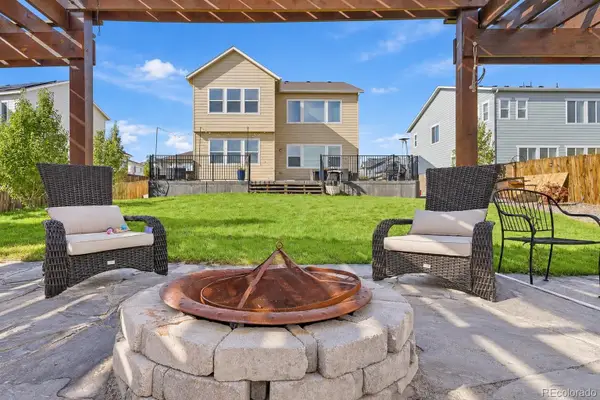
The corner lot is a standout, offering mountain and golf course views, fresh sod, and space to enjoy Colorado’s beautiful days. Recent updates include new interior paint, new carpet, refinished hardwood floors, refinished kitchen cabinets, new kitchen appliances, updated hardware throughout, and a new sump pump.
Located just blocks from Denver Premium Outlets and nearby restaurants, with convenient access to I-25, this Rolling Hills home brings together views, thoughtful updates, and an exceptional location....
Contact an agent
Home facts
- Year built:1998
- Subdivision & Development:Rolling Hills
- Listing ID #:5853385
Rooms and interior
- Bedrooms:3
- Total bathrooms:3
- Full bathrooms:2
- Half bathrooms:1
- Flooring:Carpet, Tile, Wood
- Bathrooms Description:Five Piece Bath
- Kitchen Description:Dishwasher, Disposal, Eat-in Kitchen, Kitchen Island, Microwave, Oven, Range, Refrigerator
- Basement Description:Unfinished
- Living area:2,701 sq. ft.
Heating and cooling
- Cooling:Central Air
- Heating:Forced Air
Structure and exterior
- Roof:Composition
- Year built:1998
- Building area:2,701 sq. ft.
- Lot Features:Corner, Cul-De-Sac, Landscaped, Sprinklers In Front, Sprinklers In Rear
- Architectural Style:Traditional
- Construction Materials:Frame
- Exterior Features:Front Porch, Patio, Private Yard
- Foundation Description:Slab
- Levels:2 Story
Schools
- High school:Mountain Range
- Middle school:Century
- Elementary school:Hunters Glen
Utilities
- Water:Public
- Sewer:Public Sewer
Finances and disclosures
- Price:$715,000
- Price per sq. ft.:$264.72
- Tax amount:$5,265
Features and amenities
- Amenities:Gas Water Heater, Sump Pump
 Based on information submitted to the MLS GRID as of October 31, 2026 12:41 AM. All data is obtained from various sources and may not have been verified by broker or MLS GRID. Supplied Open House information is subject to change without notice. All information should be independently reviewed and verified for accuracy. Properties may or may not be listed by the office/agent presenting the information.
New listings near 13398 Pearl
- New
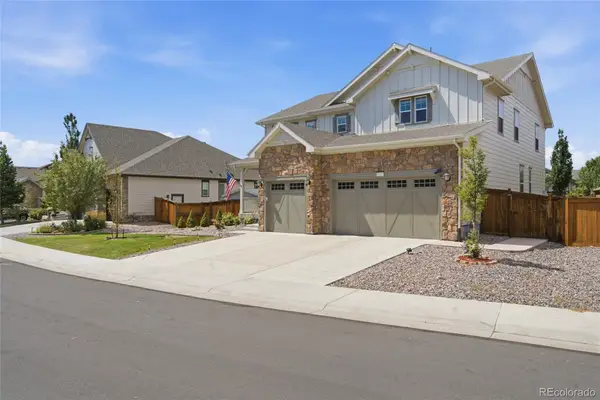 $910,000Active7 beds 5 baths5,215 sq. ft.
15927 Milwaukee, Thornton, CO 80602
MLS# 6289286Listed by: KELLER WILLIAMS DTC - New
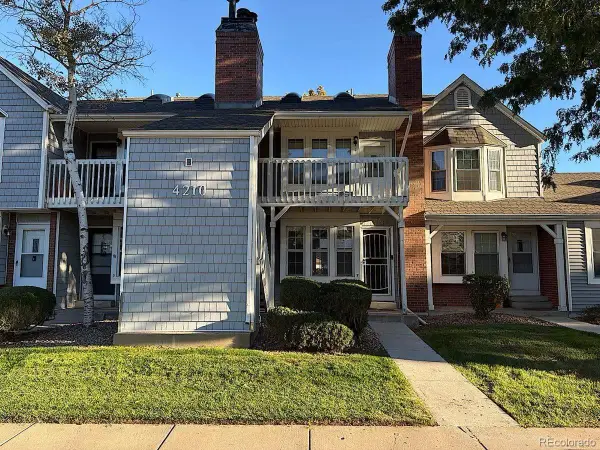 $150,000Active1 beds 1 baths544 sq. ft.
4210 E 94th #F, Thornton, CO 80229
MLS# 2078123Listed by: REAL BROKER, LLC DBA REAL - New
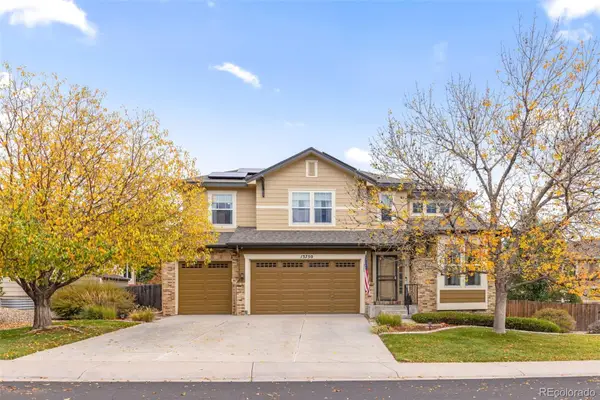 $699,900Active4 beds 4 baths2,883 sq. ft.
13750 Dexter, Thornton, CO 80602
MLS# 2147112Listed by: COLORADO CONNECT REAL ESTATE - New
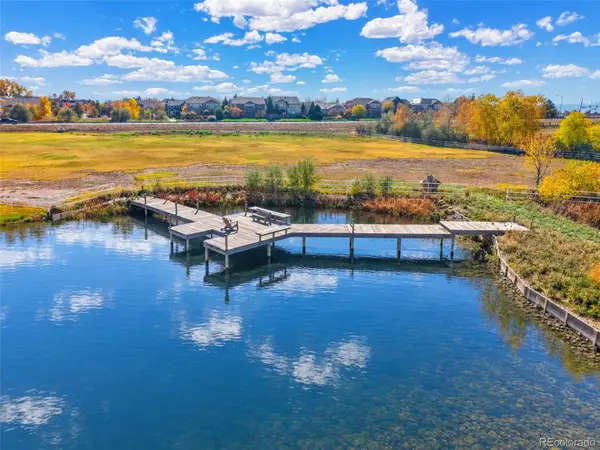 $1,100,000Active4 beds 4 baths3,374 sq. ft.
14447 Madison, Thornton, CO 80602
MLS# 3084826Listed by: BROKERS GUILD REAL ESTATE - New
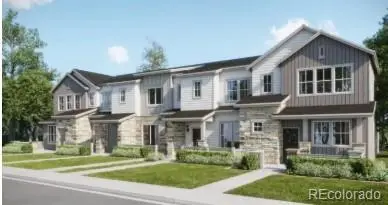 $352,400Active2 beds 2 baths1,099 sq. ft.
15212 Elizabeth, Thornton, CO 80602
MLS# 9920664Listed by: COLDWELL BANKER REALTY 56 - New
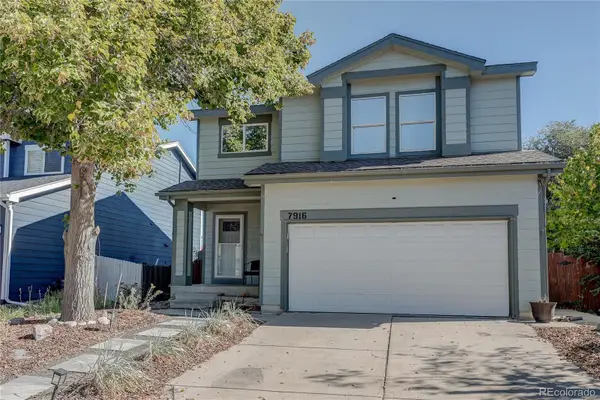 $385,000Active4 beds 2 baths1,980 sq. ft.
7916 Humboldt, Thornton, CO 80229
MLS# 5402443Listed by: MB THE BRIAN PETRELLI TEAM - New
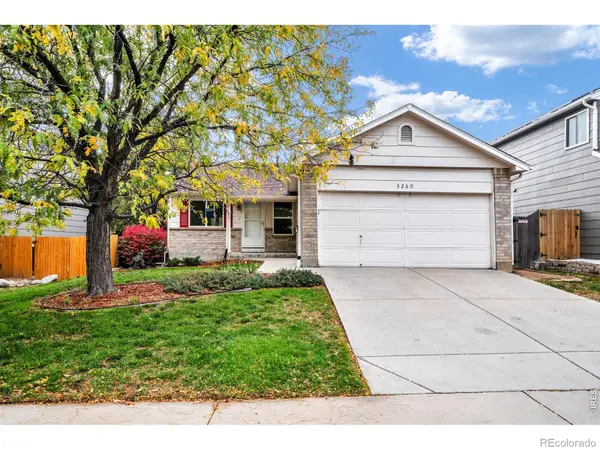 $460,000Active4 beds 3 baths1,485 sq. ft.
5260 E 128th, Thornton, CO 80241
MLS# IR1071426Listed by: RE/MAX ALLIANCE-WADSWORTH - New
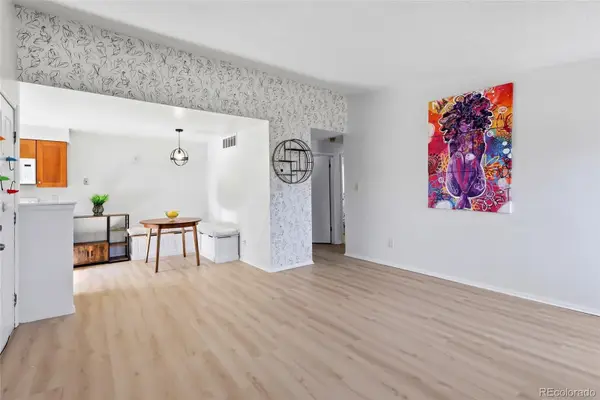 $260,000Active2 beds 2 baths951 sq. ft.
4205 E 119th #F, Thornton, CO 80233
MLS# 3076516Listed by: KELLER WILLIAMS REALTY DOWNTOWN LLC - New
 $780,000Active5 beds 5 baths3,854 sq. ft.
13312 Olive, Thornton, CO 80602
MLS# 7847781Listed by: MIRAMONTES REAL ESTATE INC


Protect your home and budget from life's surprises with an Assurant Home Warranty, backed by a partner that supports you through every step of homeownership. Explore Plans.
© 2026 Better Homes and Gardens Real Estate LLC. An Anywhere Real Estate company. All rights reserved. Better Homes and Gardens® Real Estate is a registered trademark owned by Meredith Operations Corporation, licensed to Better Homes and Gardens Real Estate LLC and used with permission. Better Homes and Gardens Real Estate LLC fully supports the principles of the Fair Housing Act and the Equal Opportunity Act. Listing information is deemed reliable but is not guaranteed accurate.
Each office is independently owned and operated.
Any services or products provided by third parties are not provided by, affiliated with or related to Better Homes and Gardens Real Estate LLC, or its affiliated companies.