
13488 Marion Street, Thornton, CO 80241
Local realty services provided by:Better Homes and Gardens Real Estate Kenney & Company
13488 Marion Street,Thornton, CO 80241
$739,000
- 5 Beds
- 4 Baths
- 4,121 sq. ft.
- Single family
- Active
Listed by: brad sawatzky
Office: colorado real estate pros
MLS#:IR1063503
Source:ML
Price summary
- Price:$739,000
- Price per sq. ft.:$179.33
About this home
**10k Price Improvement**Welcome to 13488 Marion, where thoughtful updates, expansive living spaces, and the privacy of a quiet cul-de-sac come together to create an exceptional place to call home. Offering more than 4,000 finished square feet, this beautifully updated 5-bedroom, 4-bathroom residence provides ample space to live, work, and entertain with ease. Extensively renovated throughout, the home features a stunning remodeled kitchen with stylish finishes, modern functionality, and an inviting design perfect for everyday living and entertaining. The luxurious primary bathroom has also been completely reimagined, creating a spa-like retreat. Additional updates include new interior and exterior paint, new carpet, a new HVAC system with a humidifier, new window treatments, a new roof, and a newly installed concrete patio complemented by thoughtfully designed flower beds-making this home truly move-in ready. The spacious, light-filled floor plan offers multiple gathering areas and abundant natural light, providing exceptional flexibility for growing families, multigenerational living, or those who simply love to host. Step outside to enjoy the beautifully landscaped backyard, where the new patio creates the perfect setting for relaxing evenings or outdoor entertaining. Located in the highly sought-after Greens at Hunters Glen, residents enjoy access to a newly renovated community pool and the unique beauty of living alongside the scenic Thorncreek Golf Course. Surrounded by golf course views, nearby parks and trails, and just minutes from shopping, dining, and major commuter routes, this exceptional home offers the perfect balance of luxury, comfort, and convenience in one of Thornton's most desirable neighborhoods....
Contact an agent
Home facts
- Year built:1995
- Subdivision & Development:The Greens At Hunters Glen
- Listing ID #:IR1063503
Rooms and interior
- Bedrooms:5
- Total bathrooms:4
- Full bathrooms:2
- Half bathrooms:1
- Flooring:Tile, Wood
- Kitchen Description:Dishwasher, Disposal, Double Oven, Eat-in Kitchen, Kitchen Island, Microwave, Pantry, Refrigerator
- Basement:Yes
- Basement Description:Full
- Living area:4,121 sq. ft.
Heating and cooling
- Cooling:Ceiling Fan(s), Central Air
- Heating:Forced Air
- Central air:Yes
Structure and exterior
- Roof:Composition
- Year built:1995
- Building area:4,121 sq. ft.
- Lot area:0.18 Acres
- Lot Features:Cul-De-Sac, Sprinklers In Front
- Architectural Style:Contemporary
- Construction Materials:Frame
- Exterior Features:Deck, Patio
- Levels:2 Story
Schools
- High school:Mountain Range
- Middle school:Century
- Elementary school:Hunters Glen
Utilities
- Water:Public
- Sewer:Public Sewer
Finances and disclosures
- Price:$739,000
- Price per sq. ft.:$179.33
- Tax amount:$5,364 (2025)
Features and amenities
- Laundry features:Dryer, In Unit, Washer
- Amenities:Smoke Detector(s), Window Coverings
Parking
- Total parking spaces:3
- Garage:Yes
- Garage spaces:3
 Based on information submitted to the MLS GRID as of August 14, 2026 02:22 PM. All data is obtained from various sources and may not have been verified by broker or MLS GRID. Supplied Open House information is subject to change without notice. All information should be independently reviewed and verified for accuracy. Properties may or may not be listed by the office/agent presenting the information.
New listings near 13488 Marion Street
- New
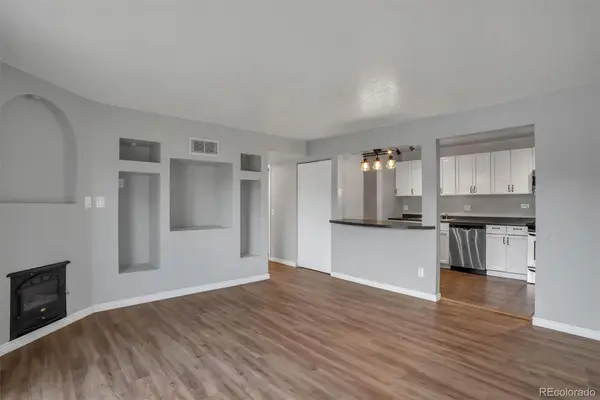 $129,000Active2 beds 1 baths813 sq. ft.
10211 Ura Lane #4-201, Thornton, CO 80260
MLS# 4273175Listed by: ASSOCIATED BROKERS REALTY INC - Open Sat, 11am to 1pmNew
 $695,000Active4 beds 3 baths3,820 sq. ft.
15912 St Paul Street, Brighton, CO 80602
MLS# 9496275Listed by: DUE SOUTH REALTY - Open Sat, 11am to 2pmNew
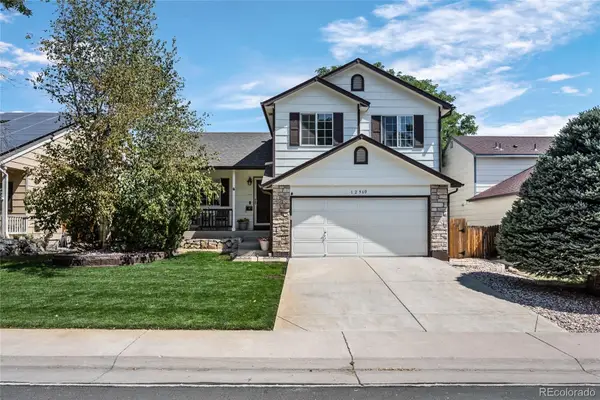 $500,000Active3 beds 2 baths1,927 sq. ft.
12960 Hudson Street, Thornton, CO 80241
MLS# 1577689Listed by: RESIDENT REALTY SOUTH METRO - Open Sun, 11:30am to 2pmNew
 $570,000Active3 beds 2 baths3,491 sq. ft.
3525 E 141st Drive, Brighton, CO 80602
MLS# 2913274Listed by: KELLER WILLIAMS PREFERRED REALTY - New
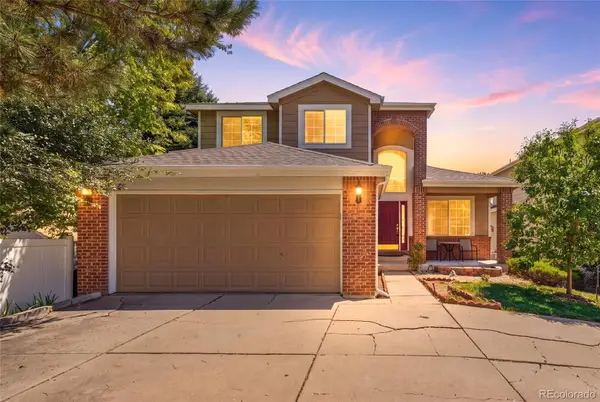 $534,990Active4 beds 3 baths3,332 sq. ft.
3583 E 106th Avenue, Denver, CO 80233
MLS# 5548657Listed by: MEGASTAR REALTY - New
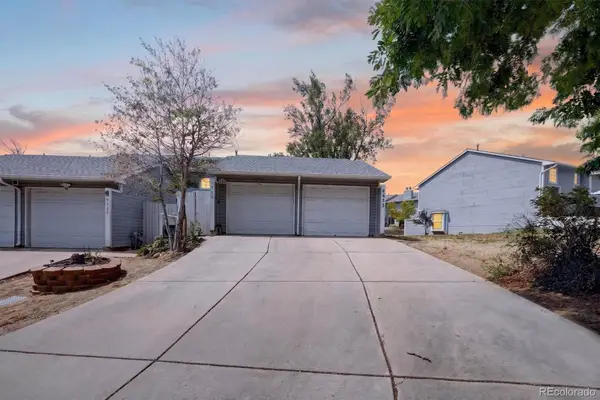 $299,900Active2 beds 2 baths976 sq. ft.
9431 Lou Drive, Denver, CO 80260
MLS# 6943139Listed by: MEGASTAR REALTY - New
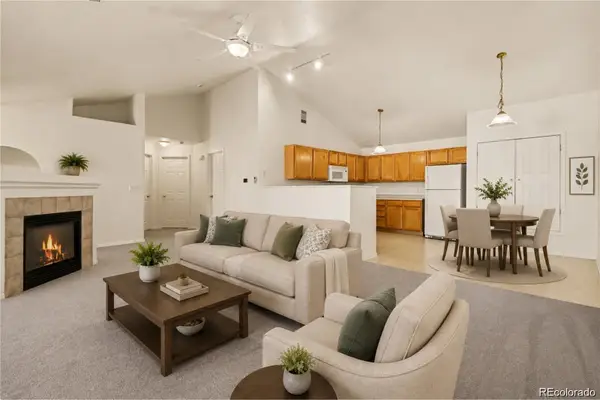 $285,000Active2 beds 2 baths1,223 sq. ft.
3271 E 103rd Place #1305, Thornton, CO 80229
MLS# 8547994Listed by: KELLER WILLIAMS DTC - New
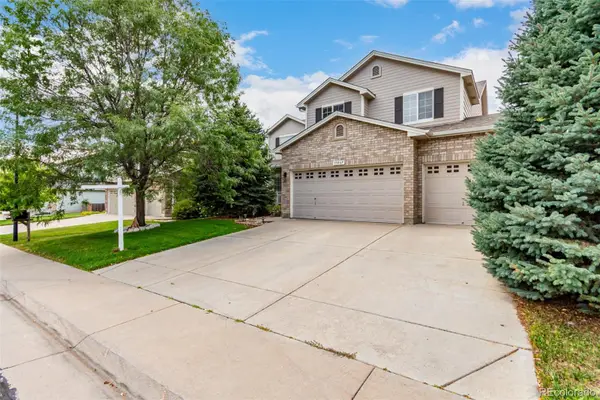 $649,000Active4 beds 3 baths3,601 sq. ft.
13865 Elm Street, Thornton, CO 80602
MLS# 8984461Listed by: DNVR REALTY & FINANCING LLC - New
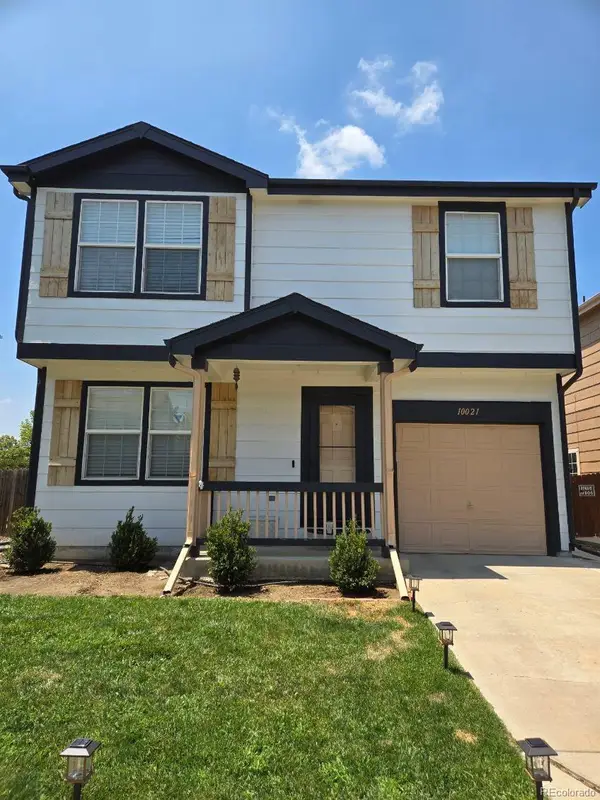 $425,000Active3 beds 2 baths1,160 sq. ft.
10021 Hudson Court, Denver, CO 80229
MLS# 5882712Listed by: HOMESMART REALTY - New
 $374,900Active2 beds 2 baths1,099 sq. ft.
14905 Oneida Street #3, Thornton, CO 80602
MLS# 3675601Listed by: COLDWELL BANKER REALTY 56


Protect your home and budget from life's surprises with an Assurant Home Warranty, backed by a partner that supports you through every step of homeownership. Explore Plans.
© 2026 Better Homes and Gardens Real Estate LLC. An Anywhere Real Estate company. All rights reserved. Better Homes and Gardens® Real Estate is a registered trademark owned by Meredith Operations Corporation, licensed to Better Homes and Gardens Real Estate LLC and used with permission. Better Homes and Gardens Real Estate LLC fully supports the principles of the Fair Housing Act and the Equal Opportunity Act. Listing information is deemed reliable but is not guaranteed accurate.
Each office is independently owned and operated.
Any services or products provided by third parties are not provided by, affiliated with or related to Better Homes and Gardens Real Estate LLC, or its affiliated companies.