
14088 Garfield, Thornton, CO 80602
Local realty services provided by:Better Homes and Gardens Real Estate Kenney & Company
14088 Garfield,Thornton, CO 80602
$619,000
- 5 Beds
- 4 Baths
- 3,116 sq. ft.
- Single family
- Active
Listed by: taylor kyner
Office: exp realty, llc.
MLS#:2376904
Source:ML
Price summary
- Price:$619,000
- Price per sq. ft.:$198.65
- Monthly HOA dues:$182
About this home
Heck yea, the backyard is small and now interest rates stink but we still want to make your homeownership dreams come true! !! UP TO $15,000 in seller paid concessions for your closing costs and/or interest rate !! Don't you remember the book you read as a child about futuristic inventions, it was all about convenience? Well this home was designed with that in mind - Solar powers your cars, the house vacuums itself-ish, and you don't mow the lawn, what more could you want? Of course, your very own movie theater, check that off the list too! Beautiful vaulted ceilings make an immediate impression, bringing incredible natural light and volume to this spacious five-bedroom home. With room for everyone—and everything. The primary suite offers fantastic closet space and a retreat of its own, while a separate wing of secondary bedrooms gives kids or guests their own space - and with an upstairs laundry room right where most of the clothes actually live, everyday routines make a whole lot more sense. Outside of the obvious, this some of the home's best features are quietly working for you every day. The solar panels are completely paid off, giving you the benefit of solar energy without taking on a solar loan or lease—and the potential for significantly reduced electricity costs. Have electric vehicles? The garage is already equipped to charge two cars at home. Plug in when you pull into the garage, let the solar panels help power the way, and spend a whole lot less time thinking about utility bills or stopping at charging stations. And then there are the little things that make you wonder why every house doesn't have them: a whole-home central vacuum system and a built-in kitchen toe-kick sweeper that lets you sweep crumbs straight into the vacuum instead of hunting down a dustpan....
Contact an agent
Home facts
- Year built:2014
- Subdivision & Development:Fallbrook
- Listing ID #:2376904
Rooms and interior
- Bedrooms:5
- Total bathrooms:4
- Full bathrooms:2
- Half bathrooms:1
- Flooring:Carpet, Vinyl
- Kitchen Description:Convection Oven, Dishwasher, Eat-in Kitchen, Kitchen Island, Microwave, Oven, Refrigerator
- Basement Description:Finished
- Living area:3,116 sq. ft.
Heating and cooling
- Cooling:Central Air
- Heating:Forced Air
Structure and exterior
- Roof:Composition
- Year built:2014
- Building area:3,116 sq. ft.
- Construction Materials:Frame
- Exterior Features:Front Porch
- Levels:2 Story
Schools
- High school:Horizon
- Middle school:Rocky Top
- Elementary school:Prairie Hills
Utilities
- Water:Public
- Sewer:Public Sewer
Finances and disclosures
- Price:$619,000
- Price per sq. ft.:$198.65
- Tax amount:$5,020
Parking
- Garage spaces:2
 Based on information submitted to the MLS GRID as of October 27, 2026 06:03 PM. All data is obtained from various sources and may not have been verified by broker or MLS GRID. Supplied Open House information is subject to change without notice. All information should be independently reviewed and verified for accuracy. Properties may or may not be listed by the office/agent presenting the information.
New listings near 14088 Garfield
- New
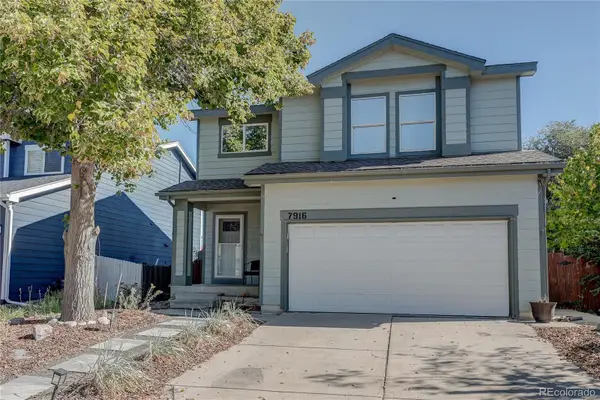 $385,000Active4 beds 2 baths1,980 sq. ft.
7916 Humboldt, Thornton, CO 80229
MLS# 5402443Listed by: MB THE BRIAN PETRELLI TEAM - New
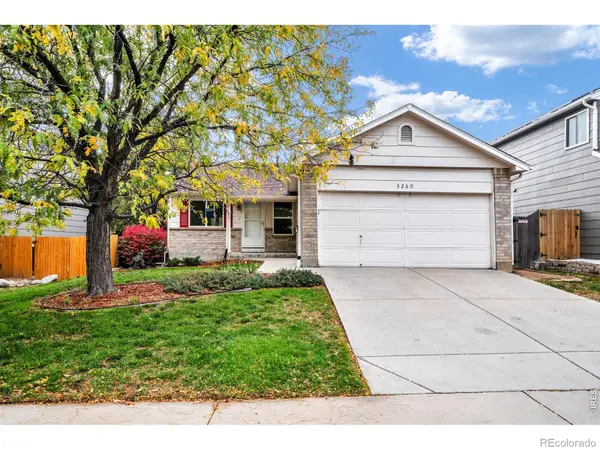 $460,000Active4 beds 3 baths1,485 sq. ft.
5260 E 128th, Thornton, CO 80241
MLS# IR1071426Listed by: RE/MAX ALLIANCE-WADSWORTH - New
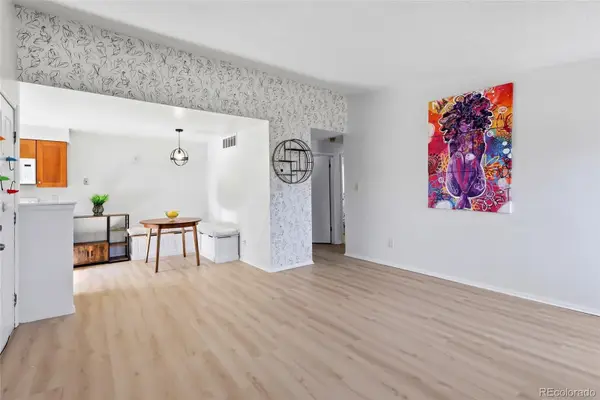 $260,000Active2 beds 2 baths951 sq. ft.
4205 E 119th #F, Thornton, CO 80233
MLS# 3076516Listed by: KELLER WILLIAMS REALTY DOWNTOWN LLC - New
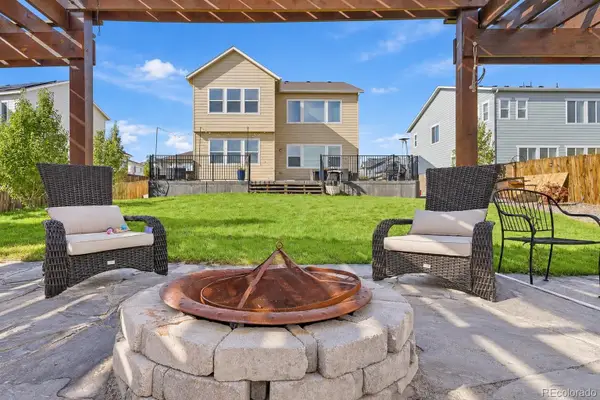 $780,000Active5 beds 5 baths3,854 sq. ft.
13312 Olive, Thornton, CO 80602
MLS# 7847781Listed by: MIRAMONTES REAL ESTATE INC - New
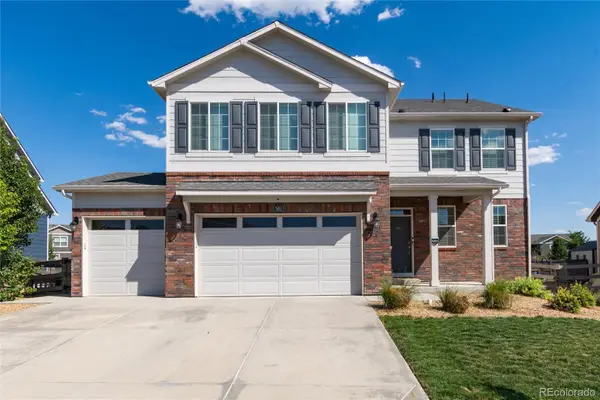 $575,000Active5 beds 3 baths2,703 sq. ft.
7492 E 157th, Thornton, CO 80602
MLS# 9359966Listed by: KEENAN REAL ESTATE - New
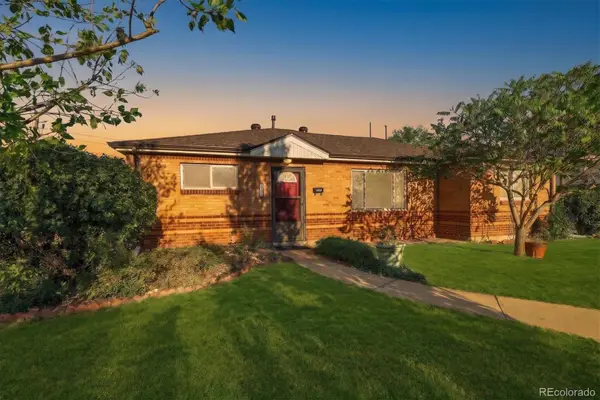 $399,000Active3 beds 2 baths1,176 sq. ft.
1631 Carrol, Thornton, CO 80229
MLS# 3314994Listed by: COMPASS - DENVER - New
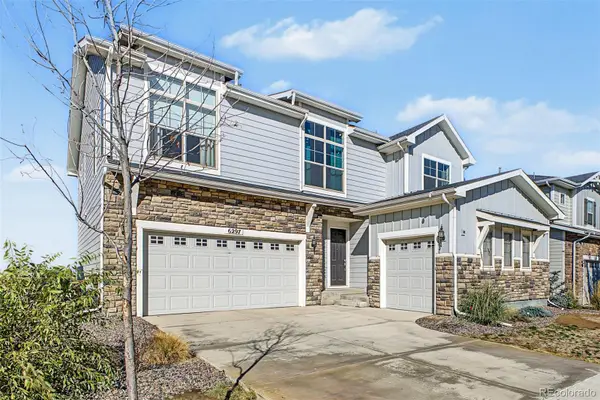 $790,000Active4 beds 4 baths2,953 sq. ft.
6297 E 143rd, Thornton, CO 80602
MLS# 6644448Listed by: REAL BROKER, LLC DBA REAL - New
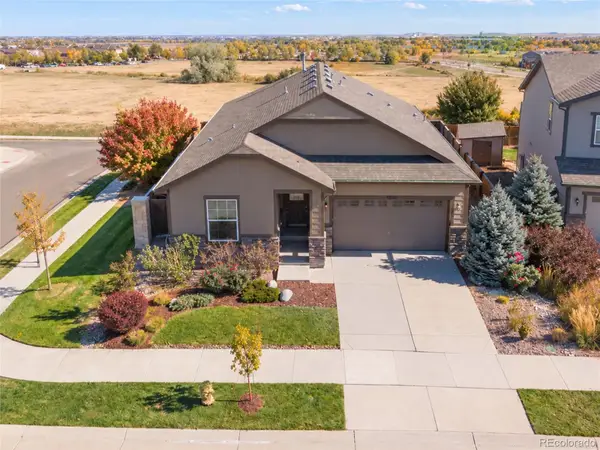 $530,000Active3 beds 2 baths1,602 sq. ft.
9640 Clermont, Thornton, CO 80229
MLS# 1677585Listed by: COLORADO HOMES OF DISTINCTION - New
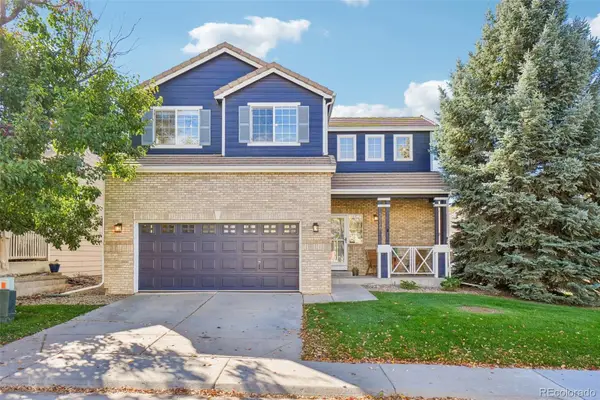 $500,000Active3 beds 3 baths1,421 sq. ft.
3328 E 140th, Thornton, CO 80602
MLS# 2711220Listed by: COLORADO CLOCKWORK REALTY, INC. - New
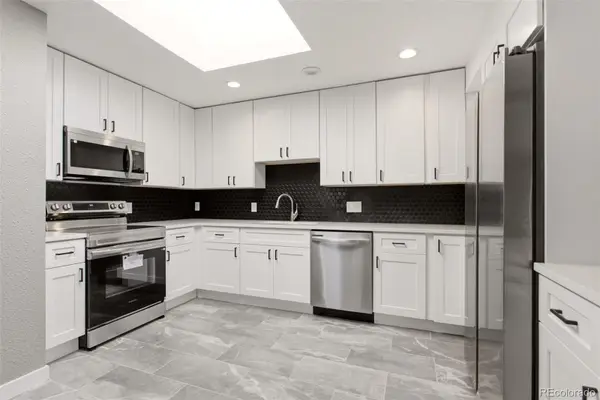 $450,000Active3 beds 2 baths1,325 sq. ft.
2170 E 90th, Thornton, CO 80229
MLS# 4487463Listed by: KELLER WILLIAMS PREFERRED REALTY


Protect your home and budget from life's surprises with an Assurant Home Warranty, backed by a partner that supports you through every step of homeownership. Explore Plans.
© 2026 Better Homes and Gardens Real Estate LLC. An Anywhere Real Estate company. All rights reserved. Better Homes and Gardens® Real Estate is a registered trademark owned by Meredith Operations Corporation, licensed to Better Homes and Gardens Real Estate LLC and used with permission. Better Homes and Gardens Real Estate LLC fully supports the principles of the Fair Housing Act and the Equal Opportunity Act. Listing information is deemed reliable but is not guaranteed accurate.
Each office is independently owned and operated.
Any services or products provided by third parties are not provided by, affiliated with or related to Better Homes and Gardens Real Estate LLC, or its affiliated companies.