
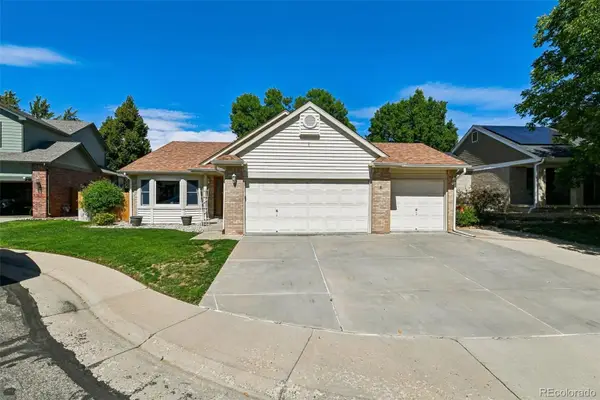
15086 Fillmore Way, Thornton, CO 80602
Local realty services provided by:Better Homes and Gardens Real Estate Kenney & Company
15086 Fillmore Way,Thornton, CO 80602
$810,000
- 4 Beds
- 4 Baths
- - sq. ft.
- Single family
- Sold
Listed by: jayson sale
Office: team hernandez real estate
MLS#:2530088
Source:ML
Sorry, we are unable to map this address
Price summary
- Price:$810,000
- Monthly HOA dues:$120
About this home
Welcome to this beautifully maintained 4-bedroom, 4-bath home in the highly desirable Haven at York Street community. Thoughtfully updated and meticulously cared for, this home offers the perfect blend of comfort, style, and functionality.
Step inside to find newer luxury vinyl plank flooring throughout the main level, an updated kitchen with modern cabinets and granite countertops, and a stunning spiral staircase that serves as the centerpiece of the home. A spacious private office with double glass doors provides the ideal work-from-home space.
The finished basement adds approximately 1,000 square feet of additional living space, perfect for a recreation room, home gym, media room, or guest area.
Designed for year-round comfort, the home features two separate HVAC systems, providing independent temperature control for different areas of the home for greater comfort and improved energy efficiency. A whole-house fan further enhances comfort while helping reduce cooling costs.
The oversized garage is heated, insulated, and fully finished, making it ideal for vehicles, hobbies, or projects year-round.
Outside, enjoy a beautifully landscaped backyard with a relaxing built-in water feature, creating a peaceful setting for entertaining or unwinding. A newer roof and gutters provide added peace of mind.
Located within walking distance of Silver Creek Elementary in the highly regarded Adams 12 Five Star School District, this home also includes access to the community pool. An added bonus is that the neighborhood is not located in a metro tax district, helping keep property taxes lower than many newer communities.
All furnishings, including patio furniture and select garage items, are negotiable, giving buyers the opportunity to move into a beautifully appointed home with ease.
This is a rare opportunity to own an exceptional home in one of Thornton's most sought-after neighborhoods....
Contact an agent
Home facts
- Year built:2006
- Subdivision & Development:The Haven at York Street
- Listing ID #:2530088
Rooms and interior
- Bedrooms:4
- Total bathrooms:4
- Full bathrooms:2
- Half bathrooms:1
- Flooring:Carpet, Laminate, Vinyl
- Bathrooms Description:Five Piece Bath
- Kitchen Description:Convection Oven, Cooktop, Dishwasher, Disposal, Double Oven, Eat-in Kitchen, Freezer, Kitchen Island, Microwave, Oven, Pantry, Range Hood, Refrigerator, Self Cleaning Oven
- Basement:Yes
- Basement Description:Crawl Space, Finished, Partial, Sump Pump
Heating and cooling
- Cooling:Attic Fan, Central Air
- Heating:Forced Air, Natural Gas
- Central air:Yes
Structure and exterior
- Roof:Shingle
- Year built:2006
- Lot Features:Landscaped, Many Trees, Sprinklers In Front, Sprinklers In Rear
- Architectural Style:Contemporary
- Construction Materials:Cement Siding, Frame
- Exterior Features:Covered, Deck, Dog Run, Front Porch, Gas Valve, Patio, Private Yard, Rain Gutters, Smart Irrigation, Water Feature
- Foundation Description:Slab
- Levels:2 Story
Schools
- High school:Mountain Range
- Middle school:Rocky Top
- Elementary school:Silver Creek
Utilities
- Water:Public
- Sewer:Public Sewer
Finances and disclosures
- Price:$810,000
- Tax amount:$6,000 (2025)
Features and amenities
- Laundry features:Dryer, Washer
- Amenities:Carbon Monoxide Detector(s), Double Pane Windows, Gas Water Heater, Security System, Smart Locks, Smart Security System, Smoke Detector(s), Video Doorbell, Window Coverings, Window Treatments
- Pool features:Outdoor Pool
Parking
- Total parking spaces:3
- Parking description:Dry Walled, Exterior Access Door, Heated Garage, Insulated Garage, Lighted, Oversized, Smart Garage Door
- Garage:Yes
- Garage spaces:3
 Based on information submitted to the MLS GRID as of September 11, 2026 07:01 AM. All data is obtained from various sources and may not have been verified by broker or MLS GRID. Supplied Open House information is subject to change without notice. All information should be independently reviewed and verified for accuracy. Properties may or may not be listed by the office/agent presenting the information.
New listings near 15086 Fillmore Way
- Coming Soon
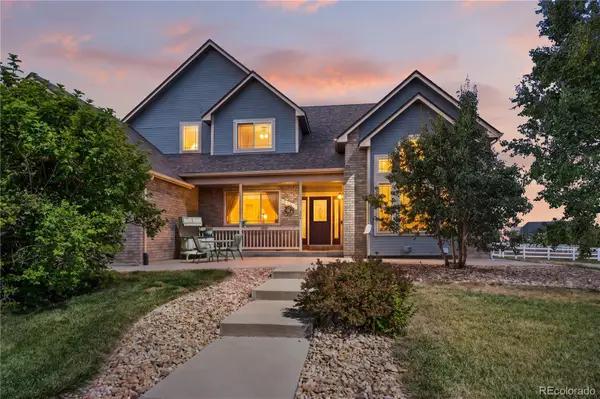 $950,000Coming Soon4 beds 4 baths3,309 sq. ft.
15820 Ulster Street, Thornton, CO 80602
MLS# 8599668Listed by: ORCHARD BROKERAGE LLC - Coming Soon
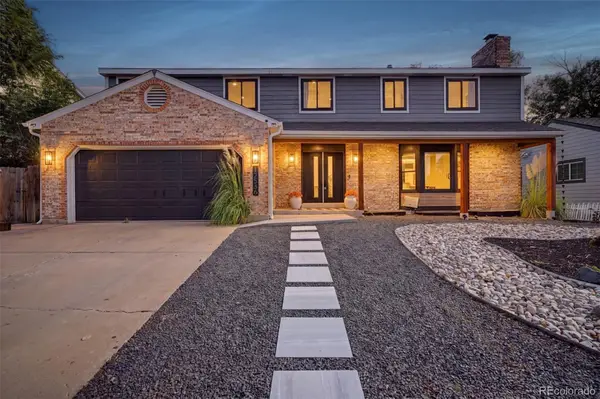 $614,900Coming Soon3 beds 3 baths3,218 sq. ft.
12536 Albion Street, Thornton, CO 80241
MLS# 9687696Listed by: WEST AND MAIN HOMES INC - Coming Soon
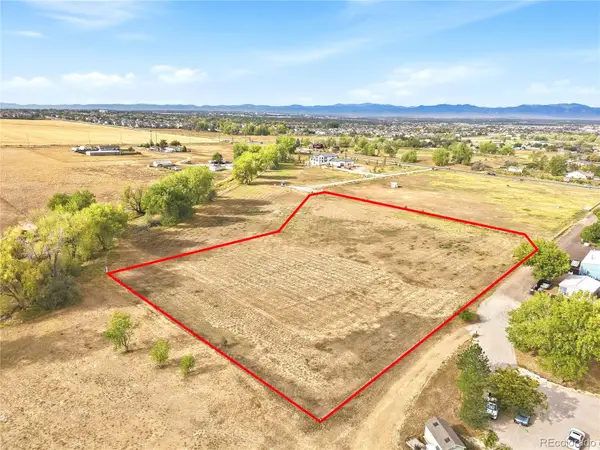 $575,000Coming Soon3.5 Acres
4225 E 145th Avenue, Thornton, CO 80602
MLS# 4448723Listed by: MB KELL & COMPANY - Coming Soon
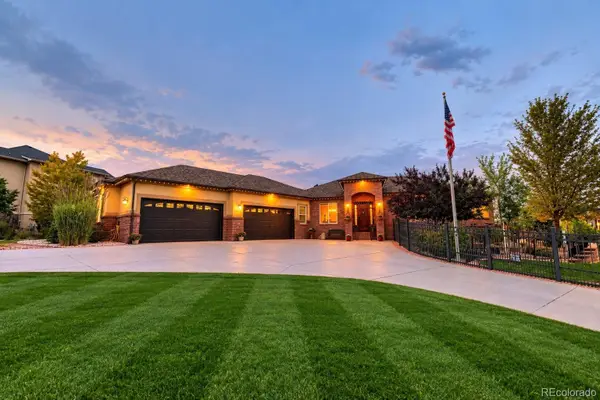 $1,650,000Coming Soon5 beds 5 baths6,211 sq. ft.
8191 E 131st Court, Thornton, CO 80602
MLS# 7519567Listed by: ELEVATE PROPERTY GROUP LLC - Coming Soon
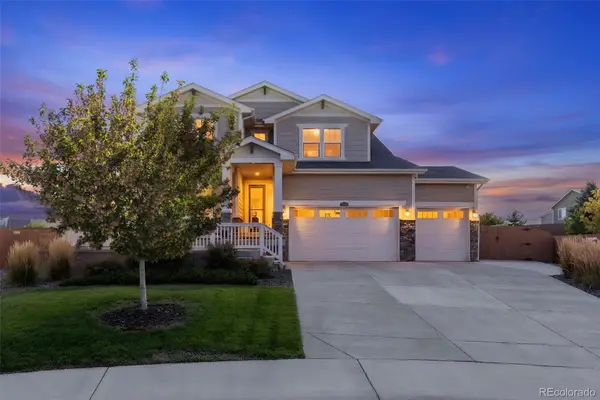 $815,000Coming Soon5 beds 5 baths4,363 sq. ft.
2740 E 160th Place, Thornton, CO 80602
MLS# 2591069Listed by: RE/MAX PROFESSIONALS - Coming SoonOpen Sat, 12 to 3pm
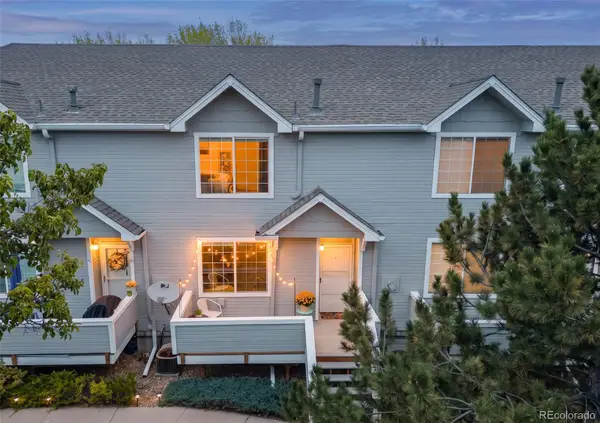 $375,000Coming Soon2 beds 3 baths1,470 sq. ft.
4110 E 119th Place #B, Thornton, CO 80233
MLS# 6335361Listed by: SMART CITY REALTY, LLC - New
 $619,900Active4 beds 3 baths2,184 sq. ft.
2992 E 152nd Circle, Thornton, CO 80602
MLS# 6240003Listed by: COLDWELL BANKER REALTY 56 - New
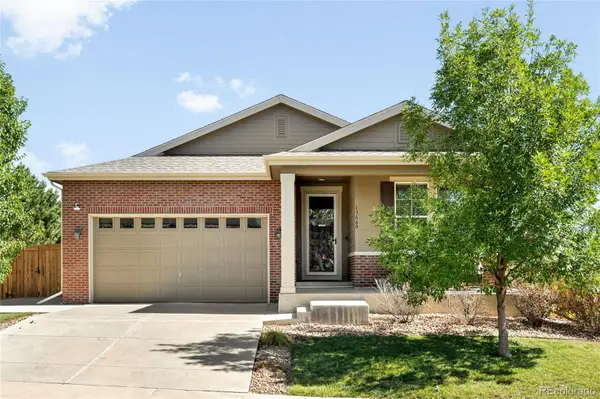 $625,000Active3 beds 3 baths2,728 sq. ft.
13660 Spruce Street, Thornton, CO 80602
MLS# 6712786Listed by: MILEHIMODERN - New
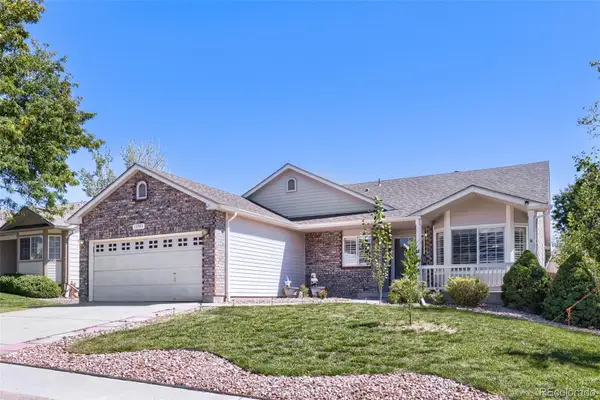 $595,000Active4 beds 4 baths3,444 sq. ft.
13900 Hudson Way, Thornton, CO 80602
MLS# 5280205Listed by: BERKSHIRE HATHAWAY HOMESERVICES COLORADO REAL ESTATE, LLC - New
 $625,000Active4 beds 3 baths2,938 sq. ft.
2547 E 124th Place, Thornton, CO 80241
MLS# 6106841Listed by: GUIDE REAL ESTATE


Protect your home and budget from life's surprises with an Assurant Home Warranty, backed by a partner that supports you through every step of homeownership. Explore Plans.
© 2026 Better Homes and Gardens Real Estate LLC. An Anywhere Real Estate company. All rights reserved. Better Homes and Gardens® Real Estate is a registered trademark owned by Meredith Operations Corporation, licensed to Better Homes and Gardens Real Estate LLC and used with permission. Better Homes and Gardens Real Estate LLC fully supports the principles of the Fair Housing Act and the Equal Opportunity Act. Listing information is deemed reliable but is not guaranteed accurate.
Each office is independently owned and operated.
Any services or products provided by third parties are not provided by, affiliated with or related to Better Homes and Gardens Real Estate LLC, or its affiliated companies.