
15680 Willow Way, Thornton, CO 80602
Local realty services provided by:Better Homes and Gardens Real Estate Kenney & Company
15680 Willow Way,Thornton, CO 80602
$899,900
- 3 Beds
- 3 Baths
- 4,234 sq. ft.
- Single family
- Active
Listed by: ranae sevier
Office: homesmart
MLS#:3579608
Source:ML
Price summary
- Price:$899,900
- Price per sq. ft.:$212.54
- Monthly HOA dues:$120
About this home
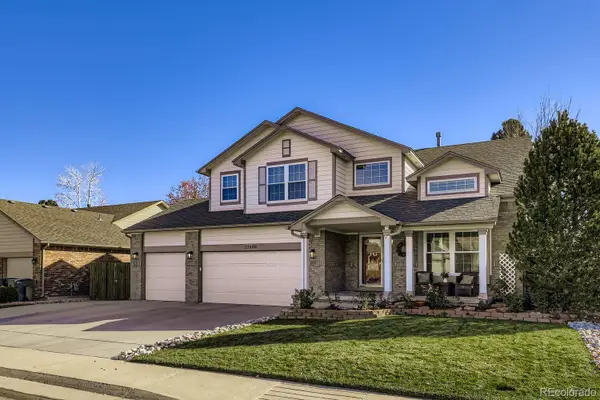
Welcome to model home living in the fantastic & prestigious active adult community of Heritage Todd Creek. This home has been meticulously maintained & decorated beautifully. The custom features abound. The kitchen & family room are perfect for entertaining - an eat-in island & open concept brings all the guests together. Picture yourself enjoying the big game on the TV & guests mingling in the great room, dining area & out on the deck. You'll love filling your custom closet with your belongings. Enjoy the mountains from the front covered porch. There is luxury vinyl flooring, tile, and upgraded carpet throughout the living areas. The extensive professional landscaping and back patio and fire pit areas are perfect for entertaining - the backyard has an open greenbelt behind it! All window wells have custom well covers. Enjoy the large covered deck complete with fans/lights while relaxing. The garage has been drywalled, textured & painted, It has the finished expoxy floors for ease of cleaning and convenience. This home has over $110k in upgrades! The full unfinished basement offers plenty of space and a clean canvas for your personal design and completion. Don't miss out on this incredible home in a wonderful community of people in similar life cycles as you. You'll feel the sense of community with all the spectacular events & clubs available to it's residents & a ballroom & restaurant at the clubhouse....
Contact an agent
Home facts
- Year built:2020
- Listing ID #:3579608
Rooms and interior
- Bedrooms:3
- Total bathrooms:3
- Full bathrooms:1
- Flooring:Carpet, Tile, Vinyl
- Kitchen Description:Cooktop, Dishwasher, Disposal, Double Oven, Eat-in Kitchen, Kitchen Island, Microwave, Pantry, Refrigerator
- Basement:Yes
- Basement Description:Full, Sump Pump, Unfinished
- Living area:4,234 sq. ft.
Heating and cooling
- Cooling:Central Air
- Heating:Forced Air
- Central air:Yes
Structure and exterior
- Roof:Composition
- Year built:2020
- Building area:4,234 sq. ft.
- Lot area:0.23 Acres
- Lot Features:Landscaped, Level, Master Planned, Open Space, Sprinklers In Front, Sprinklers In Rear
- Construction Materials:Frame, Stone, Wood Siding
- Exterior Features:Covered, Deck, Front Porch, Gas Valve, Patio
- Foundation Description:Slab
- Levels:1 Story
Schools
- High school:Riverdale Ridge
- Middle school:Roger Quist
- Elementary school:Brantner
Utilities
- Water:Public
- Sewer:Public Sewer
Finances and disclosures
- Price:$899,900
- Price per sq. ft.:$212.54
- Tax amount:$7,128 (2025)
Features and amenities
- Laundry features:Dryer, Washer
- Amenities:Double Pane Windows, Sump Pump, Window Coverings, Window Treatments
Parking
- Total parking spaces:3
- Garage:Yes
- Garage spaces:3
 Based on information submitted to the MLS GRID as of July 11, 2026 10:52 PM. All data is obtained from various sources and may not have been verified by broker or MLS GRID. Supplied Open House information is subject to change without notice. All information should be independently reviewed and verified for accuracy. Properties may or may not be listed by the office/agent presenting the information.
New listings near 15680 Willow Way
- Coming Soon
 $424,900Coming Soon2 beds 3 baths
13032 Grant Circle E #B, Thornton, CO 80241
MLS# 1985812Listed by: YOUR CASTLE REAL ESTATE INC - New
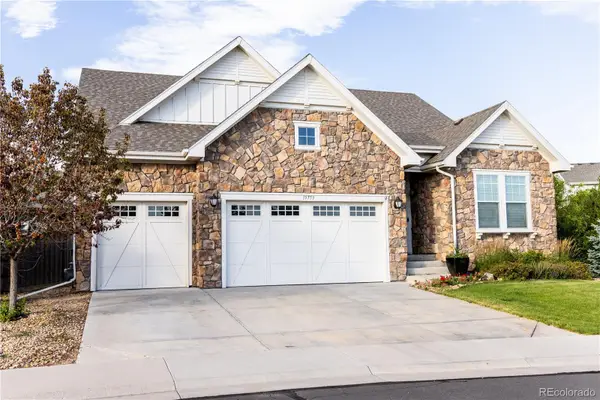 $800,000Active3 beds 4 baths4,594 sq. ft.
15753 Elizabeth Circle, Thornton, CO 80602
MLS# 3236324Listed by: HOMESMART - New
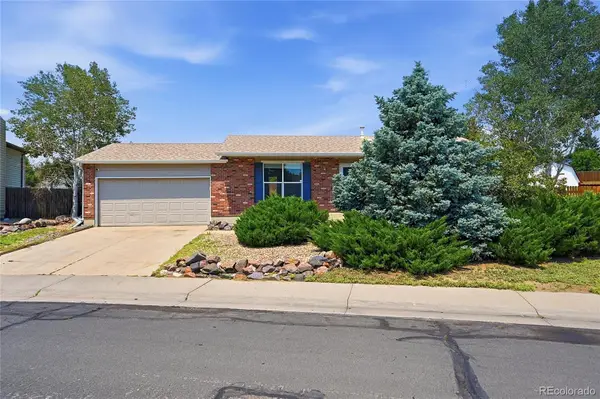 $430,000Active2 beds 1 baths1,034 sq. ft.
4115 E 109th Place, Thornton, CO 80233
MLS# 4584575Listed by: DENVER REALTY COMPANY - New
 $625,000Active3 beds 3 baths3,136 sq. ft.
12937 Magnolia Place, Brighton, CO 80602
MLS# 3412389Listed by: THE BLOCK INC - New
 $500,000Active3 beds 3 baths1,912 sq. ft.
12422 Clayton Court, Thornton, CO 80241
MLS# 2128211Listed by: EXP REALTY, LLC - New
 $127,000Active2 beds 1 baths813 sq. ft.
10211 Ura Lane #6-302, Denver, CO 80260
MLS# 4112601Listed by: DISTINCT REAL ESTATE LLC - New
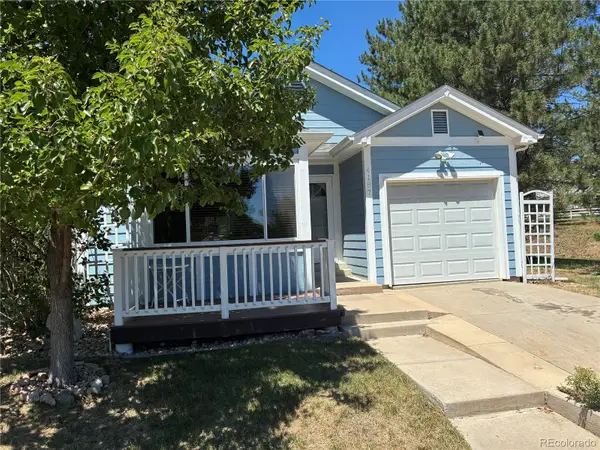 $439,000Active3 beds 2 baths1,684 sq. ft.
4187 E 134th Drive, Thornton, CO 80241
MLS# 4652924Listed by: PRO ALLIANCE ELITE - New
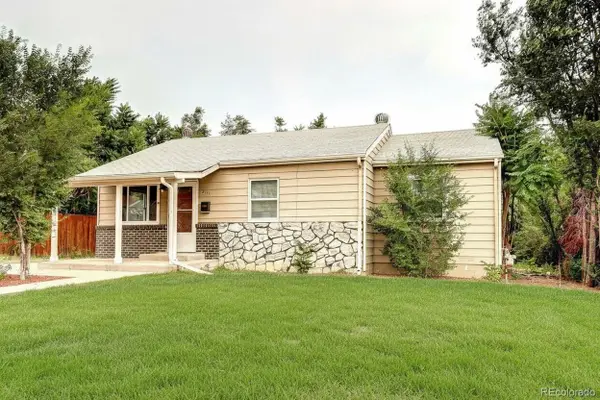 $399,877Active3 beds 1 baths1,002 sq. ft.
2141 Fir Drive, Denver, CO 80229
MLS# 5481606Listed by: EXP REALTY, LLC - Coming Soon
 $675,000Coming Soon3 beds 3 baths
12600 Josephine Street, Thornton, CO 80241
MLS# 7351906Listed by: KELLER WILLIAMS PREFERRED REALTY


Protect your home and budget from life's surprises with an Assurant Home Warranty, backed by a partner that supports you through every step of homeownership. Explore Plans.
© 2026 Better Homes and Gardens Real Estate LLC. An Anywhere Real Estate company. All rights reserved. Better Homes and Gardens® Real Estate is a registered trademark owned by Meredith Operations Corporation, licensed to Better Homes and Gardens Real Estate LLC and used with permission. Better Homes and Gardens Real Estate LLC fully supports the principles of the Fair Housing Act and the Equal Opportunity Act. Listing information is deemed reliable but is not guaranteed accurate.
Each office is independently owned and operated.
Any services or products provided by third parties are not provided by, affiliated with or related to Better Homes and Gardens Real Estate LLC, or its affiliated companies.