
15912 Wabash Court, Thornton, CO 80602
Local realty services provided by:Better Homes and Gardens Real Estate Kenney & Company
15912 Wabash Court,Thornton, CO 80602
$549,900
- 3 Beds
- 2 Baths
- - sq. ft.
- Single family
- Coming Soon
Upcoming open houses
- Sat, Aug 2211:00 am - 02:00 pm
Listed by: angie charbonneau
Office: berkshire hathaway homeservices rocky mountain, realtors- castle pines office
MLS#:3683043
Source:ML
Price summary
- Price:$549,900
- Monthly HOA dues:$120
About this home
Welcome to this 2023 single-family ranch home featuring 9-foot ceilings, modern finishes, and thoughtful upgrades throughout. The open floor plan is bright and inviting, with extensive LVP flooring and a stylish kitchen featuring white cabinets, quartz counters, a large island, pantry, and stainless steel appliances. The kitchen flows seamlessly into the living room and dining area, which opens directly to the backyard, creating an ideal connection between indoor and outdoor living.
The spacious primary suite provides a comfortable private retreat, complemented by two additional bedrooms and a second full bath.
The professionally landscaped backyard is a standout, featuring a large patio, dedicated fire pit area, and expansive xeriscaped space with plenty of room to relax and entertain while keeping maintenance to a minimum. The covered front porch provides another outdoor space to enjoy.
Energy-efficient features include UV-tinted windows, blown-in insulation in the garage, a whole-house attic fan, and central A/C, providing year-round comfort and efficiency. Additional upgrades include a water softener, radon mitigation system, and reverse osmosis system serving the refrigerator and kitchen sink.
The 3-car garage provides plenty of room for vehicles, storage, hobbies, or a workshop.
Enjoy an exceptional lifestyle in Heritage Todd Creek, an active 55+ golf course community offering an incredible array of amenities, clubs, and activities. Residents enjoy indoor and outdoor pools, pickleball, a hot tub, fitness center, library, billiards, craft and aerobics rooms, and more than 90 resident-led clubs and groups, along with an ongoing calendar of social, educational, and recreational events.
The home is priced to sell—don't miss this opportunity! Professional photos coming soon!...
Contact an agent
Home facts
- Year built:2023
- Subdivision & Development:Heritage Todd Creek
- Listing ID #:3683043
Rooms and interior
- Bedrooms:3
- Total bathrooms:2
- Full bathrooms:2
- Flooring:Carpet, Tile, Vinyl
- Kitchen Description:Dishwasher, Disposal, Eat-in Kitchen, Kitchen Island, Microwave, Oven, Pantry, Refrigerator, Water Softener
- Basement:Yes
- Basement Description:Crawl Space
Heating and cooling
- Cooling:Attic Fan, Central Air
- Heating:Forced Air, Natural Gas
- Central air:Yes
Structure and exterior
- Roof:Composition
- Year built:2023
- Architectural Style:Traditional
- Construction Materials:Brick, Frame, Wood Siding
- Exterior Features:Covered, Front Porch, Patio, Rain Gutters
- Foundation Description:Slab
- Levels:1 Story
Schools
- High school:Riverdale Ridge
- Middle school:Roger Quist
- Elementary school:Brantner
Utilities
- Water:Public
- Sewer:Public Sewer
Finances and disclosures
- Price:$549,900
- Tax amount:$5,160 (2025)
Features and amenities
- Amenities:Carbon Monoxide Detector(s), Double Pane Windows, Smoke Detector(s), Sump Pump, Video Doorbell, Water Softener, Window Coverings
Parking
- Total parking spaces:3
- Parking description:Concrete Driveway, Insulated Garage
- Garage:Yes
- Garage spaces:3
 Based on information submitted to the MLS GRID as of August 14, 2026 02:23 PM. All data is obtained from various sources and may not have been verified by broker or MLS GRID. Supplied Open House information is subject to change without notice. All information should be independently reviewed and verified for accuracy. Properties may or may not be listed by the office/agent presenting the information.
New listings near 15912 Wabash Court
- New
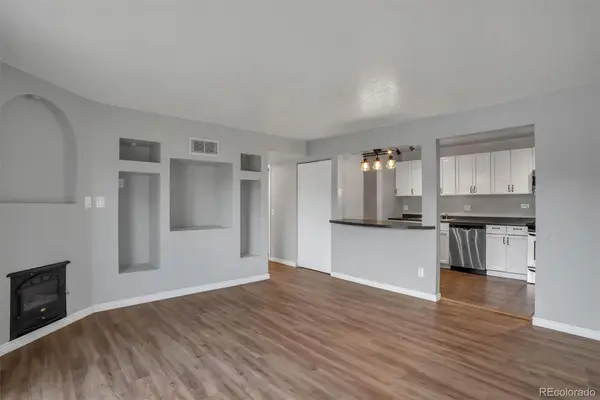 $129,000Active2 beds 1 baths813 sq. ft.
10211 Ura Lane #4-201, Thornton, CO 80260
MLS# 4273175Listed by: ASSOCIATED BROKERS REALTY INC - Open Sat, 11am to 1pmNew
 $695,000Active4 beds 3 baths3,820 sq. ft.
15912 St Paul Street, Brighton, CO 80602
MLS# 9496275Listed by: DUE SOUTH REALTY - Open Sat, 11am to 2pmNew
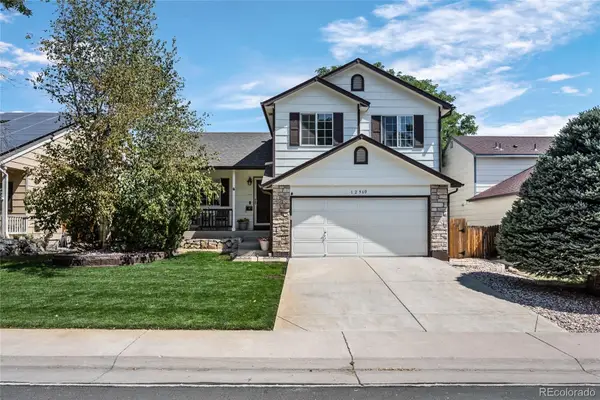 $500,000Active3 beds 2 baths1,927 sq. ft.
12960 Hudson Street, Thornton, CO 80241
MLS# 1577689Listed by: RESIDENT REALTY SOUTH METRO - Open Sun, 11:30am to 2pmNew
 $570,000Active3 beds 2 baths3,491 sq. ft.
3525 E 141st Drive, Brighton, CO 80602
MLS# 2913274Listed by: KELLER WILLIAMS PREFERRED REALTY - New
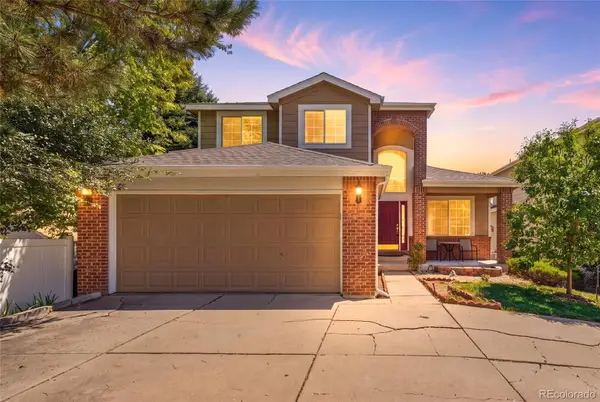 $534,990Active4 beds 3 baths3,332 sq. ft.
3583 E 106th Avenue, Denver, CO 80233
MLS# 5548657Listed by: MEGASTAR REALTY - New
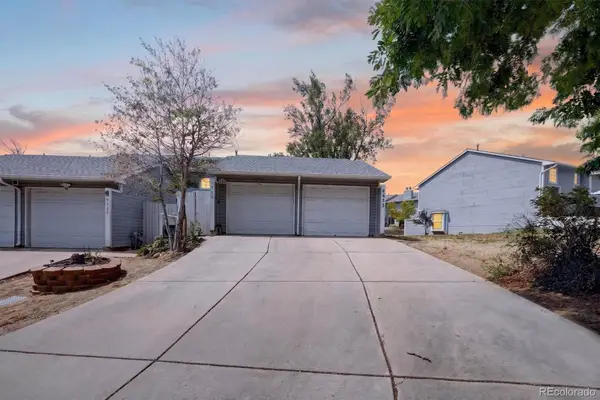 $299,900Active2 beds 2 baths976 sq. ft.
9431 Lou Drive, Denver, CO 80260
MLS# 6943139Listed by: MEGASTAR REALTY - New
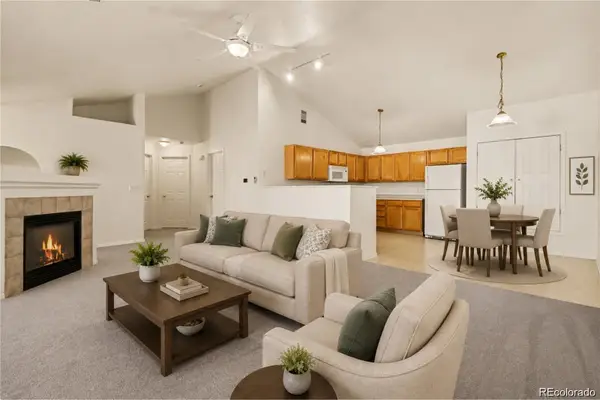 $285,000Active2 beds 2 baths1,223 sq. ft.
3271 E 103rd Place #1305, Thornton, CO 80229
MLS# 8547994Listed by: KELLER WILLIAMS DTC - New
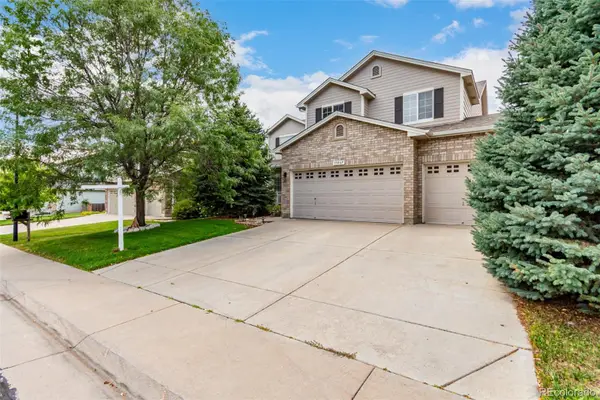 $649,000Active4 beds 3 baths3,601 sq. ft.
13865 Elm Street, Thornton, CO 80602
MLS# 8984461Listed by: DNVR REALTY & FINANCING LLC - New
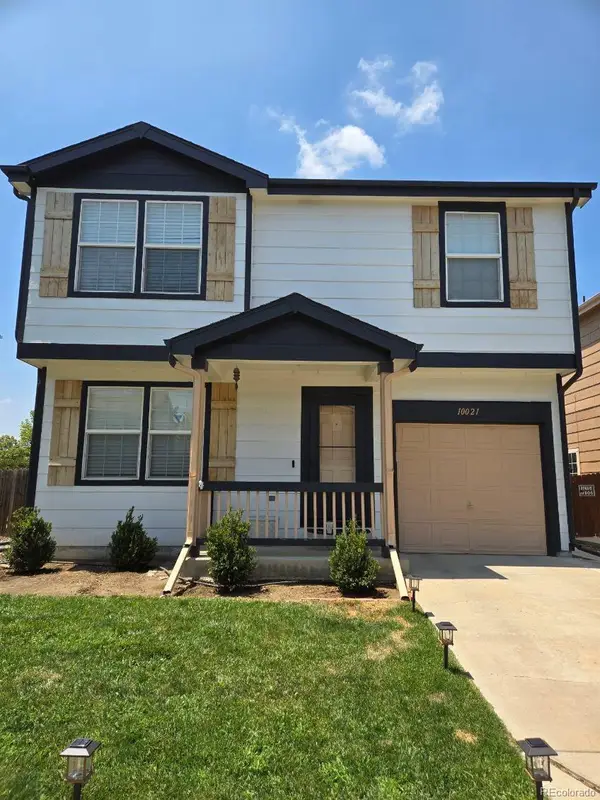 $425,000Active3 beds 2 baths1,160 sq. ft.
10021 Hudson Court, Denver, CO 80229
MLS# 5882712Listed by: HOMESMART REALTY - New
 $374,900Active2 beds 2 baths1,099 sq. ft.
14905 Oneida Street #3, Thornton, CO 80602
MLS# 3675601Listed by: COLDWELL BANKER REALTY 56


Protect your home and budget from life's surprises with an Assurant Home Warranty, backed by a partner that supports you through every step of homeownership. Explore Plans.
© 2026 Better Homes and Gardens Real Estate LLC. An Anywhere Real Estate company. All rights reserved. Better Homes and Gardens® Real Estate is a registered trademark owned by Meredith Operations Corporation, licensed to Better Homes and Gardens Real Estate LLC and used with permission. Better Homes and Gardens Real Estate LLC fully supports the principles of the Fair Housing Act and the Equal Opportunity Act. Listing information is deemed reliable but is not guaranteed accurate.
Each office is independently owned and operated.
Any services or products provided by third parties are not provided by, affiliated with or related to Better Homes and Gardens Real Estate LLC, or its affiliated companies.