
2527 E 127th Court, Thornton, CO 80241
Local realty services provided by:Better Homes and Gardens Real Estate Kenney & Company
Upcoming open houses
- Sat, Aug 2911:00 am - 01:00 pm
Listed by: xenia a. matteson
Office: milehimodern
MLS#:7084600
Source:ML
Price summary
- Price:$485,000
- Price per sq. ft.:$299.38
- Monthly HOA dues:$185
About this home
OPEN HOUSE THIS SATURDAY AUGUST 29TH FROM 11-1PM. Set within the picturesque Eastlake Shores community, this beautifully maintained residence beams with welcoming warmth. A formal living room with two-story ceilings creates an inviting first impression, while the main living area features a tiled fireplace and abundant natural light. The kitchen offers all-white cabinetry and stainless steel appliances, with sliding glass doors connecting the interiors to a private fenced patio area. The primary suite features an en-suite bath and walk-in closet, complemented by two additional bedrooms with generous storage. Recent updates include a 2022 HVAC system, 2021 water heater and driveway, 2024 dishwasher and 2025 microwave, washer/dryer 2020 and exhaust. An attached two-car garage with workspace and two-car driveway provide additional functionality. HOA services include landscape maintenance, irrigation, trash and recycling and sidewalk snow removal. Nestled in the heart of Eastlake Shores, this home sits in a picturesque neighborhood known for its beautifully landscaped parks with walking trails winding around its serene lake and wildlife preserve.
Eastlake Shores is home to residents who take pride in their neighborhood. The area is served by excellent schools within the Adams 12 Five Star Schools district. A central location offers easy access to the Eastlake light rail, shopping, dining, trails and major highways. Property has been pre-home inspected....
Contact an agent
Home facts
- Year built:2003
- Subdivision & Development:Eastlake Shores
- Listing ID #:7084600
Rooms and interior
- Bedrooms:3
- Total bathrooms:3
- Full bathrooms:2
- Half bathrooms:1
- Flooring:Carpet, Vinyl
- Kitchen Description:Dishwasher, Disposal, Eat-in Kitchen, Microwave, Range, Refrigerator
- Living area:1,620 sq. ft.
Heating and cooling
- Cooling:Central Air
- Heating:Forced Air
- Central air:Yes
Structure and exterior
- Roof:Concrete
- Year built:2003
- Building area:1,620 sq. ft.
- Lot area:0.07 Acres
- Construction Materials:Brick, Frame, Wood Siding
- Exterior Features:Front Porch, Gas Grill, Lighting, Patio, Private Yard, Rain Gutters
- Levels:2 Story
Schools
- High school:Mountain Range
- Middle school:Century
- Elementary school:Stellar
Utilities
- Water:Public
- Sewer:Public Sewer
Finances and disclosures
- Price:$485,000
- Price per sq. ft.:$299.38
- Tax amount:$3,658 (2025)
Features and amenities
- Laundry features:Dryer, In Unit, Laundry Closet, Washer
- Amenities:Double Pane Windows, Smart Locks
Parking
- Total parking spaces:2
- Garage:Yes
- Garage spaces:2
 Based on information submitted to the MLS GRID as of August 28, 2026 11:47 PM. All data is obtained from various sources and may not have been verified by broker or MLS GRID. Supplied Open House information is subject to change without notice. All information should be independently reviewed and verified for accuracy. Properties may or may not be listed by the office/agent presenting the information.
New listings near 2527 E 127th Court
- Coming Soon
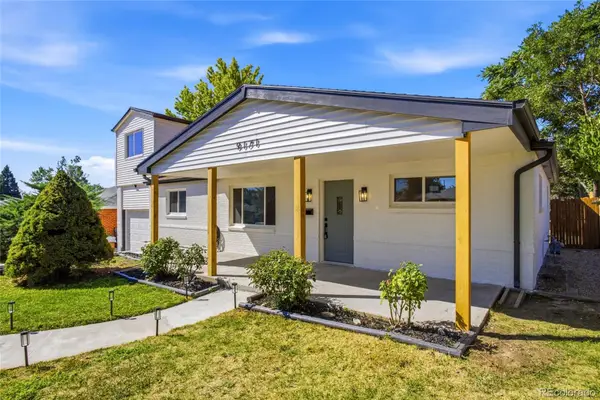 $465,000Coming Soon4 beds 2 baths1,704 sq. ft.
9171 Fir Drive, Thornton, CO 80229
MLS# 4090048Listed by: REMAX INMOTION - Coming SoonOpen Fri, 4 to 7pm
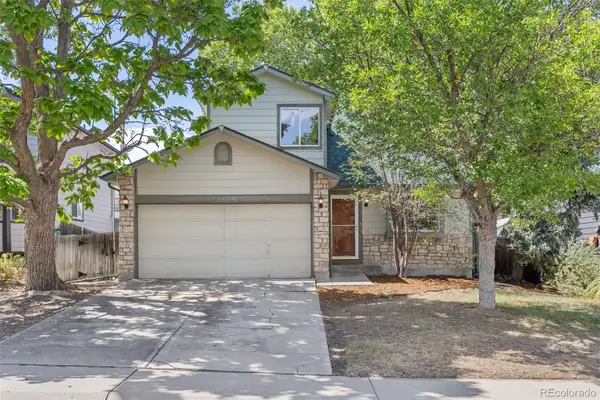 $449,000Coming Soon3 beds 3 baths1,528 sq. ft.
12039 Forest Street, Thornton, CO 80241
MLS# 5242441Listed by: 8Z REAL ESTATE - Coming Soon
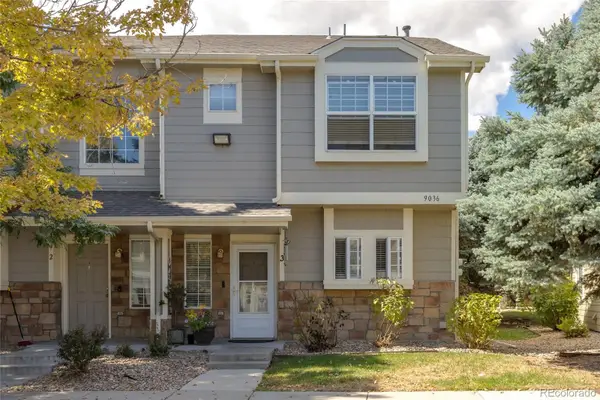 $345,000Coming Soon3 beds 3 baths1,288 sq. ft.
9036 Gale Boulevard #3, Denver, CO 80260
MLS# 8265050Listed by: CITY PARK REALTY LLC - Coming SoonOpen Sat, 11am to 2pm
 $425,000Coming Soon3 beds 2 baths1,176 sq. ft.
9095 Poze Boulevard, Thornton, CO 80229
MLS# 7182386Listed by: KELLER WILLIAMS REALTY DOWNTOWN LLC - New
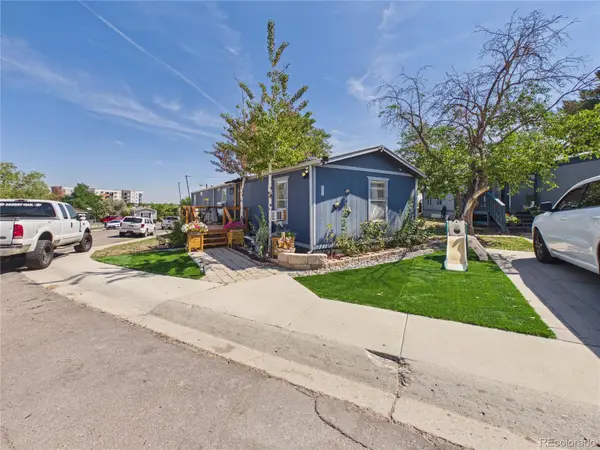 $119,000Active3 beds 1 baths1,056 sq. ft.
10201 Riverdale Road, Thornton, CO 80229
MLS# 7301528Listed by: CASABLANCA REALTY HOMES, LLC - New
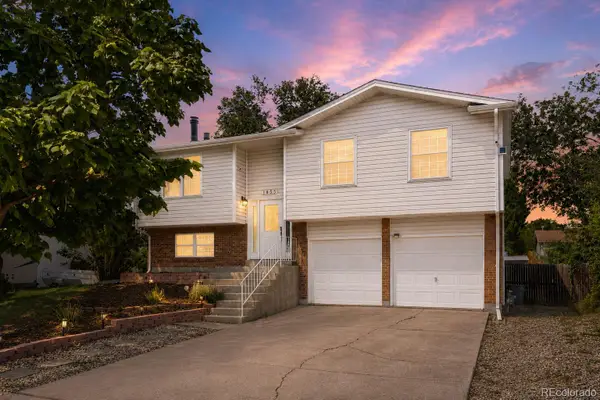 $480,000Active3 beds 2 baths1,508 sq. ft.
1855 E 98th Avenue, Denver, CO 80229
MLS# 4342371Listed by: BERKSHIRE HATHAWAY HOMESERVICES COLORADO REAL ESTATE, LLC - BRIGHTON - Open Sat, 9am to 7pmNew
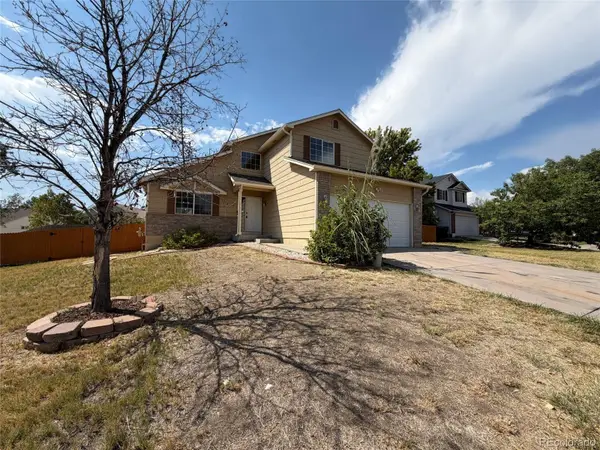 $535,000Active3 beds 3 baths2,519 sq. ft.
9537 Clayton Court, Thornton, CO 80229
MLS# 4247272Listed by: OPENDOOR BROKERAGE LLC - New
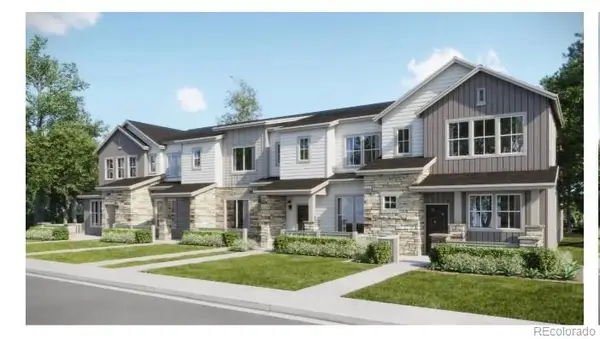 $426,900Active2 beds 3 baths1,264 sq. ft.
15206 Elizabeth Street, Thornton, CO 80602
MLS# 8650658Listed by: COLDWELL BANKER REALTY 56 - New
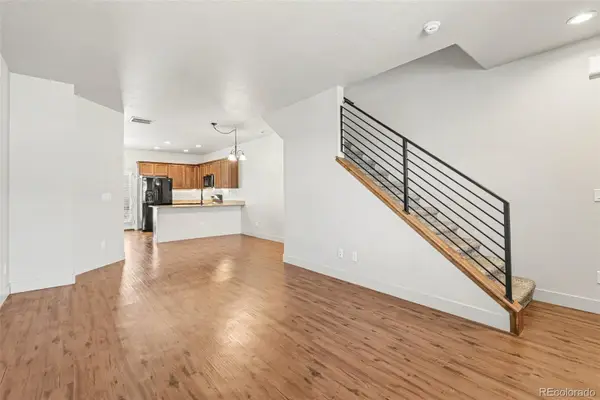 $399,900Active2 beds 3 baths1,216 sq. ft.
13600 Garfield Street #E, Brighton, CO 80602
MLS# 2844137Listed by: REAL BROKER, LLC DBA REAL - New
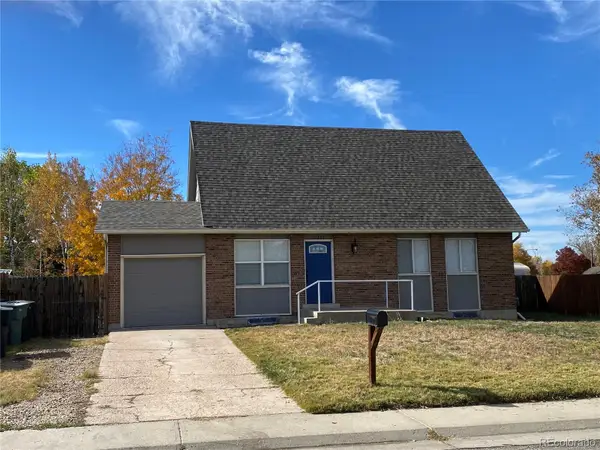 $470,000Active5 beds 2 baths2,485 sq. ft.
12289 Monroe Drive, Thornton, CO 80241
MLS# 9673603Listed by: PREMIER HOMES IN COLORADO


Protect your home and budget from life's surprises with an Assurant Home Warranty, backed by a partner that supports you through every step of homeownership. Explore Plans.
© 2026 Better Homes and Gardens Real Estate LLC. An Anywhere Real Estate company. All rights reserved. Better Homes and Gardens® Real Estate is a registered trademark owned by Meredith Operations Corporation, licensed to Better Homes and Gardens Real Estate LLC and used with permission. Better Homes and Gardens Real Estate LLC fully supports the principles of the Fair Housing Act and the Equal Opportunity Act. Listing information is deemed reliable but is not guaranteed accurate.
Each office is independently owned and operated.
Any services or products provided by third parties are not provided by, affiliated with or related to Better Homes and Gardens Real Estate LLC, or its affiliated companies.