
4120 E 119th Place, Thornton, CO 80233
Local realty services provided by:Better Homes and Gardens Real Estate Kenney & Company
4120 E 119th Place,Thornton, CO 80233
$340,000
- 2 Beds
- 3 Baths
- 1,470 sq. ft.
- Townhouse
- Active
Listed by: dan gerlock
Office: coldwell banker realty- denver central
MLS#:IR1060204
Source:ML
Price summary
- Price:$340,000
- Price per sq. ft.:$231.29
- Monthly HOA dues:$285
About this home
Step into elevated comfort and low-maintenance living in this beautifully maintained Thornton townhome, complete with a 2-car attached garage and a 1-year 1% rate buydown for qualified buyers through the Listing Agent's preferred lender. The inviting main level is filled with natural light and designed for both relaxing and entertaining, featuring a warm living room anchored by a stone gas fireplace, ceiling fan, and seamless flow into the dining area and kitchen. The kitchen offers stainless steel appliances, epoxy-coated countertops, generous cabinetry, and a functional layout that blends style with everyday convenience. Upstairs, dual en-suite bedrooms provide flexibility and privacy, ideal for roommates, guests, or a home office setup. The spacious primary suite features vaulted ceilings, a walk-in closet, and a full private bath, while the secondary suite includes an oversized closet and its own full bathroom. The lower level offers direct access to the attached 2-car garage plus additional storage space for added practicality. Perfectly positioned near Carpenter Park, Trail Winds Recreation Center, and the Eastlake Nature Preserve, enjoy easy access to walking trails, playgrounds, fitness facilities, paddle boating, community events, shopping, dining, and the nearby Eastlake & 124th Light Rail Station for an easy Denver commute. Combining comfort, convenience, and an unbeatable location, this move-in ready townhome delivers the lifestyle today's buyers are looking for....
Contact an agent
Home facts
- Year built:1997
- Listing ID #:IR1060204
Rooms and interior
- Bedrooms:2
- Total bathrooms:3
- Full bathrooms:2
- Half bathrooms:1
- Kitchen Description:Dishwasher, Disposal, Microwave, Pantry, Refrigerator
- Basement:Yes
- Living area:1,470 sq. ft.
Heating and cooling
- Cooling:Central Air
- Heating:Forced Air
- Central air:Yes
Structure and exterior
- Roof:Composition
- Year built:1997
- Building area:1,470 sq. ft.
- Lot area:0.02 Acres
- Construction Materials:Frame, Wood Siding
- Levels:2 Story
Schools
- High school:Mountain Range
- Middle school:Shadow Ridge
- Elementary school:Cherry Drive
Utilities
- Water:Public
- Sewer:Public Sewer
Finances and disclosures
- Price:$340,000
- Price per sq. ft.:$231.29
- Tax amount:$2,862 (2025)
Features and amenities
- Laundry features:Dryer, Washer
Parking
- Total parking spaces:2
- Garage:Yes
- Garage spaces:2
 Based on information submitted to the MLS GRID as of July 9, 2026 04:18 PM. All data is obtained from various sources and may not have been verified by broker or MLS GRID. Supplied Open House information is subject to change without notice. All information should be independently reviewed and verified for accuracy. Properties may or may not be listed by the office/agent presenting the information.
New listings near 4120 E 119th Place
- Coming Soon
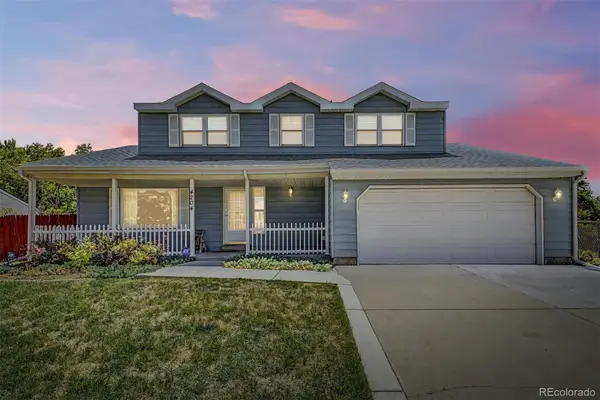 $550,000Coming Soon5 beds 4 baths
4204 E 114th Way, Thornton, CO 80233
MLS# 3869135Listed by: KELLER WILLIAMS PREFERRED REALTY - New
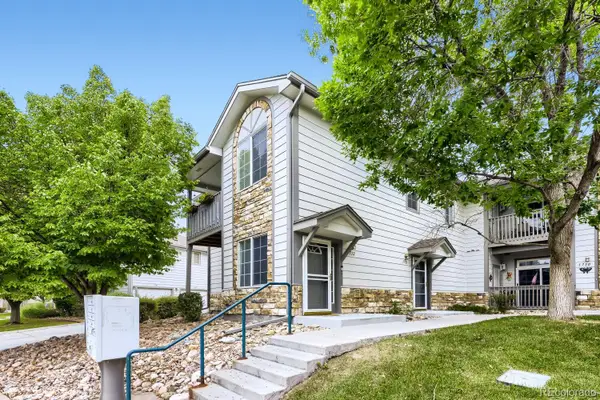 $289,000Active1 beds 1 baths906 sq. ft.
3272 E 103rd Drive #1712, Thornton, CO 80229
MLS# 4816248Listed by: ORCHARD BROKERAGE LLC - New
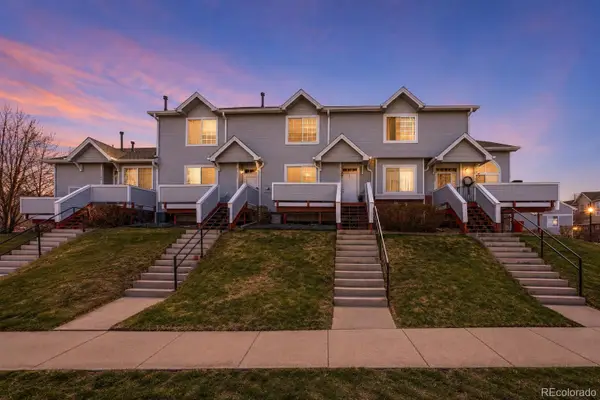 $340,000Active2 beds 3 baths1,470 sq. ft.
4120 E 119th Place #B, Thornton, CO 80233
MLS# 5381163Listed by: COLDWELL BANKER REALTY 18 - New
 $299,900Active3 beds 1 baths1,070 sq. ft.
9748 Clayton Circle, Denver, CO 80229
MLS# 8010581Listed by: MARKET PLACE REALTY - New
 $585,000Active3 beds 3 baths2,550 sq. ft.
2875 E 124th Way, Thornton, CO 80241
MLS# 8251933Listed by: REDFIN CORPORATION - New
 $575,000Active3 beds 3 baths1,920 sq. ft.
12231 Farmview Street, Thornton, CO 80241
MLS# IR1063725Listed by: RE/MAX NORTHWEST - New
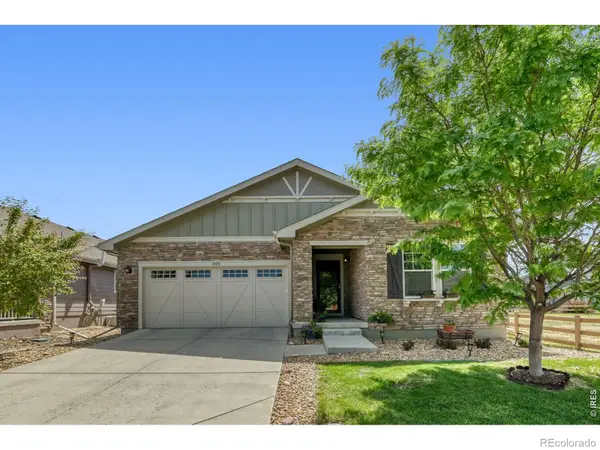 $699,500Active4 beds 3 baths3,820 sq. ft.
15870 Josephine Street, Thornton, CO 80602
MLS# IR1063729Listed by: PROPERTY RESOURCES, INC. - New
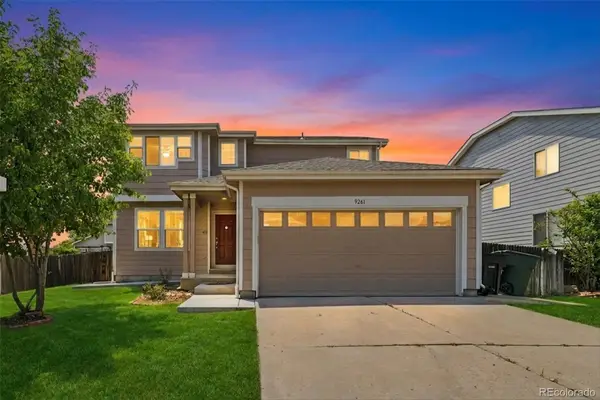 $555,000Active4 beds 4 baths3,072 sq. ft.
9261 Jackson Street, Thornton, CO 80229
MLS# 1505828Listed by: EXP REALTY, LLC - New
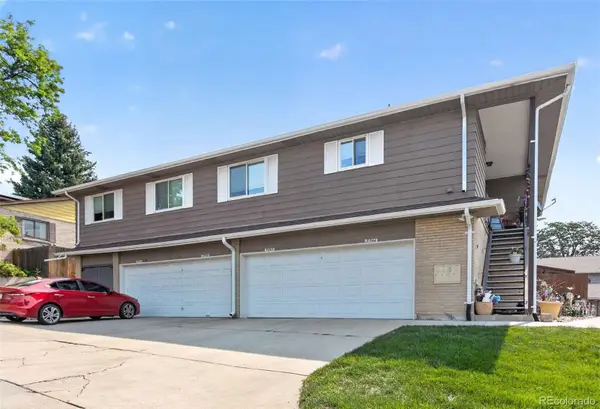 $255,000Active2 beds 2 baths1,161 sq. ft.
9964 Orangewood Drive, Denver, CO 80260
MLS# 2034985Listed by: STERLING REAL ESTATE GROUP INC - New
 $575,000Active3 beds 3 baths2,515 sq. ft.
13457 Monroe Street, Thornton, CO 80241
MLS# 6605592Listed by: COLDWELL BANKER REALTY 24


Protect your home and budget from life's surprises with an Assurant Home Warranty, backed by a partner that supports you through every step of homeownership. Explore Plans.
© 2026 Better Homes and Gardens Real Estate LLC. An Anywhere Real Estate company. All rights reserved. Better Homes and Gardens® Real Estate is a registered trademark owned by Meredith Operations Corporation, licensed to Better Homes and Gardens Real Estate LLC and used with permission. Better Homes and Gardens Real Estate LLC fully supports the principles of the Fair Housing Act and the Equal Opportunity Act. Listing information is deemed reliable but is not guaranteed accurate.
Each office is independently owned and operated.
Any services or products provided by third parties are not provided by, affiliated with or related to Better Homes and Gardens Real Estate LLC, or its affiliated companies.