
6715 E 134th Avenue, Thornton, CO 80602
Local realty services provided by:Better Homes and Gardens Real Estate Kenney & Company
Upcoming open houses
- Sat, Aug 0811:00 am - 01:00 pm
Listed by: jennifer prestwich
Office: exp realty, llc.
MLS#:6233494
Source:ML
Price summary
- Price:$829,900
- Price per sq. ft.:$203.91
About this home
This spacious five-bedroom, five-bath home offers more than 4,000 finished square feet and a custom basement you truly have to see. The main level features a dramatic two-story living room, a family room with a fireplace, a dedicated office or music room, and an additional flex space ideal for a den, playroom, or second office. The kitchen is built for gathering, with a large island, gas cooktop, double ovens, and generous pantry storage.
Upstairs, you will find three bedrooms and a large loft. The primary suite includes an oversized walk-in closet, dual sinks, and a spacious shower with rainfall and standard showerheads. One secondary bedroom has its own private bath, while another full bath serves the remaining bedroom and loft.
The custom-finished basement sets this home apart. The incredible craft room includes extensive built-in storage, a large workspace, utility sink, and its own ventilation system. A hidden bookcase door opens to a secret bunk room that is perfect for sleepovers or a creative retreat. The basement also offers a second bedroom, a recreation room with a projector and screen, and a spa-inspired bathroom with heated floors and a soaking tub.
With flexible living spaces, thoughtful details, and room for everyone, this home offers far more than square footage. It offers spaces designed for living, working, creating, and gathering....
Contact an agent
Home facts
- Year built:2019
- Subdivision & Development:Amber Creek
- Listing ID #:6233494
Rooms and interior
- Bedrooms:5
- Total bathrooms:5
- Full bathrooms:4
- Half bathrooms:1
- Flooring:Carpet, Tile, Vinyl
- Bathrooms Description:Five Piece Bath
- Kitchen Description:Cooktop, Dishwasher, Disposal, Double Oven, Eat-in Kitchen, Kitchen Island, Microwave, Pantry, Range Hood, Refrigerator
- Basement:Yes
- Basement Description:Finished
- Living area:4,070 sq. ft.
Heating and cooling
- Cooling:Central Air
- Heating:Forced Air, Natural Gas
- Central air:Yes
Structure and exterior
- Roof:Composition
- Year built:2019
- Building area:4,070 sq. ft.
- Lot area:0.16 Acres
- Lot Features:Landscaped, Level, Sprinklers In Front, Sprinklers In Rear
- Architectural Style:Traditional
- Construction Materials:Frame, Wood Siding
- Exterior Features:Front Porch, Gas Valve, Patio, Private Yard
- Foundation Description:Slab
- Levels:2 Story
Schools
- High school:Riverdale Ridge
- Middle school:Roger Quist
- Elementary school:West Ridge
Utilities
- Water:Public
- Sewer:Public Sewer
Finances and disclosures
- Price:$829,900
- Price per sq. ft.:$203.91
- Tax amount:$7,215 (2025)
Features and amenities
- Laundry features:Dryer, In Unit, Washer
- Amenities:Carbon Monoxide Detector(s), Radon Detector, Security System, Smart Locks, Smoke Detector(s), Sump Pump, Window Coverings
Parking
- Total parking spaces:3
- Parking description:Concrete Driveway, Tandem
- Garage:Yes
- Garage spaces:3
 Based on information submitted to the MLS GRID as of August 7, 2026 03:41 AM. All data is obtained from various sources and may not have been verified by broker or MLS GRID. Supplied Open House information is subject to change without notice. All information should be independently reviewed and verified for accuracy. Properties may or may not be listed by the office/agent presenting the information.
New listings near 6715 E 134th Avenue
- New
 $509,170Active3 beds 3 baths2,185 sq. ft.
2197 E 164th Avenue, Thornton, CO 80602
MLS# 2573429Listed by: KERRIE A. YOUNG (INDEPENDENT) - New
 $899,900Active3.44 Acres
12380 York Street, Thornton, CO 80241
MLS# 5982598Listed by: EXP REALTY, LLC - Open Sat, 10am to 12pmNew
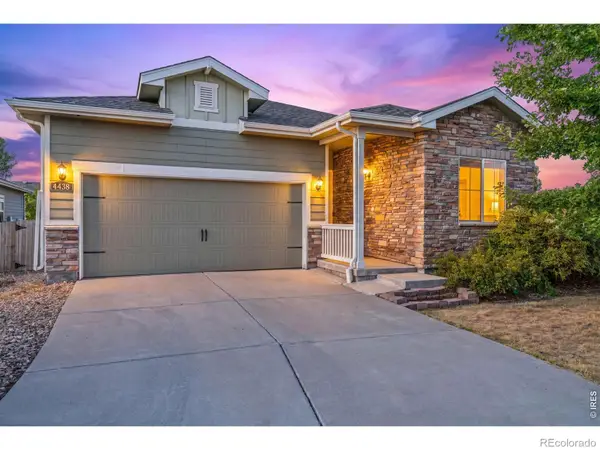 $550,000Active3 beds 2 baths3,534 sq. ft.
4438 E 95th Court, Thornton, CO 80229
MLS# IR1065937Listed by: C3 REAL ESTATE SOLUTIONS, LLC - New
 $799,990Active3 beds 2 baths4,025 sq. ft.
15287 Poplar Street, Thornton, CO 80602
MLS# 3603743Listed by: RE/MAX PROFESSIONALS - New
 $674,900Active3 beds 3 baths3,305 sq. ft.
14717 Williams Street, Brighton, CO 80602
MLS# 4779964Listed by: BERKSHIRE HATHAWAY HOMESERVICES COLORADO REAL ESTATE, LLC - New
 $853,050Active5 beds 4 baths3,893 sq. ft.
5453 E 148th Avenue, Thornton, CO 80602
MLS# 6597601Listed by: RE/MAX PROFESSIONALS - New
 $585,000Active4 beds 3 baths3,164 sq. ft.
11385 Kearney Way, Thornton, CO 80233
MLS# 6664841Listed by: YOUR CASTLE REAL ESTATE INC - New
 $640,000Active4 beds 3 baths3,820 sq. ft.
11748 Oneida Street, Denver, CO 80233
MLS# 9377864Listed by: HOME REAL ESTATE - Open Sat, 12 to 3pmNew
 $475,000Active5 beds 2 baths1,760 sq. ft.
3595 E 89th Avenue, Thornton, CO 80229
MLS# 6136788Listed by: MILEHIMODERN


Protect your home and budget from life's surprises with an Assurant Home Warranty, backed by a partner that supports you through every step of homeownership. Explore Plans.
© 2026 Better Homes and Gardens Real Estate LLC. An Anywhere Real Estate company. All rights reserved. Better Homes and Gardens® Real Estate is a registered trademark owned by Meredith Operations Corporation, licensed to Better Homes and Gardens Real Estate LLC and used with permission. Better Homes and Gardens Real Estate LLC fully supports the principles of the Fair Housing Act and the Equal Opportunity Act. Listing information is deemed reliable but is not guaranteed accurate.
Each office is independently owned and operated.
Any services or products provided by third parties are not provided by, affiliated with or related to Better Homes and Gardens Real Estate LLC, or its affiliated companies.