
7926 E 125th Avenue, Thornton, CO 80602
Local realty services provided by:Better Homes and Gardens Real Estate Kenney & Company
7926 E 125th Avenue,Thornton, CO 80602
$775,000
- 5 Beds
- 5 Baths
- 4,741 sq. ft.
- Single family
- Active
Listed by: tyson mullis
Office: real broker, llc. dba real
MLS#:8089518
Source:ML
Price summary
- Price:$775,000
- Price per sq. ft.:$163.47
- Monthly HOA dues:$105
About this home
Welcome home to the highly sought-after Dillon floor plan by Richmond American Homes, which offers a spacious and functional two-story layout designed for everyday living and effortless entertaining. This 5 bedroom, 5 full baths features a dramatic two-story great room, a formal dining room, a beautifully appointed gourmet kitchen with center island, granite countertops, double oven, gas range, walk-in pantry, and convenient butler’s pantry. The main level offers flexible living options with a private study/5th bedroom next to a full main floor bath, ideal for guests, work-from-home needs, or multigenerational living. Upstairs, the impressive primary suite features a large walk-in closet and private bath on one wing with 3 additional bedrooms, 2 baths and workspace on the other wing. The home also features a covered patio, finished basement with 9' ceilings and another full bath, a three car garage, A/C, and much more. With its thoughtful design, open gathering spaces, and flexible floor plan, the Dillon delivers comfort, style, and room to grow. NEW carpet and pad will be installed throughout the home before closing!...
Contact an agent
Home facts
- Year built:2015
- Listing ID #:8089518
Rooms and interior
- Bedrooms:5
- Total bathrooms:5
- Full bathrooms:4
- Flooring:Carpet, Tile, Wood
- Kitchen Description:Dishwasher, Disposal, Double Oven, Kitchen Island, Microwave, Pantry, Range, Refrigerator
- Basement:Yes
- Basement Description:Bath/Stubbed, Finished, Full
- Living area:4,741 sq. ft.
Heating and cooling
- Cooling:Central Air
- Heating:Forced Air
- Central air:Yes
Structure and exterior
- Roof:Composition
- Year built:2015
- Building area:4,741 sq. ft.
- Lot area:0.19 Acres
- Construction Materials:Frame, Stone, Wood Siding
- Exterior Features:Covered, Deck, Front Porch, Patio, Private Yard
- Levels:2 Story
Schools
- High school:Riverdale Ridge
- Middle school:Roger Quist
- Elementary school:Brantner
Utilities
- Water:Public
- Sewer:Public Sewer
Finances and disclosures
- Price:$775,000
- Price per sq. ft.:$163.47
- Tax amount:$5,454 (2025)
Parking
- Total parking spaces:3
- Garage:Yes
- Garage spaces:3
 Based on information submitted to the MLS GRID as of May 23, 2026 02:21 PM. All data is obtained from various sources and may not have been verified by broker or MLS GRID. Supplied Open House information is subject to change without notice. All information should be independently reviewed and verified for accuracy. Properties may or may not be listed by the office/agent presenting the information.
New listings near 7926 E 125th Avenue
- New
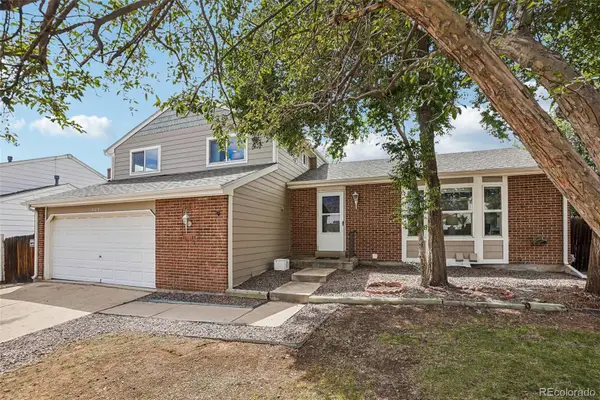 $520,000Active4 beds 3 baths2,360 sq. ft.
5189 E 114th Place, Thornton, CO 80233
MLS# 8688236Listed by: COLORADO CLOCKWORK REALTY, INC. - New
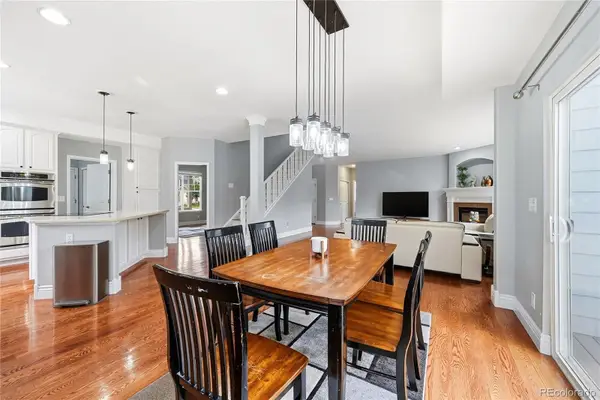 $725,000Active5 beds 5 baths4,290 sq. ft.
13694 Cherry Street, Brighton, CO 80602
MLS# 3754049Listed by: RESIDENT REALTY COLORADO - Open Sat, 12:30 to 2:30pmNew
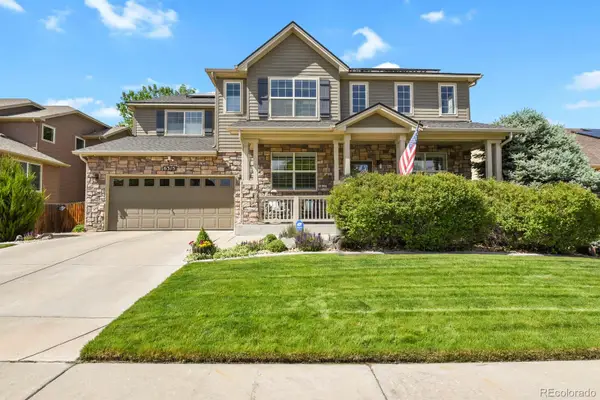 $725,000Active3 beds 3 baths4,768 sq. ft.
6315 E 133rd Avenue, Thornton, CO 80602
MLS# 3911569Listed by: HOMESMART REALTY - New
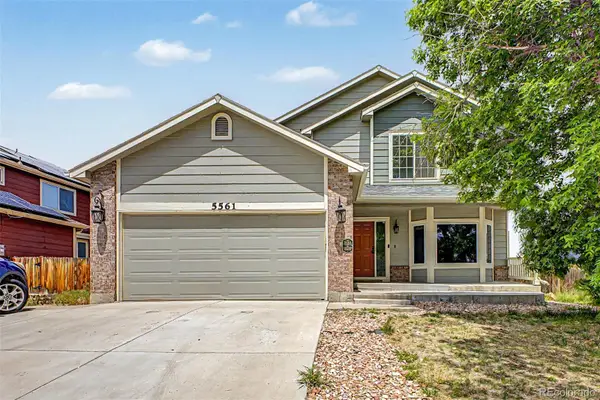 $560,000Active4 beds 4 baths3,252 sq. ft.
5561 E 117th Avenue, Thornton, CO 80233
MLS# 4173068Listed by: MB HOMES BY KATINA - New
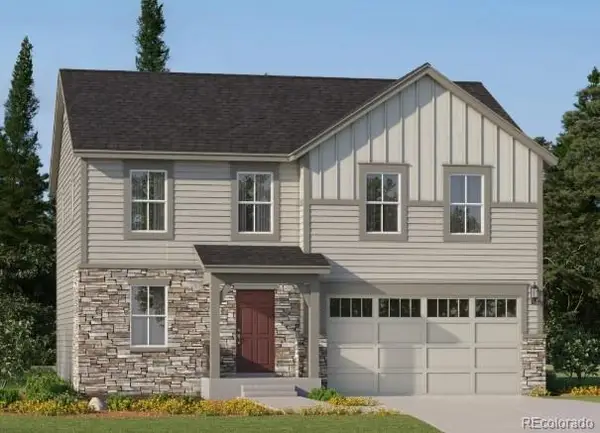 $604,900Active4 beds 3 baths2,184 sq. ft.
3052 E 152nd Circle, Thornton, CO 80602
MLS# 1643167Listed by: COLDWELL BANKER REALTY 56 - New
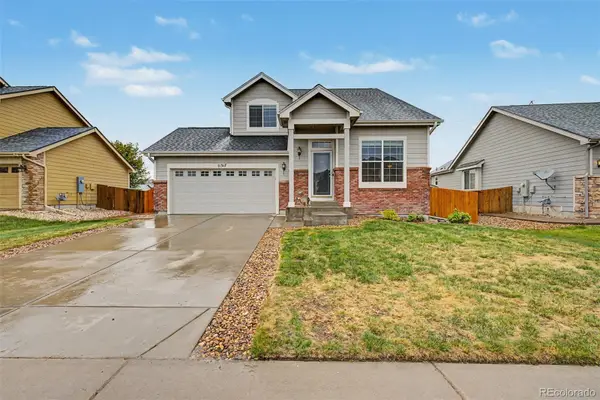 $540,000Active4 beds 3 baths2,688 sq. ft.
11317 Locust Street, Thornton, CO 80233
MLS# 3087343Listed by: DISTINCT REAL ESTATE LLC - Coming Soon
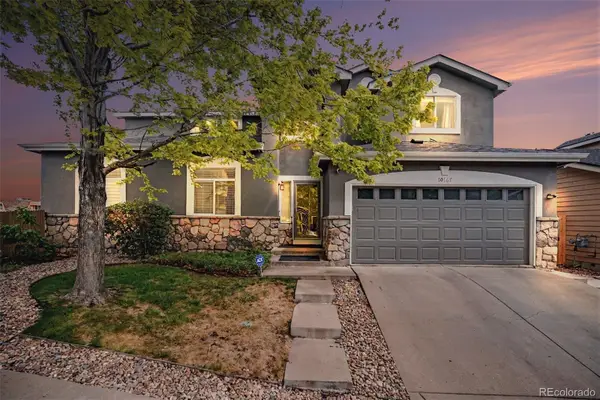 $519,000Coming Soon3 beds 3 baths
10167 Wyandott Circle N, Thornton, CO 80260
MLS# 5963135Listed by: BERKSHIRE HATHAWAY HOMESERVICES ELEVATED LIVING RE - Open Sat, 11am to 1pmNew
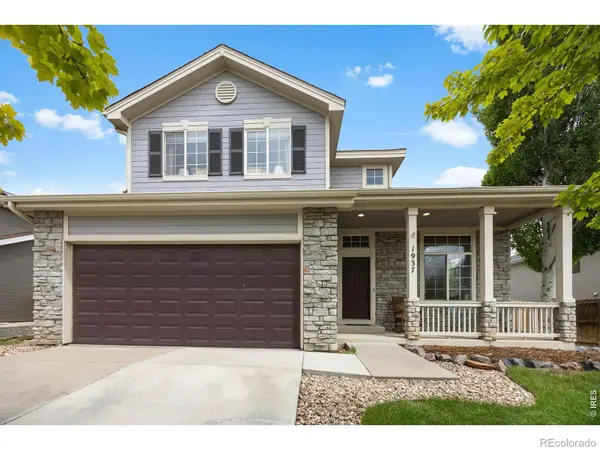 $565,000Active4 beds 3 baths2,606 sq. ft.
1937 E 166th Drive, Thornton, CO 80602
MLS# IR1059842Listed by: REAL - New
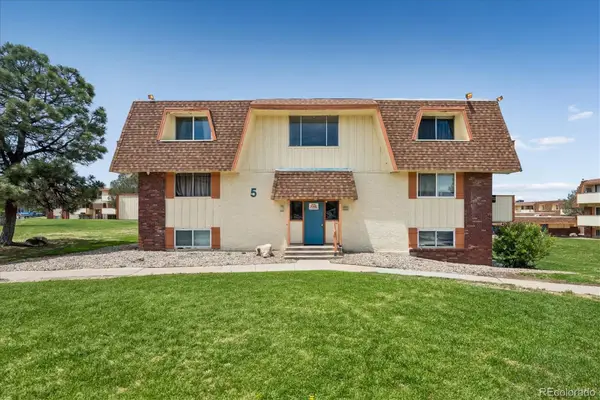 $139,900Active1 beds 1 baths744 sq. ft.
10211 Ura Lane #203, Thornton, CO 80260
MLS# 8968409Listed by: MB DENVER COLORADO REALTY SOURCE - Coming SoonOpen Sat, 11am to 1pm
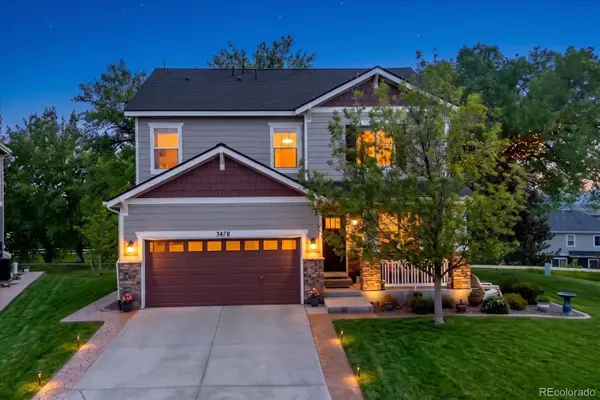 $625,000Coming Soon4 beds 4 baths
3478 E 140th Place, Thornton, CO 80602
MLS# 7020710Listed by: BERKSHIRE HATHAWAY HOMESERVICES COLORADO REAL ESTATE, LLC - BRIGHTON


Protect your home and budget from life's surprises with an Assurant Home Warranty, backed by a partner that supports you through every step of homeownership. Explore Plans.
© 2026 Better Homes and Gardens Real Estate LLC. An Anywhere Real Estate company. All rights reserved. Better Homes and Gardens® Real Estate is a registered trademark owned by Meredith Operations Corporation, licensed to Better Homes and Gardens Real Estate LLC and used with permission. Better Homes and Gardens Real Estate LLC fully supports the principles of the Fair Housing Act and the Equal Opportunity Act. Listing information is deemed reliable but is not guaranteed accurate.
Each office is independently owned and operated.
Any services or products provided by third parties are not provided by, affiliated with or related to Better Homes and Gardens Real Estate LLC, or its affiliated companies.