
8057 Tamarac Court, Thornton, CO 80602
Local realty services provided by:Better Homes and Gardens Real Estate Kenney & Company
Listed by: ann wymore
Office: navigate realty
MLS#:8517561
Source:ML
Price summary
- Price:$992,000
- Price per sq. ft.:$182.45
- Monthly HOA dues:$120
About this home
Located right off the 18th hole this golf course stunner has amazing views of the mountains, pond, and an incredible backyard designed for both relaxing and entertaining. The expansive patio and outdoor living space truly steal the show, offering the perfect setting to enjoy Colorado sunsets, morning coffee, or gatherings with friends and family while overlooking the open scenery behind the home. Inside, the open-concept floor plan is filled with natural light and thoughtfully designed living spaces. The kitchen flows seamlessly into the main living and dining areas, creating an ideal setup for everyday living and hosting. The spacious primary suite offers a private retreat complete with a cozy sitting area, perfect for unwinding while taking in the peaceful views. Additional bedrooms provide flexibility for family, guests, or a home office, while the unfinished basement offers endless possibilities for future expansion — whether you envision a home gym, theater room, additional bedrooms, or recreation space. Residents also enjoy access to community amenities including a clubhouse, pool, and tennis courts, adding to the exceptional lifestyle this community offers. With its golf course location, mountain views, outstanding outdoor living space, and room to grow, this home offers the perfect blend of comfort, lifestyle, and opportunity....
Contact an agent
Home facts
- Year built:2015
- Listing ID #:8517561
Rooms and interior
- Bedrooms:2
- Total bathrooms:3
- Full bathrooms:3
- Kitchen Description:Dishwasher, Disposal, Double Oven, Microwave, Refrigerator
- Basement:Yes
- Basement Description:Walk-Out Access
- Living area:5,437 sq. ft.
Heating and cooling
- Cooling:Central Air
- Heating:Forced Air
- Central air:Yes
Structure and exterior
- Roof:Composition
- Year built:2015
- Building area:5,437 sq. ft.
- Lot area:0.17 Acres
- Construction Materials:Frame, Vinyl Siding
- Levels:1 Story
Schools
- High school:Riverdale Ridge
- Middle school:Roger Quist
- Elementary school:Brantner
Utilities
- Sewer:Public Sewer
Finances and disclosures
- Price:$992,000
- Price per sq. ft.:$182.45
- Tax amount:$8,324 (2025)
Features and amenities
- Amenities:Sump Pump
Parking
- Total parking spaces:3
- Garage:Yes
- Garage spaces:3
 Based on information submitted to the MLS GRID as of July 15, 2026 05:11 PM. All data is obtained from various sources and may not have been verified by broker or MLS GRID. Supplied Open House information is subject to change without notice. All information should be independently reviewed and verified for accuracy. Properties may or may not be listed by the office/agent presenting the information.
New listings near 8057 Tamarac Court
- New
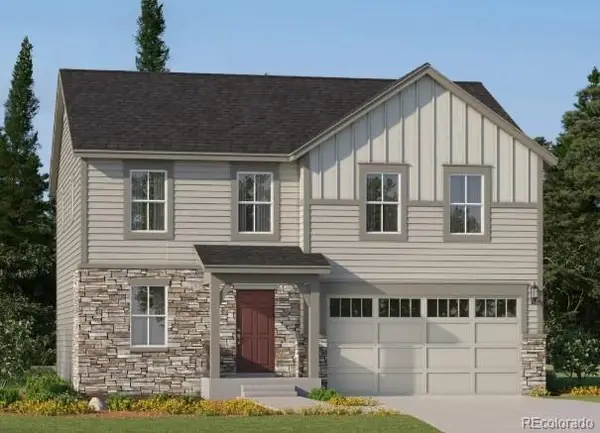 $609,900Active4 beds 3 baths2,184 sq. ft.
3311 E 152nd Circle, Thornton, CO 80602
MLS# 3795346Listed by: COLDWELL BANKER REALTY 56 - Coming Soon
 $800,000Coming Soon5 beds 5 baths
13476 Jersey Street, Thornton, CO 80602
MLS# 4323741Listed by: COLDWELL BANKER REALTY 56 - Coming Soon
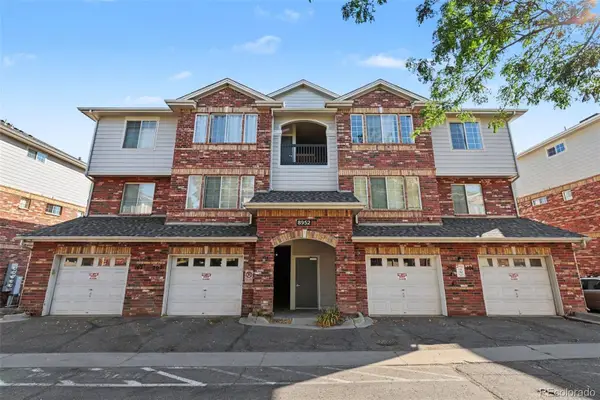 $369,000Coming Soon2 beds 2 baths
8952 Fox Drive #7-201, Denver, CO 80260
MLS# 3828396Listed by: ORCHARD BROKERAGE LLC - New
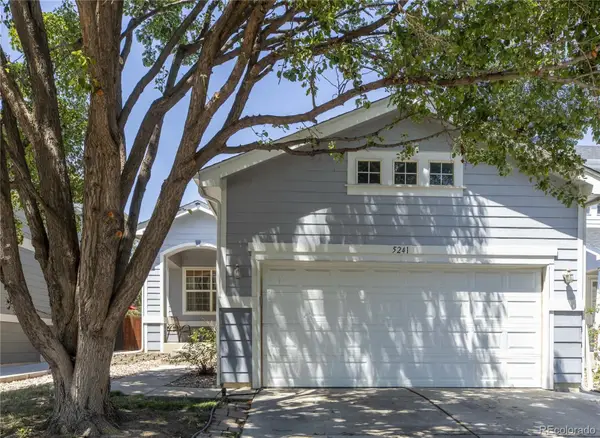 $425,000Active2 beds 2 baths1,137 sq. ft.
5241 E 119th, Thornton, CO 80233
MLS# 6957768Listed by: EQUITY COLORADO REAL ESTATE - Open Sun, 1 to 3pmNew
 $925,000Active5 beds 5 baths4,974 sq. ft.
14159 Glencoe Street, Thornton, CO 80602
MLS# 2924986Listed by: EXIT REALTY DTC, CHERRY CREEK, PIKES PEAK. - New
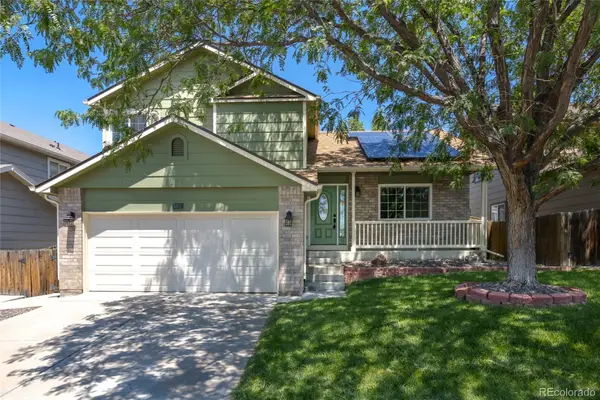 $515,000Active3 beds 3 baths2,001 sq. ft.
3811 E 138th Place, Thornton, CO 80602
MLS# 5281751Listed by: FATHOM REALTY COLORADO LLC - New
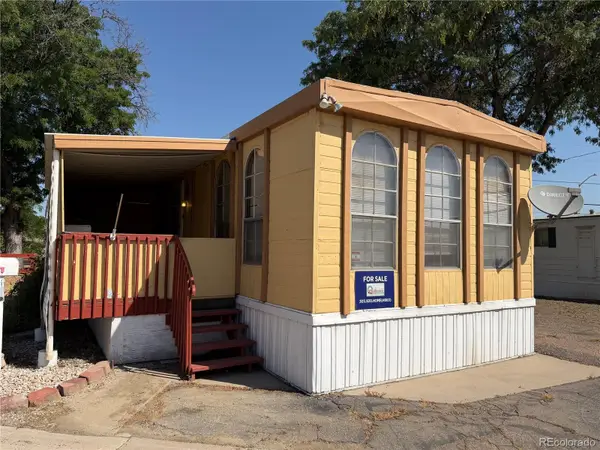 $24,900Active2 beds 1 baths994 sq. ft.
3600 E 88th Avenue, Denver, CO 80229
MLS# 4951181Listed by: METRO 21 REAL ESTATE GROUP - New
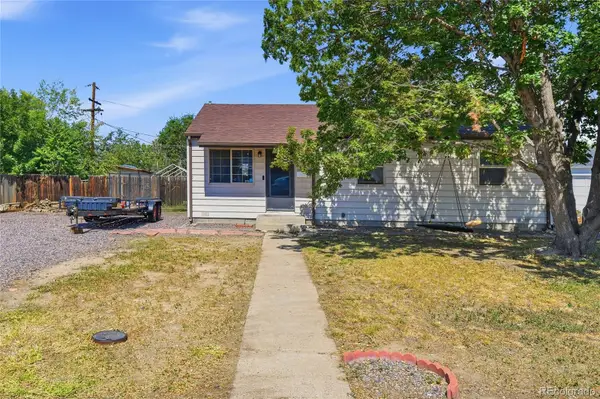 $389,999Active3 beds 1 baths1,002 sq. ft.
9410 High Street, Denver, CO 80229
MLS# 7906130Listed by: EXIT REALTY DTC, CHERRY CREEK, PIKES PEAK. - Coming SoonOpen Sat, 12 to 2pm
 $375,000Coming Soon2 beds 3 baths
867 E 98th Avenue #1201, Denver, CO 80229
MLS# 6396554Listed by: COMPASS COLORADO, LLC - BOULDER - Coming Soon
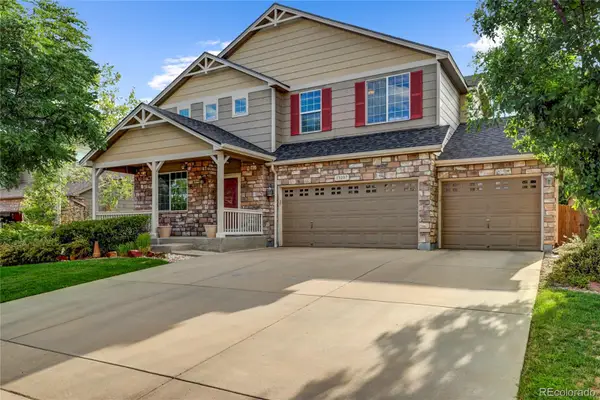 $685,000Coming Soon4 beds 4 baths
13007 Niagara Way, Brighton, CO 80602
MLS# 3513490Listed by: SELLSTATE ACE REALTY


Protect your home and budget from life's surprises with an Assurant Home Warranty, backed by a partner that supports you through every step of homeownership. Explore Plans.
© 2026 Better Homes and Gardens Real Estate LLC. An Anywhere Real Estate company. All rights reserved. Better Homes and Gardens® Real Estate is a registered trademark owned by Meredith Operations Corporation, licensed to Better Homes and Gardens Real Estate LLC and used with permission. Better Homes and Gardens Real Estate LLC fully supports the principles of the Fair Housing Act and the Equal Opportunity Act. Listing information is deemed reliable but is not guaranteed accurate.
Each office is independently owned and operated.
Any services or products provided by third parties are not provided by, affiliated with or related to Better Homes and Gardens Real Estate LLC, or its affiliated companies.