
865 E 132nd Avenue, Thornton, CO 80241
Local realty services provided by:Better Homes and Gardens Real Estate Kenney & Company
Listed by: michelle bodin
Office: liv sotheby's intl realty
MLS#:IR1065039
Source:ML
Price summary
- Price:$589,900
- Price per sq. ft.:$215.29
- Monthly HOA dues:$86
About this home
Welcome home to this lovingly maintained home in the highly sought-after Hunters Glen community. Offering a desirable main-floor primary suite and finished walk-out basement, this spacious home combines comfort, functionality, and an exceptional lifestyle. Step inside to an inviting open floor plan with vaulted ceilings and a living room centralized around a gas fireplace. The dining area opens to a wraparound deck, creating seamless indoor-outdoor living. The spacious kitchen features a large island, stainless steel appliances including a 5-burner gas range, generous pantry, sunny breakfast nook with bay window, built-in-desk. Off the kitchen you will find the laundry room, and a convenient half bath. The main-floor primary retreat offers private deck access, a spacious 5-piece bath, and a walk-in closet. Upstairs are two additional bedrooms and a full bath. The finished walk-out basement expands the living space with a large recreation room, cozy family room with electric stove, non-conforming fourth bedroom, full bath, and second laundry hook-ups, ideal for guests or multi-generational living. Surrounded by mature landscaping, the backyard offers exceptional privacy, a large patio and fruit tress including peach, apricot, apple and cherry. The stately well cared for elm tree in the front yard provides nice shade. Additional highlights include an expanded driveway for a third vehicle, a finished garage with customizable shelving, new roof (2025), and new exterior paint (2026). Hunters Glen offers outstanding amenities, including a community pool, clubhouse, tennis/pickleball, basketball, and volleyball courts, playground, scenic lake, walking trails, and year-round community events. Just a short walk away you will find the public Throncreek 18-hole golf course within the subdivision with a full-service restaurant.This home is conveniently located near I-25 for an easy commute and quick access to the Orchard Town Center with restaurants, shopping and entertainment....
Contact an agent
Home facts
- Year built:1992
- Listing ID #:IR1065039
Rooms and interior
- Bedrooms:4
- Total bathrooms:4
- Full bathrooms:3
- Half bathrooms:1
- Flooring:Tile
- Bathrooms Description:Five Piece Bath
- Kitchen Description:Dishwasher, Disposal, Eat-in Kitchen, Kitchen Island, Microwave, Oven, Pantry, Refrigerator
- Living area:2,740 sq. ft.
Heating and cooling
- Cooling:Ceiling Fan(s), Central Air
- Heating:Forced Air
- Central air:Yes
Structure and exterior
- Roof:Composition
- Year built:1992
- Building area:2,740 sq. ft.
- Lot area:0.16 Acres
- Lot Features:Flood Zone, Sprinklers In Front
- Construction Materials:Brick, Frame
- Exterior Features:Deck, Patio
- Levels:2 Story
Schools
- High school:Mountain Range
- Middle school:Century
- Elementary school:Hunters Glen
Utilities
- Water:Public
- Sewer:Public Sewer
Finances and disclosures
- Price:$589,900
- Price per sq. ft.:$215.29
- Tax amount:$4,439 (2025)
Features and amenities
- Laundry features:Dryer, In Unit, Washer
- Amenities:Bay Window(s), Double Pane Windows, Smoke Detector(s), Window Coverings
Parking
- Total parking spaces:2
- Garage:Yes
- Garage spaces:2
 Based on information submitted to the MLS GRID as of July 26, 2026 02:29 PM. All data is obtained from various sources and may not have been verified by broker or MLS GRID. Supplied Open House information is subject to change without notice. All information should be independently reviewed and verified for accuracy. Properties may or may not be listed by the office/agent presenting the information.
New listings near 865 E 132nd Avenue
- Coming Soon
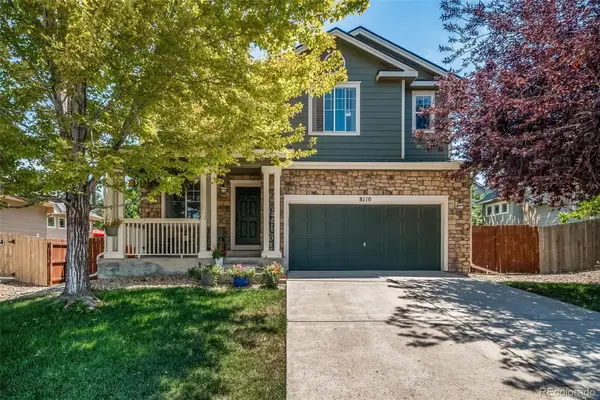 $675,000Coming Soon5 beds 4 baths
8110 E 133rd Avenue, Brighton, CO 80602
MLS# 5364592Listed by: KELLER WILLIAMS ACTION REALTY LLC - New
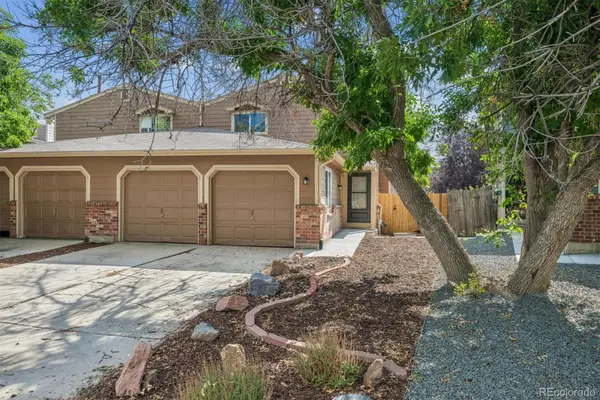 $405,000Active3 beds 2 baths1,575 sq. ft.
12731 Eudora Drive, Thornton, CO 80241
MLS# 1640732Listed by: RE/MAX ALLIANCE - Coming Soon
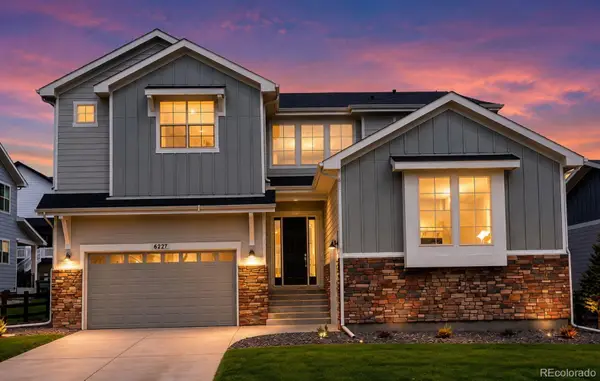 $1,100,000Coming Soon4 beds 4 baths
6227 E 141st Lane, Thornton, CO 80602
MLS# 7755518Listed by: RE/MAX MOMENTUM - Coming Soon
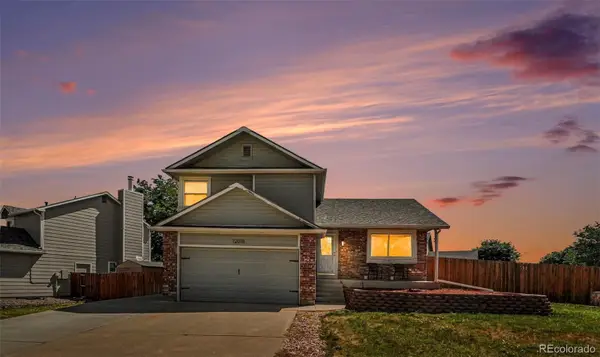 $500,000Coming Soon4 beds 3 baths
12010 Dahlia Drive, Thornton, CO 80241
MLS# 6799966Listed by: CORCORAN PERRY & CO. - New
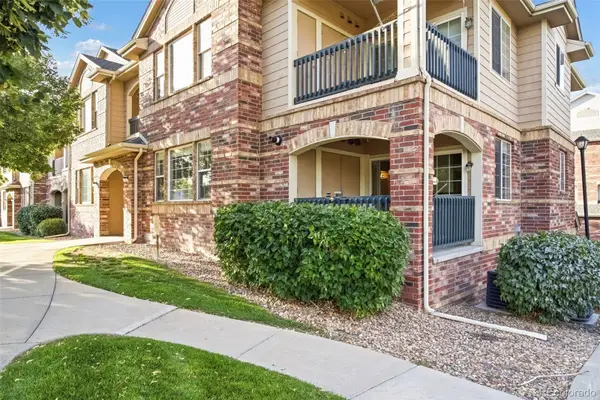 $324,900Active2 beds 2 baths1,277 sq. ft.
8948 Fox Drive #4-104, Denver, CO 80260
MLS# 5145203Listed by: KELLER WILLIAMS REALTY DOWNTOWN LLC - Coming Soon
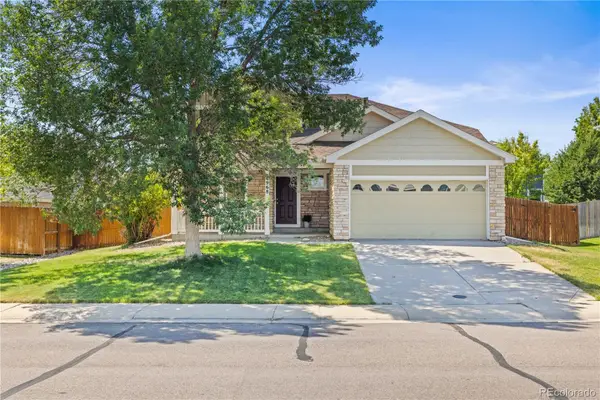 $545,000Coming Soon3 beds 3 baths
1968 E 166th Avenue, Thornton, CO 80602
MLS# 5821027Listed by: REAL BROKER, LLC DBA REAL - New
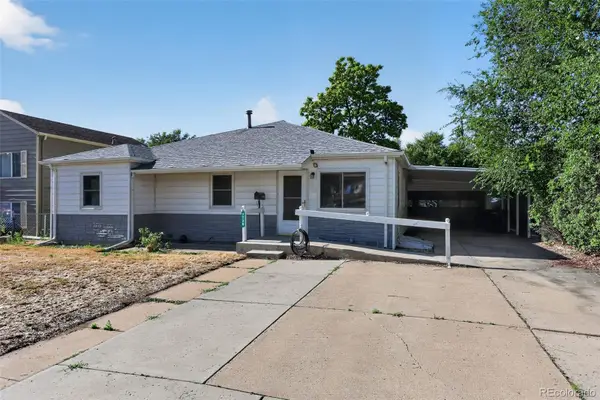 $418,500Active3 beds 2 baths1,206 sq. ft.
1730 Hoffman Way, Denver, CO 80229
MLS# 7427733Listed by: LIGHT ON REALTY - Coming SoonOpen Sun, 12 to 2pm
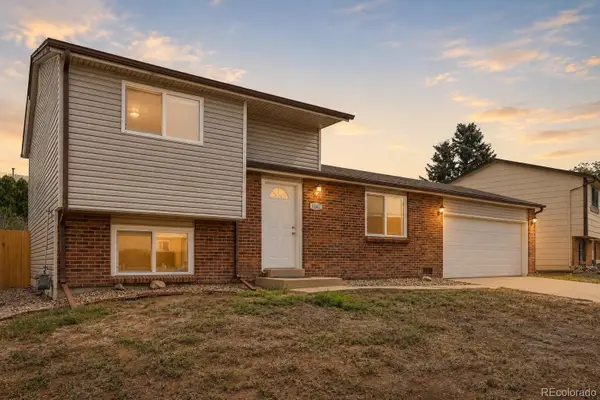 $400,000Coming Soon3 beds 2 baths
1147 W 95th Place, Denver, CO 80260
MLS# 3627112Listed by: ORCHARD BROKERAGE LLC - Open Sun, 9am to 7pmNew
 $270,000Active2 beds 1 baths1,161 sq. ft.
9867 Lane Street, Denver, CO 80260
MLS# 2614028Listed by: OPENDOOR BROKERAGE LLC


Protect your home and budget from life's surprises with an Assurant Home Warranty, backed by a partner that supports you through every step of homeownership. Explore Plans.
© 2026 Better Homes and Gardens Real Estate LLC. An Anywhere Real Estate company. All rights reserved. Better Homes and Gardens® Real Estate is a registered trademark owned by Meredith Operations Corporation, licensed to Better Homes and Gardens Real Estate LLC and used with permission. Better Homes and Gardens Real Estate LLC fully supports the principles of the Fair Housing Act and the Equal Opportunity Act. Listing information is deemed reliable but is not guaranteed accurate.
Each office is independently owned and operated.
Any services or products provided by third parties are not provided by, affiliated with or related to Better Homes and Gardens Real Estate LLC, or its affiliated companies.