
1365 Alyssa, Timnath, CO 80547
Local realty services provided by:Better Homes and Gardens Real Estate Kenney & Company
Listed by: kathy herman
Office: sellstate ace realty
MLS#:IR1064324
Source:ML
Price summary
- Price:$1,090,000
- Price per sq. ft.:$236.85
About this home
EXCEPTIONAL NEW VALUE! SELLER WILLING TO CONTRIBUTE TOWARD A RATE BUY-DOWN WITH AN ACCEPTABLE OFFER! Discover an exceptional opportunity in Timnath, (just 5 minutes from Fort Collins)! Built in 2024, this beautifully appointed 5-bedroom, 5-bath ranch offers refined main-level living, an expansive finished basement and impressive attention to detail. Furnishings included with a full-price offer; select images are virtually staged, and a furnishings list is available.Step inside to an airy, open-concept design featuring a gourmet kitchen with generous island, walk-in pantry, designer lighting and premium Cafe appliances, including a gas cooktop. The adjoining dining and great rooms offer effortless flow for entertaining or quiet evenings by the fireplace.The main-level primary suite features a spa-inspired bath, dual vanities, custom shower and two oversized walk-in closets. Two dedicated offices, one with French doors and enhanced ventilation, offer flexibility for work or hobbies. An ensuite guest bedroom, powder room and laundry with custom cabinetry and sink complete the main floor.Downstairs, an expansive entertainment area with stylish wet bar welcomes movie nights and gatherings, alongside two additional bedrooms and generous storage. An unfinished area is already plumbed for a future bath and bedroom.The oversized, insulated 3-car garage features professional epoxy floors and EV-charger readiness. Outdoors, enjoy beautiful Colorado landscaping, privacy fencing and a rear gate with direct access to neighborhood walking and biking trails.Designer window treatments, upgraded lighting and a high-end GE washer and dryer complete this thoughtfully designed, move-in-ready home!...
Contact an agent
Home facts
- Year built:2024
- Subdivision & Development:Serratoga Falls 3rd Fil
- Listing ID #:IR1064324
Rooms and interior
- Bedrooms:5
- Total bathrooms:5
- Full bathrooms:4
- Half bathrooms:1
- Flooring:Vinyl
- Kitchen Description:Bar Fridge, Dishwasher, Disposal, Kitchen Island, Microwave, Oven, Pantry, Refrigerator, Self Cleaning Oven
- Basement Description:Bath/Stubbed, Full, Sump Pump
- Living area:4,602 sq. ft.
Heating and cooling
- Cooling:Ceiling Fan(s), Central Air
- Heating:Forced Air
Structure and exterior
- Roof:Composition
- Year built:2024
- Building area:4,602 sq. ft.
- Lot Features:Sprinklers In Front
- Construction Materials:Stone, Wood Frame
- Exterior Features:Deck, Patio
- Levels:1 Story
Schools
- High school:Other
- Middle school:Other
- Elementary school:Timnath
Utilities
- Water:Public
Finances and disclosures
- Price:$1,090,000
- Price per sq. ft.:$236.85
- Tax amount:$3,086
Features and amenities
- Laundry features:Dryer, In Unit, Washer
- Amenities:Bar Fridge, Double Pane Windows, Window Coverings
Parking
- Parking description:Oversized
- Garage spaces:3
 Based on information submitted to the MLS GRID as of November 12, 2026 08:23 PM. All data is obtained from various sources and may not have been verified by broker or MLS GRID. Supplied Open House information is subject to change without notice. All information should be independently reviewed and verified for accuracy. Properties may or may not be listed by the office/agent presenting the information.
New listings near 1365 Alyssa
- New
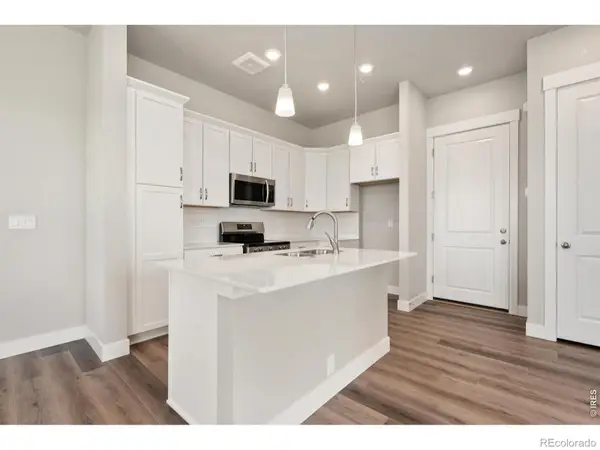 $489,900Active3 beds 3 baths1,567 sq. ft.
6816 Maple Leaf, Timnath, CO 80547
MLS# IR1072042Listed by: RE/MAX ALLIANCE-FTC DWTN - Open Sun, 12 to 2pmNew
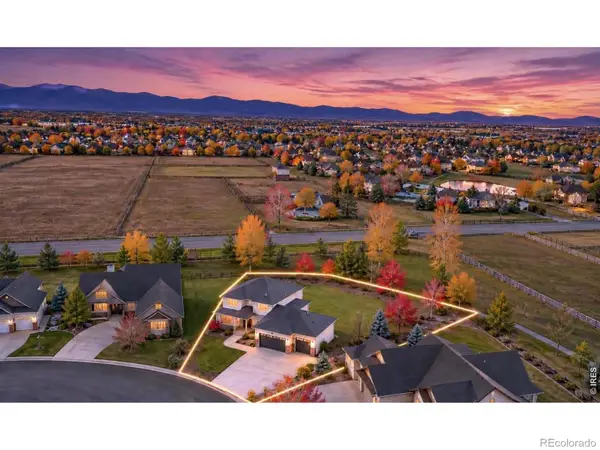 $895,000Active3 beds 3 baths2,557 sq. ft.
873 Signal, Timnath, CO 80547
MLS# IR1071997Listed by: C3 REAL ESTATE SOLUTIONS, LLC - Open Sun, 11am to 1pmNew
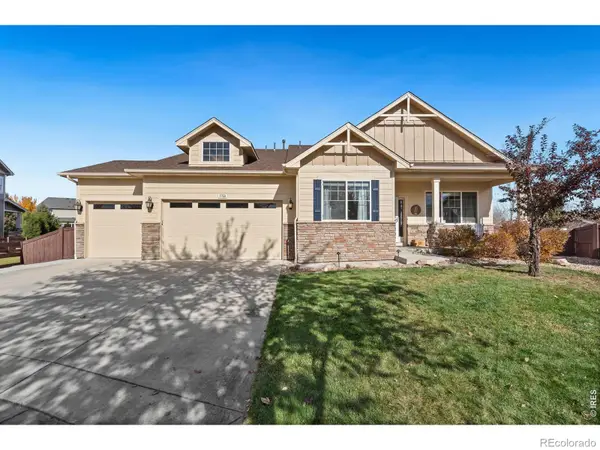 $840,000Active5 beds 5 baths3,552 sq. ft.
5760 Connor, Timnath, CO 80547
MLS# IR1071941Listed by: GROUP MULBERRY - Open Sat, 12:30 to 2:30pmNew
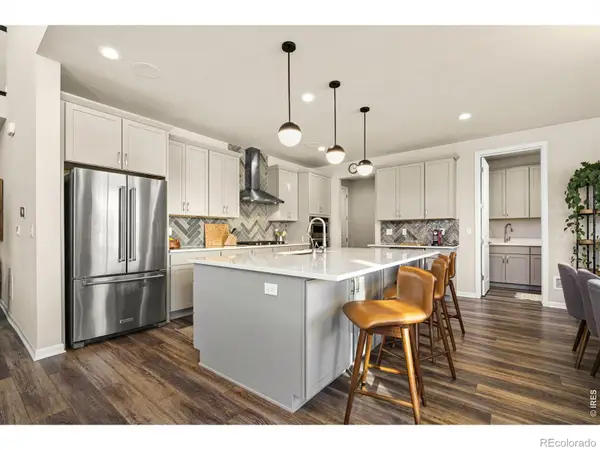 $850,000Active3 beds 4 baths3,039 sq. ft.
5084 Blanchette, Timnath, CO 80547
MLS# IR1071818Listed by: SEARS REAL ESTATE - New
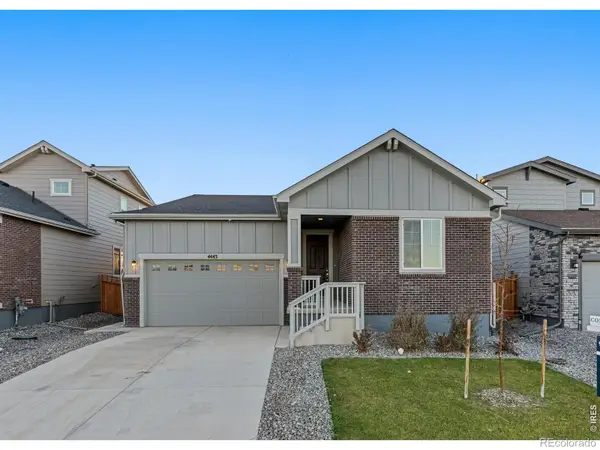 $599,000Active5 beds 2 baths3,069 sq. ft.
4443 Shivaree, Timnath, CO 80547
MLS# IR1071827Listed by: EXP REALTY LLC - New
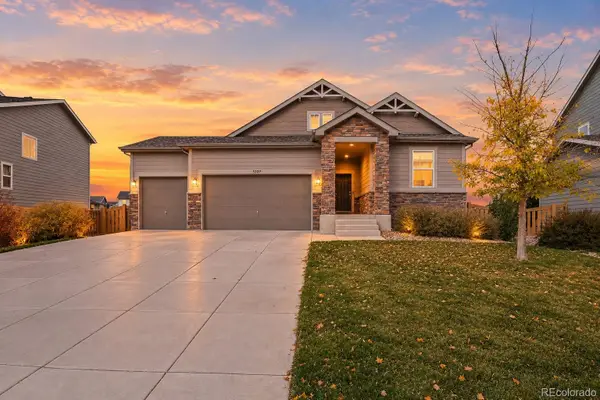 $570,000Active3 beds 2 baths1,752 sq. ft.
5207 Alberta Falls, Timnath, CO 80547
MLS# 2976998Listed by: ORCHARD BROKERAGE LLC - New
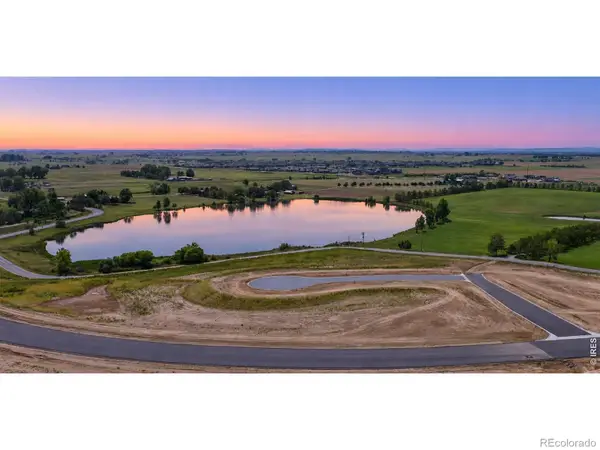 $799,000Active0 Acres
1532 Christina, Timnath, CO 80547
MLS# IR1071675Listed by: J. CO REAL ESTATE - New
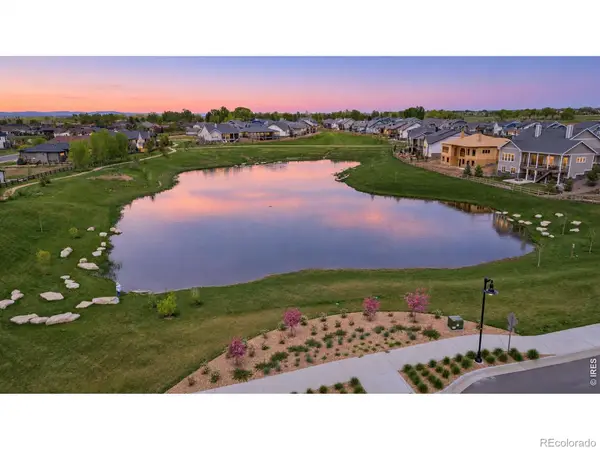 $599,000Active0 Acres
1544 Christina, Timnath, CO 80547
MLS# IR1071676Listed by: J. CO REAL ESTATE - New
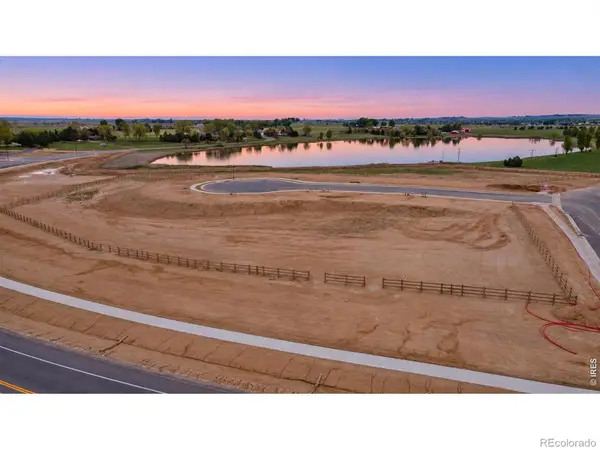 $465,000Active0 Acres
1543 Christina, Timnath, CO 80547
MLS# IR1071677Listed by: J. CO REAL ESTATE - New
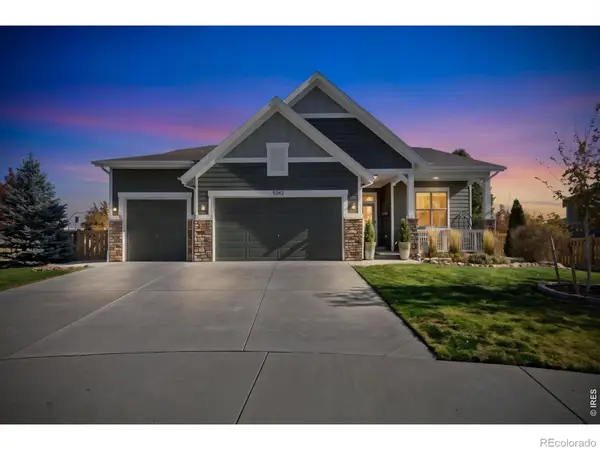 $750,000Active5 beds 4 baths3,475 sq. ft.
5342 Emmaline Lake, Timnath, CO 80547
MLS# IR1071665Listed by: GROUP HARMONY


Protect your home and budget from life's surprises with an Assurant Home Warranty, backed by a partner that supports you through every step of homeownership. Explore Plans.
© 2026 Better Homes and Gardens Real Estate LLC. An Anywhere Real Estate company. All rights reserved. Better Homes and Gardens® Real Estate is a registered trademark owned by Meredith Operations Corporation, licensed to Better Homes and Gardens Real Estate LLC and used with permission. Better Homes and Gardens Real Estate LLC fully supports the principles of the Fair Housing Act and the Equal Opportunity Act. Listing information is deemed reliable but is not guaranteed accurate.
Each office is independently owned and operated.
Any services or products provided by third parties are not provided by, affiliated with or related to Better Homes and Gardens Real Estate LLC, or its affiliated companies.