
4301 Main Street, Timnath, CO 80547
Local realty services provided by:Better Homes and Gardens Real Estate Kenney & Company
4301 Main Street,Timnath, CO 80547
$1,150,000
- 3 Beds
- 2 Baths
- 1,816 sq. ft.
- Single family
- Active
Listed by: paul schnaitter
Office: group centerra
MLS#:IR1067091
Source:ML
Price summary
- Price:$1,150,000
- Price per sq. ft.:$633.26
About this home
Step into a storybook setting with this meticulously maintained 3-bedroom, 2-bathroom bungalow cottage, where old-world charm meets modern comfort. Lush landscaping and mature trees create the feel of the English countryside right in the heart of Timnath. Inside, gleaming hardwood floors and thoughtfully chosen light fixtures set an elegant, warm tone throughout. The kitchen is standout, featuring rich soapstone flooring for a timeless, artisan touch. Unwind in the inviting 3-season porch, the perfect spot to enjoy the beautifully landscaped surroundings year-round. A true bonus: the attached 846 sq ft ADU offers its own kitchen, bathroom, laundry, and sleeping loft - ideal for multigenerational living, guests, or rental income potential.
Contact an agent
Home facts
- Year built:1905
- Subdivision & Development:Timnath
- Listing ID #:IR1067091
Rooms and interior
- Bedrooms:3
- Total bathrooms:2
- Full bathrooms:1
- Kitchen Description:Dishwasher, Oven, Refrigerator
- Basement:Yes
- Basement Description:Partial
- Living area:1,816 sq. ft.
Heating and cooling
- Heating:Forced Air
Structure and exterior
- Roof:Composition
- Year built:1905
- Building area:1,816 sq. ft.
- Lot area:0.28 Acres
- Architectural Style:Cottage
- Construction Materials:Frame
- Exterior Features:Balcony
- Levels:1 Story
Schools
- High school:Other
- Middle school:Other
- Elementary school:Timnath
Utilities
- Water:Public
Finances and disclosures
- Price:$1,150,000
- Price per sq. ft.:$633.26
- Tax amount:$4,359 (2025)
Features and amenities
- Laundry features:Dryer, Washer
- Amenities:Window Coverings
Parking
- Total parking spaces:2
- Parking description:Oversized
- Garage:Yes
- Garage spaces:2
 Based on information submitted to the MLS GRID as of August 25, 2026 12:54 AM. All data is obtained from various sources and may not have been verified by broker or MLS GRID. Supplied Open House information is subject to change without notice. All information should be independently reviewed and verified for accuracy. Properties may or may not be listed by the office/agent presenting the information.
New listings near 4301 Main Street
- Coming Soon
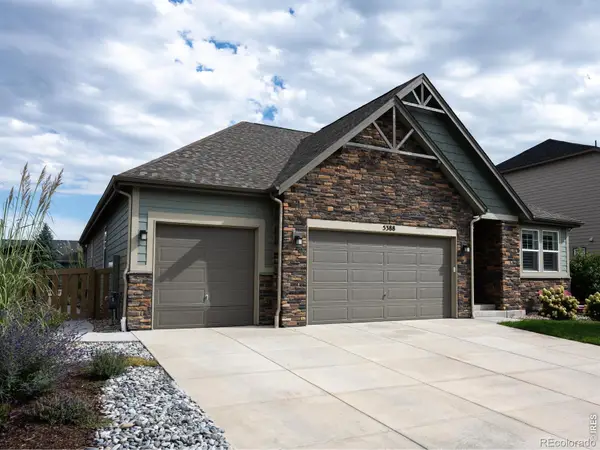 $775,000Coming Soon5 beds 4 baths4,252 sq. ft.
5388 Hallowell Park Drive, Timnath, CO 80547
MLS# IR1067084Listed by: 1060 REALTY - Coming SoonOpen Fri, 4am to 6pm
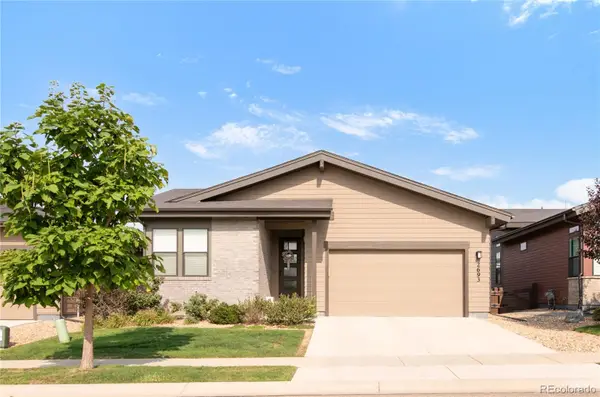 $740,000Coming Soon4 beds 3 baths3,504 sq. ft.
2693 Vallecito Street, Timnath, CO 80547
MLS# 8318916Listed by: SERHANT COLORADO LLC - Open Sat, 11am to 1pmNew
 $1,200,000Active5 beds 3 baths4,433 sq. ft.
2882 Thunderview Drive, Timnath, CO 80547
MLS# IR1067055Listed by: GROUP CENTERRA - New
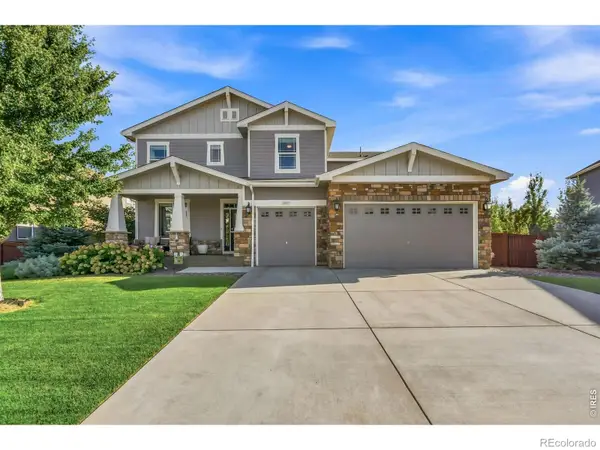 $820,000Active5 beds 3 baths4,712 sq. ft.
6083 Gannet Drive, Timnath, CO 80547
MLS# IR1066992Listed by: GROUP CENTERRA - New
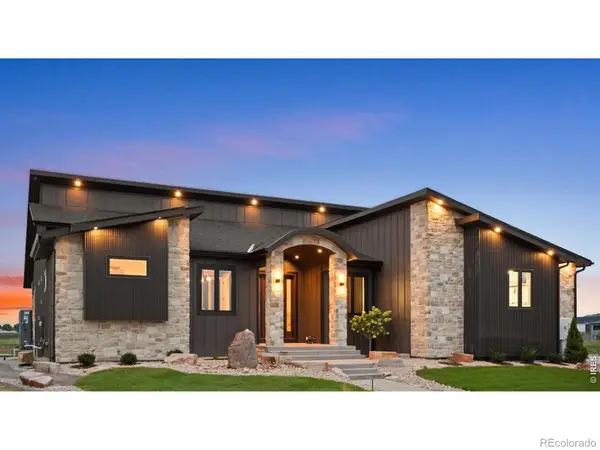 $2,439,150Active5 beds 5 baths5,296 sq. ft.
1531 Christina Court, Timnath, CO 80547
MLS# IR1066908Listed by: BETTER HOMES AND GARDENS REAL ESTATE - NEUHAUS - New
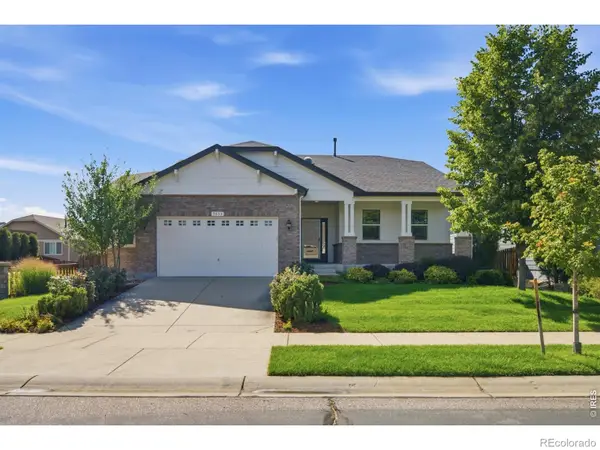 $615,000Active4 beds 3 baths3,758 sq. ft.
5853 Quarry Street, Timnath, CO 80547
MLS# IR1066912Listed by: EXP REALTY - NORTHERN CO - New
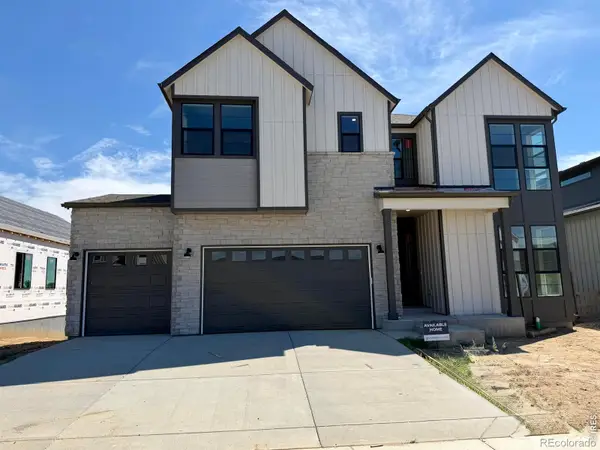 $955,532Active5 beds 4 baths4,208 sq. ft.
1284 Weller Street, Timnath, CO 80547
MLS# IR1066797Listed by: GROUP HARMONY - New
 $600,000Active3 beds 3 baths2,951 sq. ft.
5261 Rendezvous, Timnath, CO 80547
MLS# 7392731Listed by: HOMESMART REALTY  $419,000Active3 beds 2 baths1,509 sq. ft.
6826 School House Drive #203, Timnath, CO 80547
MLS# IR1066415Listed by: RE/MAX ALLIANCE-FTC SOUTH


Protect your home and budget from life's surprises with an Assurant Home Warranty, backed by a partner that supports you through every step of homeownership. Explore Plans.
© 2026 Better Homes and Gardens Real Estate LLC. An Anywhere Real Estate company. All rights reserved. Better Homes and Gardens® Real Estate is a registered trademark owned by Meredith Operations Corporation, licensed to Better Homes and Gardens Real Estate LLC and used with permission. Better Homes and Gardens Real Estate LLC fully supports the principles of the Fair Housing Act and the Equal Opportunity Act. Listing information is deemed reliable but is not guaranteed accurate.
Each office is independently owned and operated.
Any services or products provided by third parties are not provided by, affiliated with or related to Better Homes and Gardens Real Estate LLC, or its affiliated companies.