
4304 Ardglass Lane, Timnath, CO 80547
Local realty services provided by:Better Homes and Gardens Real Estate Kenney & Company
4304 Ardglass Lane,Timnath, CO 80547
$980,000
- 4 Beds
- 4 Baths
- 3,378 sq. ft.
- Townhouse
- Active
Listed by: marnie long
Office: group harmony
MLS#:IR1065666
Source:ML
Price summary
- Price:$980,000
- Price per sq. ft.:$290.11
- Monthly HOA dues:$22.5
About this home
Comfort, Value and Lifestyle abound in Harmony Club! Nestled alongside a generous greenbelt and backing to the Harmony Club golf course, this immaculate end-unit townhome offers beautiful Rocky Mountain Front Range views paired with a peaceful setting that is second to none. Featuring large windows on three sides that fill the space with natural light, this home seamlessly combines luxury and function-complete with an oversized finished two-car garage offering plenty of extra room for your golf cart and custom storage cabinetry. From the moment you step up the walkway adjoining two lovely patios for you to enjoy the outdoors, you are welcomed into an open and inviting floor plan. The beautifully appointed kitchen boasts custom cabinetry extending to the ceiling, elegant crown molding, under-cabinet lighting, and pristine quartz countertops. It flows effortlessly into a generous dining area and a vaulted great room anchored by a stunning gas log fireplace. Entertain with ease from the kitchen to patio with sliding glass doors right off the patio or stroll down the flagstone pathway to the raised deck to watch the golfers play. Upstairs you'll find a spectaular loft that makes a great rec space or home office plus you'll find two spacious bedrooms-all with great views. The fully finished lower level offers exceptional space for entertaining as well. Enjoy the dedicated wet bar, thoughtfully designed with built-in shelving, a wine chiller, and a separate beverage fridge for easy hosting. The finished basement also offers another bedroom and bath providing privacy for family or guests and two generous storage rooms ensuring a place for all your treasures. Follow your passion with golf, swimming, tennis, pickleball, basketball, all in your own community or just relax the day away enjoying fabulous food and views at the Pavillion. Top tier dining at the clubhouse is a real standout so join your neighbors and raise a glass to your new home....
Contact an agent
Home facts
- Year built:2021
- Subdivision & Development:Harmony
- Listing ID #:IR1065666
Rooms and interior
- Bedrooms:4
- Total bathrooms:4
- Full bathrooms:1
- Half bathrooms:1
- Flooring:Tile, Wood
- Kitchen Description:Bar Fridge, Dishwasher, Disposal, Eat-in Kitchen, Kitchen Island, Microwave, Oven, Pantry, Refrigerator, Self Cleaning Oven
- Basement:Yes
- Basement Description:Full
- Living area:3,378 sq. ft.
Heating and cooling
- Cooling:Ceiling Fan(s), Central Air
- Heating:Forced Air
- Central air:Yes
Structure and exterior
- Roof:Composition
- Year built:2021
- Building area:3,378 sq. ft.
- Lot area:0.13 Acres
- Lot Features:Corner, Level, On Golf Course, Open Space
- Architectural Style:Contemporary
- Construction Materials:Frame, Stone
- Exterior Features:Deck, Patio
- Levels:2 Story
Schools
- High school:Other
- Middle school:Other
- Elementary school:Timnath
Utilities
- Water:Public
- Sewer:Public Sewer
Finances and disclosures
- Price:$980,000
- Price per sq. ft.:$290.11
- Tax amount:$5,947 (2025)
Features and amenities
- Laundry features:Dryer, In Unit, Washer
- Amenities:Bar Fridge, Double Pane Windows, Fire Alarm, Smoke Detector(s), Window Coverings
Parking
- Total parking spaces:2
- Parking description:Oversized
- Garage:Yes
- Garage spaces:2
 Based on information submitted to the MLS GRID as of September 16, 2026 04:47 PM. All data is obtained from various sources and may not have been verified by broker or MLS GRID. Supplied Open House information is subject to change without notice. All information should be independently reviewed and verified for accuracy. Properties may or may not be listed by the office/agent presenting the information.
New listings near 4304 Ardglass Lane
- Coming Soon
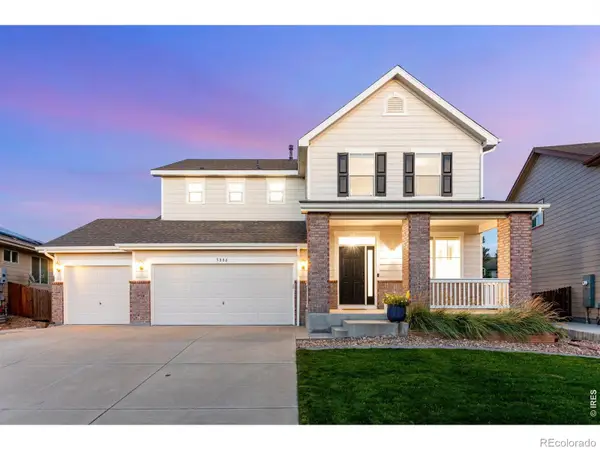 $780,000Coming Soon5 beds 4 baths3,724 sq. ft.
5880 Claret Street, Timnath, CO 80547
MLS# IR1068644Listed by: C3 REAL ESTATE SOLUTIONS, LLC - New
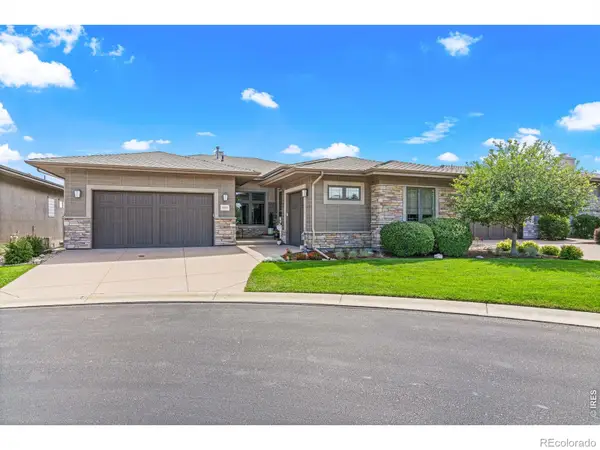 $1,189,000Active2 beds 3 baths4,104 sq. ft.
6923 Winterpeak Court, Timnath, CO 80547
MLS# IR1068581Listed by: GROUP MULBERRY - Open Sat, 11am to 2pmNew
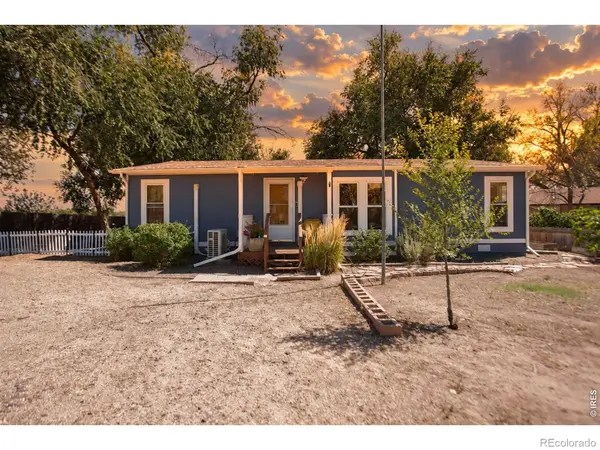 $550,000Active3 beds 2 baths1,080 sq. ft.
3900 Main Street, Timnath, CO 80547
MLS# IR1068259Listed by: LPT NETWORK REALTY LLC 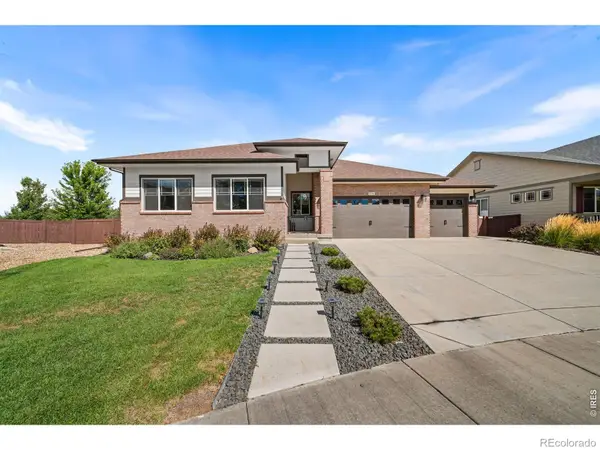 $850,000Active4 beds 4 baths4,450 sq. ft.
5774 Connor Street, Timnath, CO 80547
MLS# IR1067862Listed by: GROUP HARMONY- Open Sat, 11am to 3pm
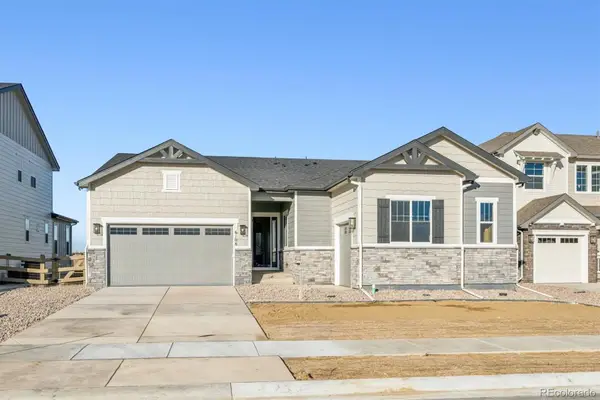 $834,950Active5 beds 4 baths3,619 sq. ft.
6108 Oban Road, Timnath, CO 80547
MLS# 1938274Listed by: SH REALTY, INC. 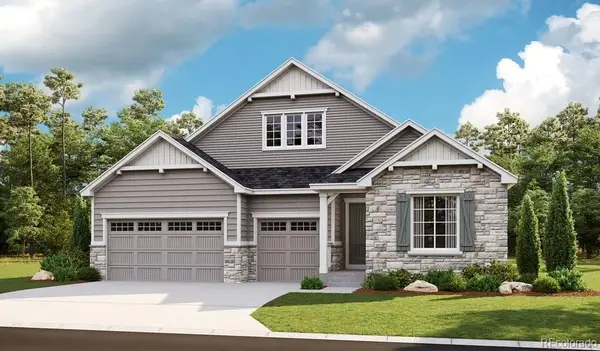 $949,950Active5 beds 5 baths5,074 sq. ft.
6007 Oban Road, Timnath, CO 80547
MLS# 2562715Listed by: SH REALTY, INC.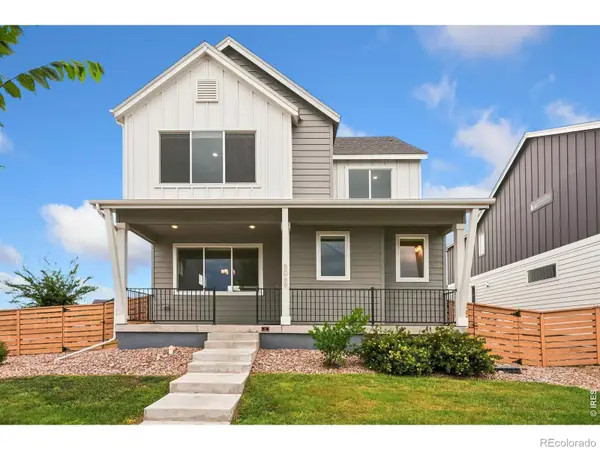 $620,000Active4 beds 3 baths2,880 sq. ft.
5069 John Muir Drive, Timnath, CO 80547
MLS# IR1067636Listed by: RPM OF THE ROCKIES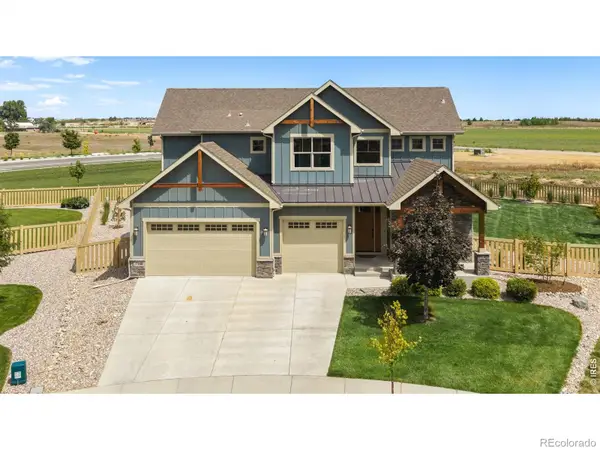 $935,000Active5 beds 5 baths4,820 sq. ft.
7166 Cottage Court, Timnath, CO 80547
MLS# IR1067328Listed by: REAL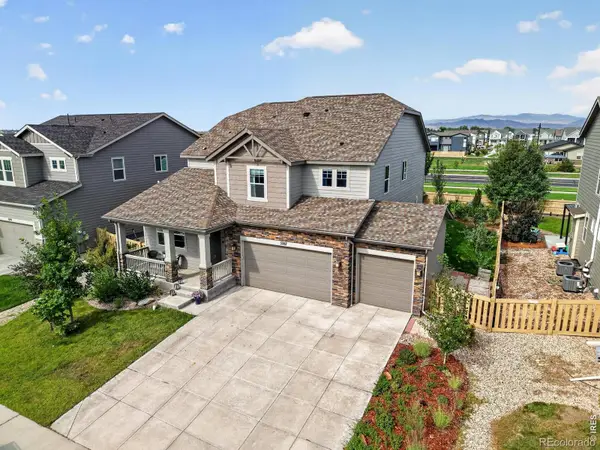 $739,900Active5 beds 4 baths4,292 sq. ft.
5287 Alberta Falls Street, Timnath, CO 80547
MLS# IR1067232Listed by: COLORADO REALTY 4 LESS, LLC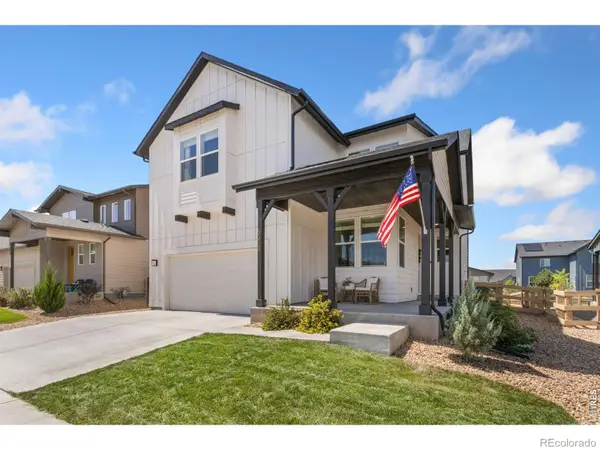 $680,000Active4 beds 3 baths3,466 sq. ft.
5313 Ribault Street, Timnath, CO 80547
MLS# IR1067188Listed by: BETTER BLUEPRINT REALTY


Protect your home and budget from life's surprises with an Assurant Home Warranty, backed by a partner that supports you through every step of homeownership. Explore Plans.
© 2026 Better Homes and Gardens Real Estate LLC. An Anywhere Real Estate company. All rights reserved. Better Homes and Gardens® Real Estate is a registered trademark owned by Meredith Operations Corporation, licensed to Better Homes and Gardens Real Estate LLC and used with permission. Better Homes and Gardens Real Estate LLC fully supports the principles of the Fair Housing Act and the Equal Opportunity Act. Listing information is deemed reliable but is not guaranteed accurate.
Each office is independently owned and operated.
Any services or products provided by third parties are not provided by, affiliated with or related to Better Homes and Gardens Real Estate LLC, or its affiliated companies.