
4547 Parkline, Timnath, CO 80547
Local realty services provided by:Better Homes and Gardens Real Estate Kenney & Company
4547 Parkline,Timnath, CO 80547
$551,119
- 3 Beds
- 3 Baths
- 2,230 sq. ft.
- Single family
- Active
Listed by: kristen white
Office: keller williams-dtc
MLS#:IR1065194
Source:ML
Price summary
- Price:$551,119
- Price per sq. ft.:$247.14
About this home
Offering a versatile two-story layout, this Silverthorne home plan at Timnath Lakes in Timnath features 3 bedrooms, 2 full baths, 1 half bath, 2,230 square feet of living space, and a 2-car garage. The main level includes a spacious great room, dining area, and modern kitchen, all seamlessly connected in an open-concept layout. A large study provides exceptional flexibility and can easily serve as a home office, hobby room, or additional living space. Upstairs, you'll find three comfortable bedrooms, including a private primary suite, along with a conveniently located laundry room.Located within the master-planned Timnath Lakes community, residents enjoy access to multiple community parks, greenbelts, an onsite lake, and trails that connect to regional trail systems along the Poudre River. Downtown Fort Collins is just a short drive away, and the community is located within the highly regarded Poudre School District.For those exploring new communities in Timnath, Timnath Lakes offers an exceptional combination of outdoor recreation, community amenities, and everyday convenience. As the only builder offering low-maintenance living with the most included features in Timnath Lakes, DRB Homes delivers exceptional value. Homebuyers interested in Timnath new construction will appreciate the thoughtful design, desirable amenities, and convenient Northern Colorado location. Photos are representative of the home...
Contact an agent
Home facts
- Year built:2026
- Subdivision & Development:Timnath Lakes
- Listing ID #:IR1065194
Rooms and interior
- Bedrooms:3
- Total bathrooms:3
- Full bathrooms:2
- Half bathrooms:1
- Flooring:Laminate
- Kitchen Description:Dishwasher, Disposal, Kitchen Island, Microwave, Oven, Pantry, Self Cleaning Oven
- Living area:2,230 sq. ft.
Heating and cooling
- Cooling:Central Air
- Heating:Forced Air
Structure and exterior
- Roof:Composition
- Year built:2026
- Building area:2,230 sq. ft.
- Lot Features:Sprinklers In Front
- Architectural Style:Contemporary
- Construction Materials:Vinyl Siding, Wood Frame
- Exterior Features:Deck, Patio
- Levels:2 Story
Schools
- High school:Other
- Middle school:Other
- Elementary school:Timnath
Utilities
- Water:Public
- Sewer:Public Sewer
Finances and disclosures
- Price:$551,119
- Price per sq. ft.:$247.14
- Tax amount:$6,800
Features and amenities
- Laundry features:In Unit
Parking
- Garage spaces:2
 Based on information submitted to the MLS GRID as of November 12, 2026 05:48 AM. All data is obtained from various sources and may not have been verified by broker or MLS GRID. Supplied Open House information is subject to change without notice. All information should be independently reviewed and verified for accuracy. Properties may or may not be listed by the office/agent presenting the information.
New listings near 4547 Parkline
- New
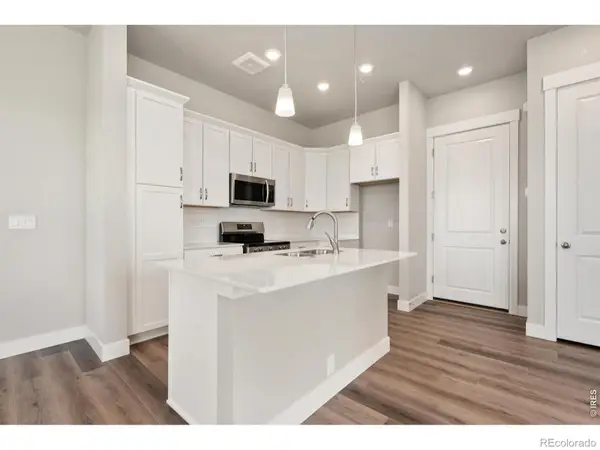 $489,900Active3 beds 3 baths1,567 sq. ft.
6816 Maple Leaf, Timnath, CO 80547
MLS# IR1072042Listed by: RE/MAX ALLIANCE-FTC DWTN - Open Sun, 12 to 2pmNew
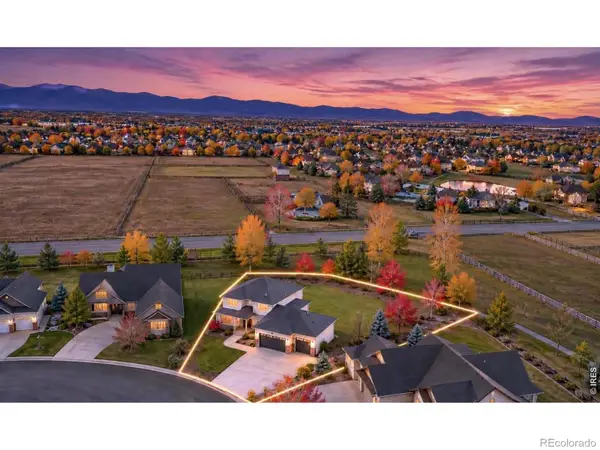 $895,000Active3 beds 3 baths2,557 sq. ft.
873 Signal, Timnath, CO 80547
MLS# IR1071997Listed by: C3 REAL ESTATE SOLUTIONS, LLC - Open Sun, 11am to 1pmNew
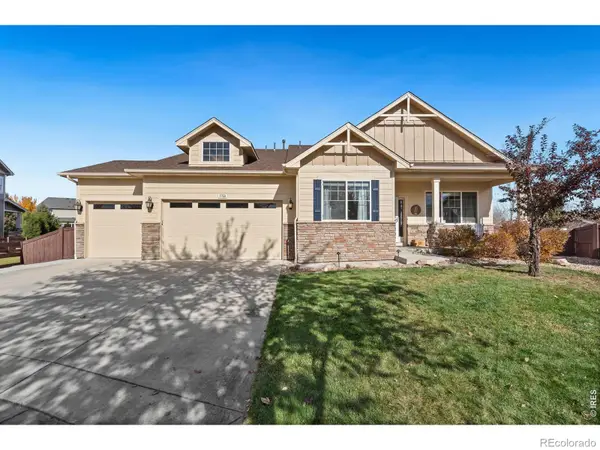 $840,000Active5 beds 5 baths3,552 sq. ft.
5760 Connor, Timnath, CO 80547
MLS# IR1071941Listed by: GROUP MULBERRY - Open Sat, 12:30 to 2:30pmNew
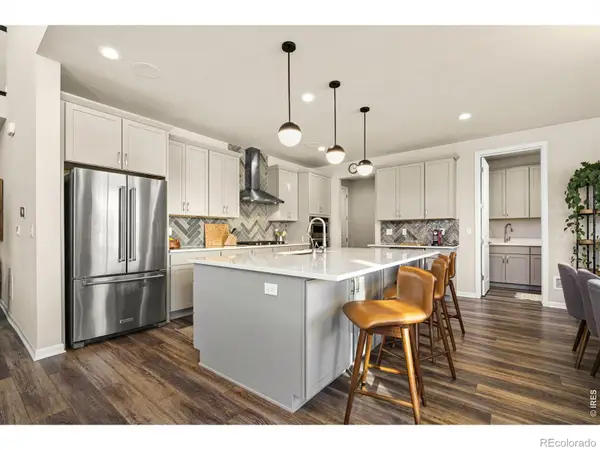 $850,000Active3 beds 4 baths3,039 sq. ft.
5084 Blanchette, Timnath, CO 80547
MLS# IR1071818Listed by: SEARS REAL ESTATE - New
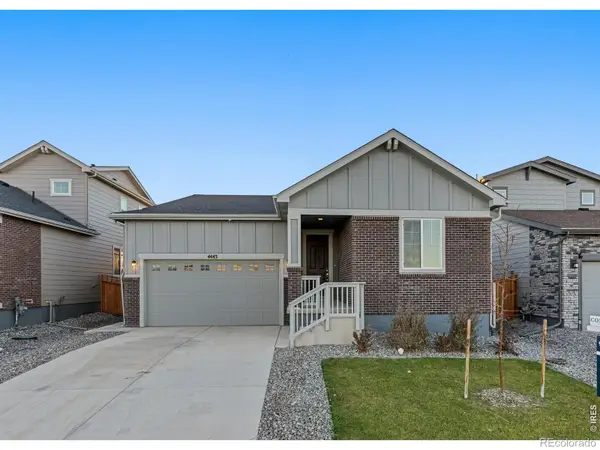 $599,000Active5 beds 2 baths3,069 sq. ft.
4443 Shivaree, Timnath, CO 80547
MLS# IR1071827Listed by: EXP REALTY LLC - New
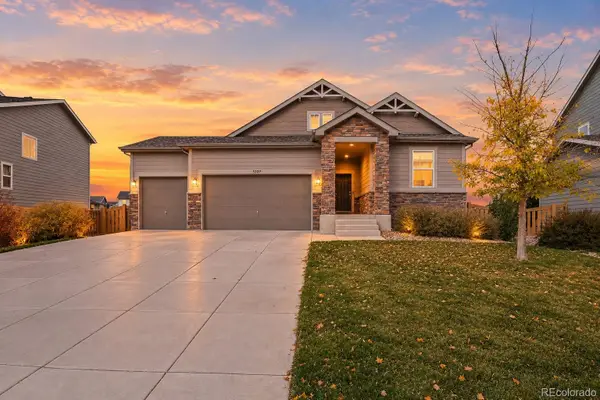 $570,000Active3 beds 2 baths1,752 sq. ft.
5207 Alberta Falls, Timnath, CO 80547
MLS# 2976998Listed by: ORCHARD BROKERAGE LLC - New
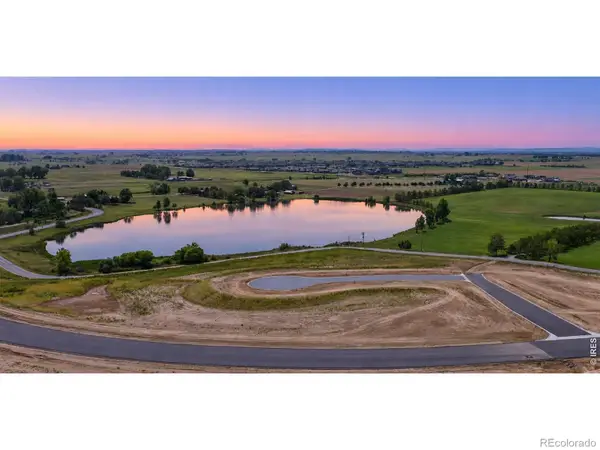 $799,000Active0 Acres
1532 Christina, Timnath, CO 80547
MLS# IR1071675Listed by: J. CO REAL ESTATE - New
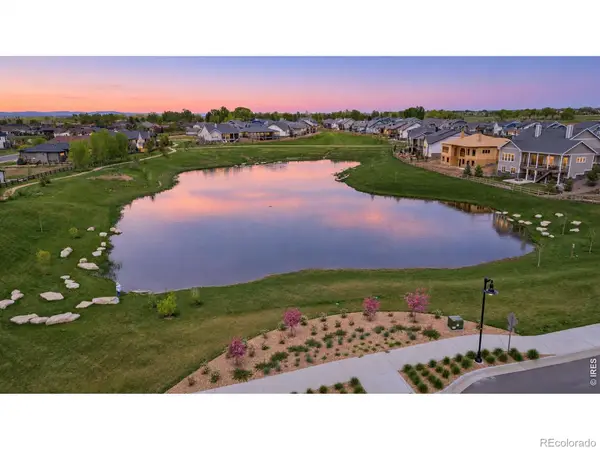 $599,000Active0 Acres
1544 Christina, Timnath, CO 80547
MLS# IR1071676Listed by: J. CO REAL ESTATE - New
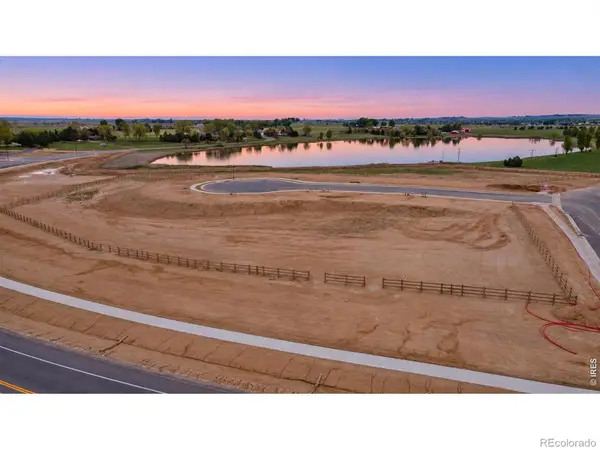 $465,000Active0 Acres
1543 Christina, Timnath, CO 80547
MLS# IR1071677Listed by: J. CO REAL ESTATE - New
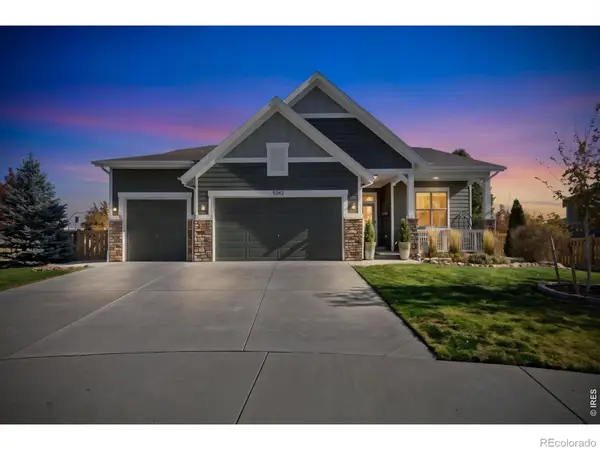 $750,000Active5 beds 4 baths3,475 sq. ft.
5342 Emmaline Lake, Timnath, CO 80547
MLS# IR1071665Listed by: GROUP HARMONY


Protect your home and budget from life's surprises with an Assurant Home Warranty, backed by a partner that supports you through every step of homeownership. Explore Plans.
© 2026 Better Homes and Gardens Real Estate LLC. An Anywhere Real Estate company. All rights reserved. Better Homes and Gardens® Real Estate is a registered trademark owned by Meredith Operations Corporation, licensed to Better Homes and Gardens Real Estate LLC and used with permission. Better Homes and Gardens Real Estate LLC fully supports the principles of the Fair Housing Act and the Equal Opportunity Act. Listing information is deemed reliable but is not guaranteed accurate.
Each office is independently owned and operated.
Any services or products provided by third parties are not provided by, affiliated with or related to Better Homes and Gardens Real Estate LLC, or its affiliated companies.