
5087 River Roads, Timnath, CO 80547
Local realty services provided by:Better Homes and Gardens Real Estate Kenney & Company
5087 River Roads,Timnath, CO 80547
$440,000
- 4 Beds
- 4 Baths
- 2,568 sq. ft.
- Single family
- Active
Listed by: harrison turner
Office: hayden outdoors - windsor
MLS#:IR1072224
Source:ML
Price summary
- Price:$440,000
- Price per sq. ft.:$171.34
- Monthly HOA dues:$360
About this home
Price improved!! Spacious and bright corner townhome in desirable Timnath Ranch featuring over 2,500 finished square feet, 4 bedrooms, 3.5 bathrooms, a finished basement, and an attached 2-car garage.The desirable corner location provides abundant natural light throughout the home, along with beautiful views of the Front Range and Longs Peak. Enjoy the Colorado scenery from your private patio.Inside, the home features an open and inviting floor plan, hardwood flooring, and a convenient main-floor primary suite. The finished basement provides additional living space, making the home ideal for entertaining, hosting guests, or accommodating a growing family.Located directly across from Bethke Elementary School, the property offers easy access to the Timnath Ranch community pool, neighborhood amenities, Harmony Road, I-25, and all that Fort Collins and Northern Colorado have to offer.With 2,568 square feet, a fantastic location, mountain views, and a spacious layout, this corner townhome offers an exceptional opportunity in one of Timnath's desirable communities....
Contact an agent
Home facts
- Year built:2019
- Subdivision & Development:Timnath Ranch Sub 7th Filing
- Listing ID #:IR1072224
Rooms and interior
- Bedrooms:4
- Total bathrooms:4
- Kitchen Description:Oven
- Basement Description:Full
- Living area:2,568 sq. ft.
Heating and cooling
- Heating:Forced Air
Structure and exterior
- Roof:Composition
- Year built:2019
- Building area:2,568 sq. ft.
- Construction Materials:Wood Frame
- Levels:Bi-Level
Schools
- High school:Other
- Middle school:Other
- Elementary school:Bethke
Utilities
- Water:Public
Finances and disclosures
- Price:$440,000
- Price per sq. ft.:$171.34
- Tax amount:$5,322
Parking
- Garage spaces:2
 Based on information submitted to the MLS GRID as of November 17, 2026 05:47 AM. All data is obtained from various sources and may not have been verified by broker or MLS GRID. Supplied Open House information is subject to change without notice. All information should be independently reviewed and verified for accuracy. Properties may or may not be listed by the office/agent presenting the information.
New listings near 5087 River Roads
- New
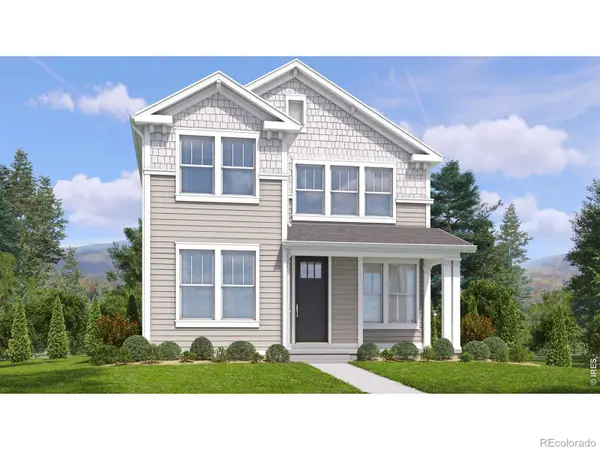 $519,061Active4 beds 3 baths1,944 sq. ft.
4489 Burl, Timnath, CO 80547
MLS# IR1072174Listed by: KELLER WILLIAMS-DTC - New
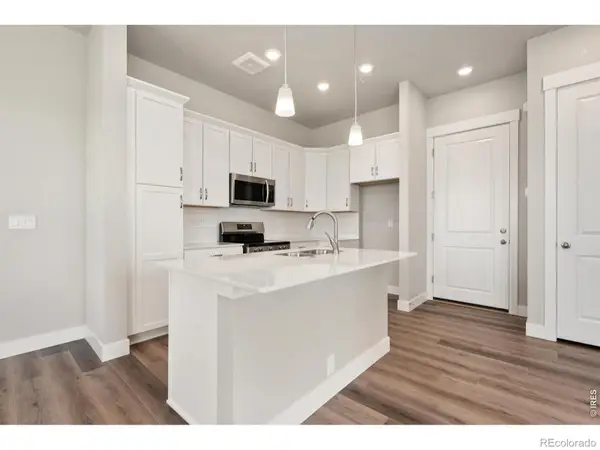 $489,900Active3 beds 3 baths1,567 sq. ft.
6816 Maple Leaf, Timnath, CO 80547
MLS# IR1072042Listed by: RE/MAX ALLIANCE-FTC DWTN - New
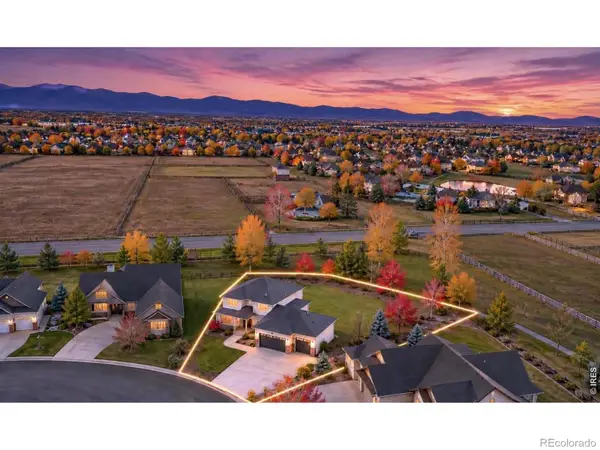 $895,000Active3 beds 3 baths2,557 sq. ft.
873 Signal, Timnath, CO 80547
MLS# IR1071997Listed by: C3 REAL ESTATE SOLUTIONS, LLC - New
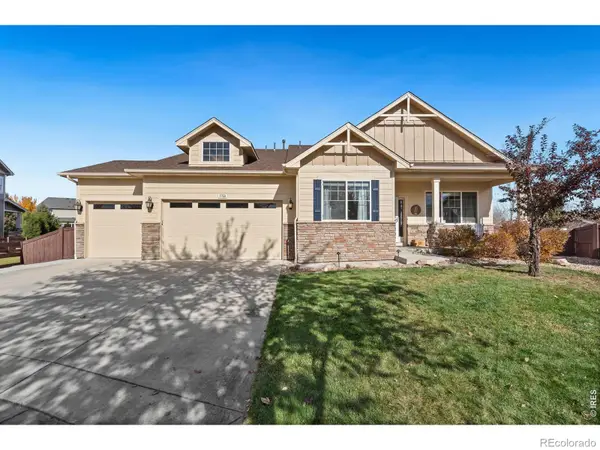 $840,000Active5 beds 5 baths3,552 sq. ft.
5760 Connor, Timnath, CO 80547
MLS# IR1071941Listed by: GROUP MULBERRY - Open Fri, 3:30 to 5pmNew
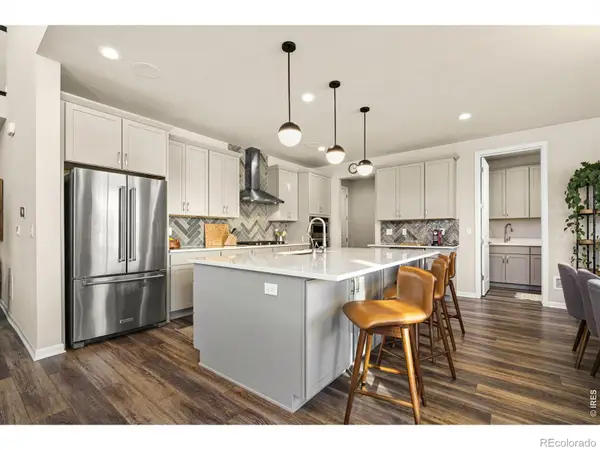 $850,000Active3 beds 4 baths3,039 sq. ft.
5084 Blanchette, Timnath, CO 80547
MLS# IR1071818Listed by: SEARS REAL ESTATE - New
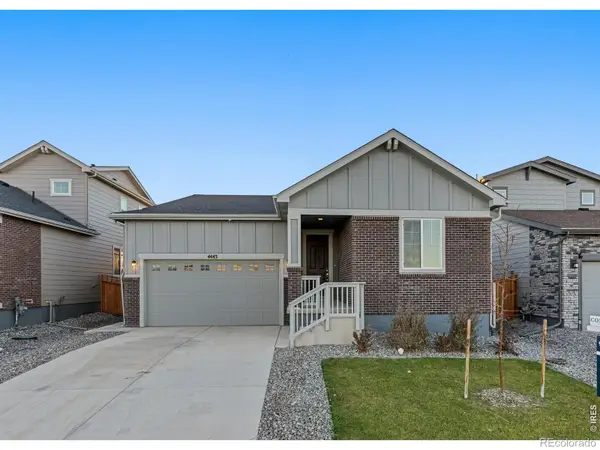 $599,000Active5 beds 2 baths3,069 sq. ft.
4443 Shivaree, Timnath, CO 80547
MLS# IR1071827Listed by: EXP REALTY LLC 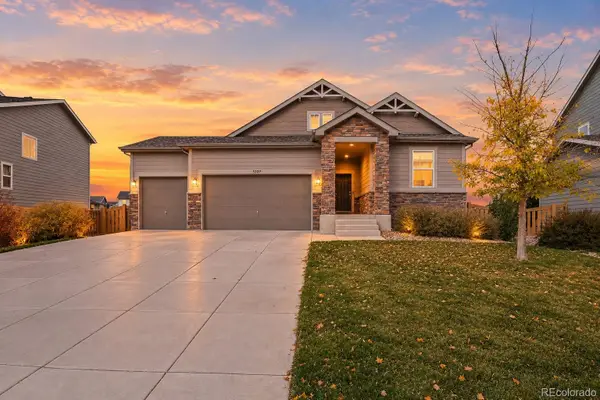 $570,000Active3 beds 2 baths1,752 sq. ft.
5207 Alberta Falls, Timnath, CO 80547
MLS# 2976998Listed by: ORCHARD BROKERAGE LLC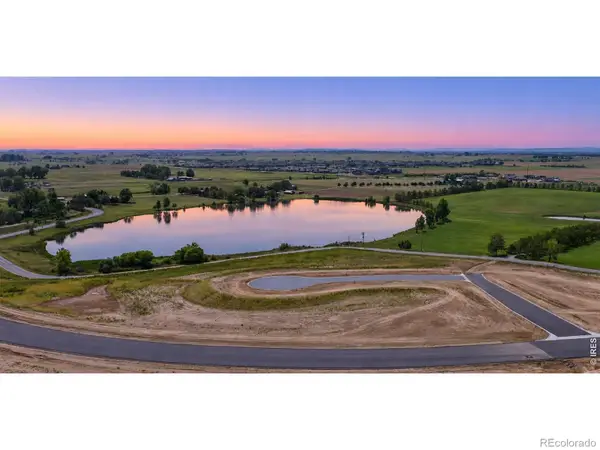 $799,000Active0 Acres
1532 Christina, Timnath, CO 80547
MLS# IR1071675Listed by: J. CO REAL ESTATE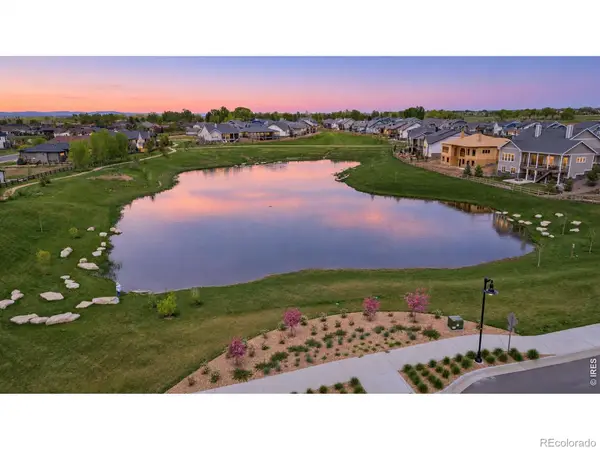 $599,000Active0 Acres
1544 Christina, Timnath, CO 80547
MLS# IR1071676Listed by: J. CO REAL ESTATE


Protect your home and budget from life's surprises with an Assurant Home Warranty, backed by a partner that supports you through every step of homeownership. Explore Plans.
© 2026 Better Homes and Gardens Real Estate LLC. An Anywhere Real Estate company. All rights reserved. Better Homes and Gardens® Real Estate is a registered trademark owned by Meredith Operations Corporation, licensed to Better Homes and Gardens Real Estate LLC and used with permission. Better Homes and Gardens Real Estate LLC fully supports the principles of the Fair Housing Act and the Equal Opportunity Act. Listing information is deemed reliable but is not guaranteed accurate.
Each office is independently owned and operated.
Any services or products provided by third parties are not provided by, affiliated with or related to Better Homes and Gardens Real Estate LLC, or its affiliated companies.