
5261 Rendezvous, Timnath, CO 80547
Local realty services provided by:Better Homes and Gardens Real Estate Kenney & Company
5261 Rendezvous,Timnath, CO 80547
$600,000
- 3 Beds
- 3 Baths
- 2,951 sq. ft.
- Single family
- Active
Listed by: julie wright
Office: homesmart realty
MLS#:7392731
Source:ML
Price summary
- Price:$600,000
- Price per sq. ft.:$203.32
About this home
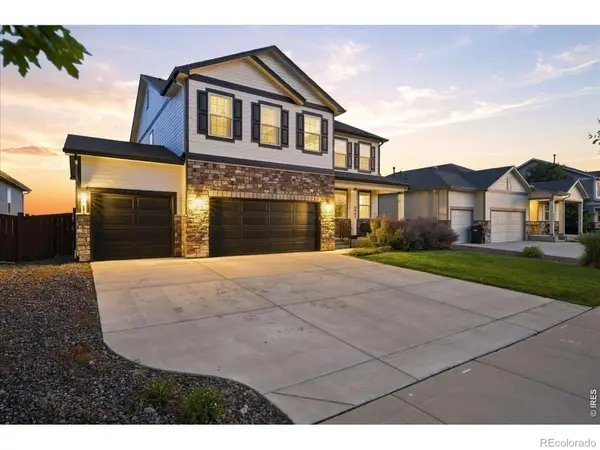
Stunning, better-than-new home nestled in the sought-after Trailside on Harmony community. This meticulously crafted residence is packed with premium upgrades and thoughtful design details that set it apart from the rest. Step inside and you'll notice the gorgeous finishes and designer upgrades throughout, from rich cabinetry granite and quartz counters to elevated hardware & lighting. Entertain in style or simply unwind across three large covered patios — a rare and luxurious feature that blends indoor and outdoor living. Every bedroom in this home features its own walk-in closet, offering exceptional storage. The thoughtful floor plan includes a Jack and Jill bathroom. Laundry room conveniently located upstairs. The framed-in basement presents an incredible opportunity to customize and expand your living space — add a home theater, gym,additional bedroom and a recreation room — the possibilities are endless. Practicality meets functionality in the garage with a dedicated storage -work area, keeping everything organized and your vehicles protected. ENERGY STAR® Rating and 2x6 construction means lower utility bills, superior insulation, and a healthier indoor environment year-round. Neighborhood includes Resort-style community pool, multiple parks, sports fields & open spaces. A perfect balance of peaceful small-town living with big-city convenience just minutes away: Quick access to I-25, UCHealth, Top-rated Poudre School District schools, shopping, and restaurants....
Contact an agent
Home facts
- Year built:2023
- Subdivision & Development:Trailside on Harmony
- Listing ID #:7392731
Rooms and interior
- Bedrooms:3
- Total bathrooms:3
- Full bathrooms:1
- Half bathrooms:1
- Bathrooms Description:Five Piece Bath, Jack & Jill Bathroom
- Kitchen Description:Cooktop, Dishwasher, Disposal, Double Oven, Eat-in Kitchen, Microwave, Oven, Pantry, Self Cleaning Oven
- Basement:Yes
- Basement Description:Full
- Living area:2,951 sq. ft.
Heating and cooling
- Cooling:Central Air
- Heating:Forced Air
- Central air:Yes
Structure and exterior
- Roof:Composition
- Year built:2023
- Building area:2,951 sq. ft.
- Lot area:0.1 Acres
- Lot Features:Master Planned, Near Public Transit, Sprinklers In Front
- Construction Materials:Frame, Wood Siding
- Exterior Features:Balcony, Covered, Deck, Dog Run, Front Porch, Patio
- Foundation Description:Slab
- Levels:2 Story
Schools
- High school:Timnath
- Middle school:Timnath
- Elementary school:Timnath
Utilities
- Water:Public
- Sewer:Community Sewer
Finances and disclosures
- Price:$600,000
- Price per sq. ft.:$203.32
- Tax amount:$6,153 (2025)
Features and amenities
- Laundry features:Washer
- Amenities:Carbon Monoxide Detector(s)
Parking
- Total parking spaces:2
- Parking description:Concrete Driveway
- Garage:Yes
- Garage spaces:2
 Based on information submitted to the MLS GRID as of August 15, 2026 03:46 AM. All data is obtained from various sources and may not have been verified by broker or MLS GRID. Supplied Open House information is subject to change without notice. All information should be independently reviewed and verified for accuracy. Properties may or may not be listed by the office/agent presenting the information.
New listings near 5261 Rendezvous
- New
 $419,000Active3 beds 2 baths1,509 sq. ft.
6826 School House Drive #203, Timnath, CO 80547
MLS# IR1066415Listed by: RE/MAX ALLIANCE-FTC SOUTH - Open Sat, 10am to 12pmNew
 $1,735,000Active6 beds 7 baths6,587 sq. ft.
5774 Riverbluff Drive, Timnath, CO 80547
MLS# IR1066296Listed by: GROUP MULBERRY - New
 $500,000Active3 beds 3 baths2,520 sq. ft.
5672 Jedidiah Drive, Timnath, CO 80547
MLS# 5742180Listed by: REDFIN CORPORATION - New
 $750,000Active4 beds 3 baths3,350 sq. ft.
2684 San Cristobal Court, Timnath, CO 80547
MLS# IR1066185Listed by: GROUP HARMONY - New
 $689,000Active3 beds 4 baths3,877 sq. ft.
6580 Snow Bank Drive, Timnath, CO 80547
MLS# IR1066148Listed by: RE/MAX ALLIANCE-FTC SOUTH - New
 $732,535Active4 beds 3 baths3,587 sq. ft.
5349 Blainville Street, Timnath, CO 80547
MLS# IR1066152Listed by: RE/MAX ALLIANCE-FTC SOUTH - New
 $629,750Active3 beds 3 baths2,769 sq. ft.
6111 Dutch Drive, Timnath, CO 80547
MLS# IR1066135Listed by: RE/MAX ALLIANCE-FTC SOUTH - Open Sat, 12:30 to 3pmNew
 $425,000Active3 beds 3 baths1,668 sq. ft.
5748 Bourgmont Court, Timnath, CO 80547
MLS# IR1066126Listed by: RE/MAX ALLIANCE-FTC SOUTH - Open Sat, 11am to 1pmNew
 $635,000Active5 beds 3 baths2,733 sq. ft.
6805 Covenant Court, Timnath, CO 80547
MLS# IR1066019Listed by: RE/MAX ALLIANCE-FTC SOUTH


Protect your home and budget from life's surprises with an Assurant Home Warranty, backed by a partner that supports you through every step of homeownership. Explore Plans.
© 2026 Better Homes and Gardens Real Estate LLC. An Anywhere Real Estate company. All rights reserved. Better Homes and Gardens® Real Estate is a registered trademark owned by Meredith Operations Corporation, licensed to Better Homes and Gardens Real Estate LLC and used with permission. Better Homes and Gardens Real Estate LLC fully supports the principles of the Fair Housing Act and the Equal Opportunity Act. Listing information is deemed reliable but is not guaranteed accurate.
Each office is independently owned and operated.
Any services or products provided by third parties are not provided by, affiliated with or related to Better Homes and Gardens Real Estate LLC, or its affiliated companies.