
5771 Stone Fly Drive, Timnath, CO 80547
Local realty services provided by:Better Homes and Gardens Real Estate Kenney & Company
5771 Stone Fly Drive,Timnath, CO 80547
$599,000
- 4 Beds
- 4 Baths
- 2,520 sq. ft.
- Single family
- Active
Listed by: kayla mcclure
Office: grant real estate company
MLS#:1977308
Source:ML
Price summary
- Price:$599,000
- Price per sq. ft.:$237.7
- Monthly HOA dues:$83.33
About this home
Qualified buyers may have the opportunity to assume the seller's 5.49% VA loan, subject to lender approval. Contact the listing agent for additional details.
Beautifully maintained and thoughtfully updated, this move in ready home offers all the benefits of newer construction without the added expense of completing the finishing touches. The permitted finished basement, fencing, landscaping, window coverings, and patio are already in place, making it truly ready to enjoy from day one.
Inside, you'll find 4 bedrooms, 4 bathrooms, an oversized 2 car garage, and an open floor plan filled with natural light from oversized windows and a large sliding glass door. The kitchen features upgraded cabinetry, quartz countertops, beautiful appliances, and plenty of space for everyday living and entertaining. Luxury vinyl plank flooring runs throughout the main living areas, and the vaulted primary suite offers a spacious walk in closet. Upstairs includes three bedrooms, including the primary suite, along with the conveniently located laundry room. The finished basement provides additional living space with a fourth bedroom, full bathroom, and a large rec room, offering flexibility for guests, a home office, a playroom, or a fitness area. Step outside to the fully fenced backyard and patio, perfect for relaxing or entertaining. Conveniently located within walking distance to the community pool, park, pickleball courts, and neighborhood trails, this home offers both comfort and convenience in a desirable Timnath community.
Don't miss this opportunity to own a beautifully cared for home with exceptional value in one of Northern Colorado's most sought after communities....
Contact an agent
Home facts
- Year built:2020
- Subdivision & Development:Trailside
- Listing ID #:1977308
Rooms and interior
- Bedrooms:4
- Total bathrooms:4
- Full bathrooms:2
- Half bathrooms:1
- Flooring:Carpet, Vinyl, Wood
- Kitchen Description:Dishwasher, Disposal, Kitchen Island, Microwave, Oven, Range, Range Hood, Refrigerator
- Basement:Yes
- Basement Description:Finished
- Living area:2,520 sq. ft.
Heating and cooling
- Cooling:Central Air
- Heating:Forced Air
- Central air:Yes
Structure and exterior
- Roof:Composition
- Year built:2020
- Building area:2,520 sq. ft.
- Lot area:0.09 Acres
- Lot Features:Landscaped, Sprinklers In Front
- Construction Materials:Wood Siding
- Exterior Features:Covered, Deck, Front Porch, Gas Valve, Patio, Private Yard, Wrap Around
- Levels:2 Story
Schools
- High school:Timnath
- Middle school:Timnath
- Elementary school:Timnath
Utilities
- Water:Public
- Sewer:Public Sewer
Finances and disclosures
- Price:$599,000
- Price per sq. ft.:$237.7
- Tax amount:$6,073 (2025)
Features and amenities
- Laundry features:In Unit
- Amenities:Carbon Monoxide Detector(s), Security System, Smart Security System, Smoke Detector(s), Video Doorbell, Window Coverings, Window Treatments
- Pool features:Outdoor Pool
Parking
- Total parking spaces:2
- Parking description:Oversized, Smart Garage Door
- Garage:Yes
- Garage spaces:2
 Based on information submitted to the MLS GRID as of September 16, 2026 02:39 PM. All data is obtained from various sources and may not have been verified by broker or MLS GRID. Supplied Open House information is subject to change without notice. All information should be independently reviewed and verified for accuracy. Properties may or may not be listed by the office/agent presenting the information.
New listings near 5771 Stone Fly Drive
- Coming Soon
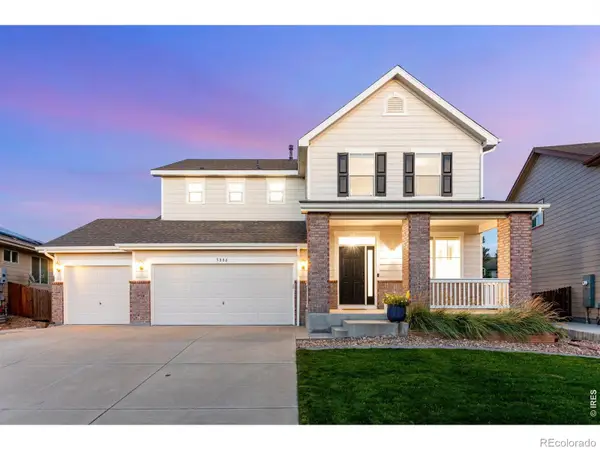 $780,000Coming Soon5 beds 4 baths3,724 sq. ft.
5880 Claret Street, Timnath, CO 80547
MLS# IR1068644Listed by: C3 REAL ESTATE SOLUTIONS, LLC - New
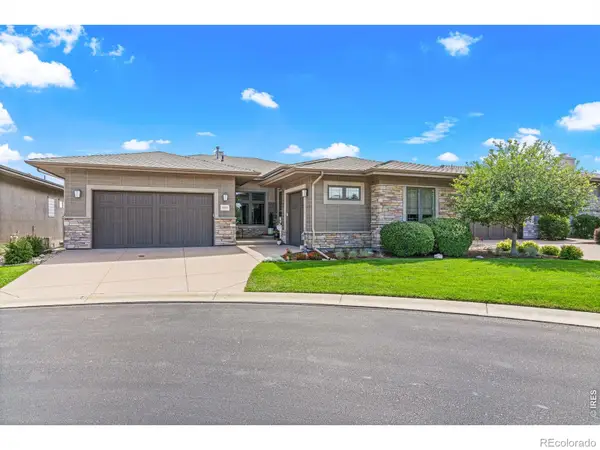 $1,189,000Active2 beds 3 baths4,104 sq. ft.
6923 Winterpeak Court, Timnath, CO 80547
MLS# IR1068581Listed by: GROUP MULBERRY - Open Sat, 11am to 2pmNew
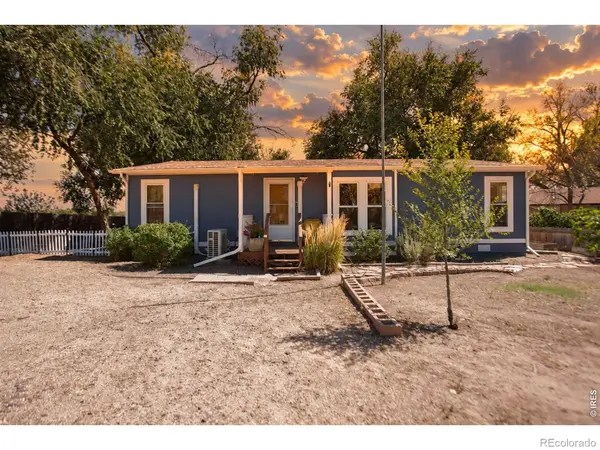 $550,000Active3 beds 2 baths1,080 sq. ft.
3900 Main Street, Timnath, CO 80547
MLS# IR1068259Listed by: LPT NETWORK REALTY LLC 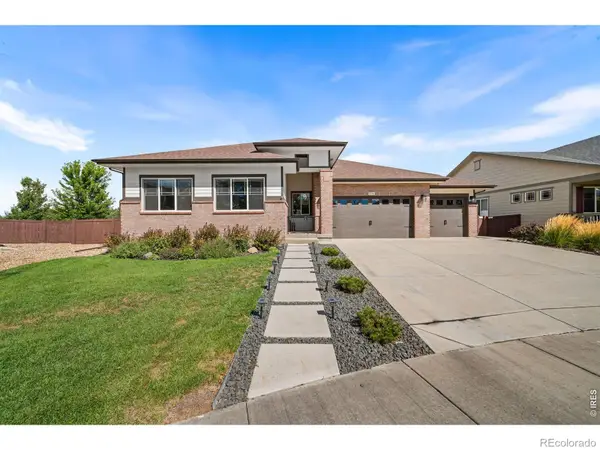 $850,000Active4 beds 4 baths4,450 sq. ft.
5774 Connor Street, Timnath, CO 80547
MLS# IR1067862Listed by: GROUP HARMONY- Open Sat, 11am to 3pm
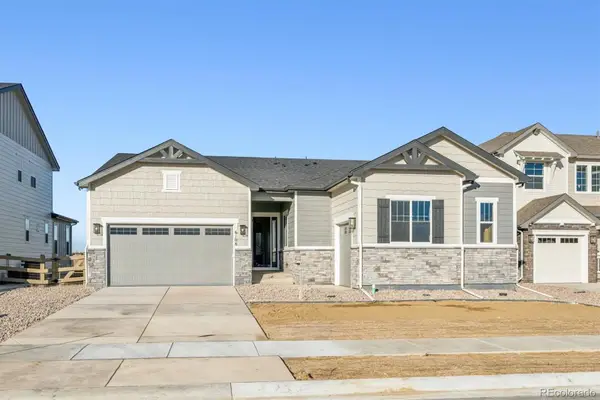 $834,950Active5 beds 4 baths3,619 sq. ft.
6108 Oban Road, Timnath, CO 80547
MLS# 1938274Listed by: SH REALTY, INC. 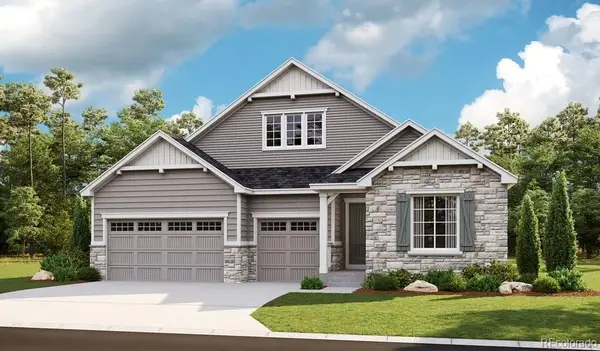 $949,950Active5 beds 5 baths5,074 sq. ft.
6007 Oban Road, Timnath, CO 80547
MLS# 2562715Listed by: SH REALTY, INC.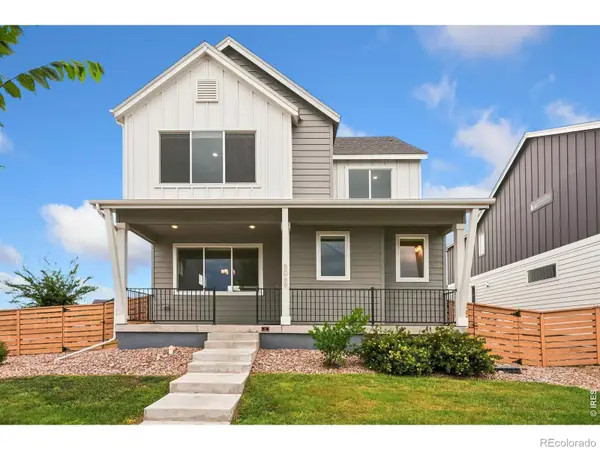 $620,000Active4 beds 3 baths2,880 sq. ft.
5069 John Muir Drive, Timnath, CO 80547
MLS# IR1067636Listed by: RPM OF THE ROCKIES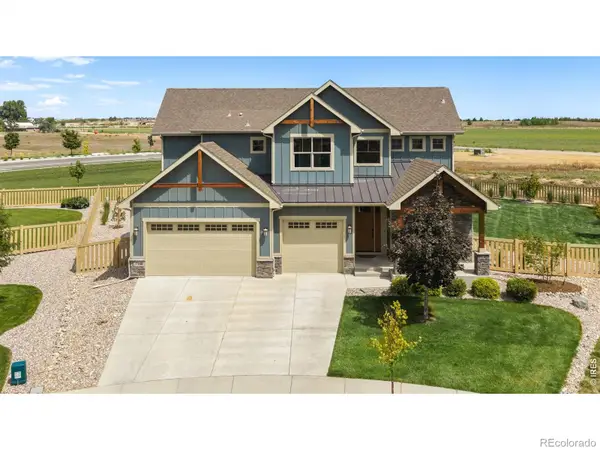 $935,000Active5 beds 5 baths4,820 sq. ft.
7166 Cottage Court, Timnath, CO 80547
MLS# IR1067328Listed by: REAL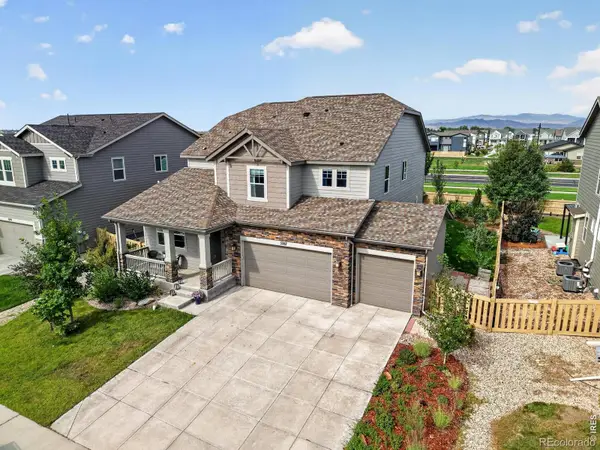 $739,900Active5 beds 4 baths4,292 sq. ft.
5287 Alberta Falls Street, Timnath, CO 80547
MLS# IR1067232Listed by: COLORADO REALTY 4 LESS, LLC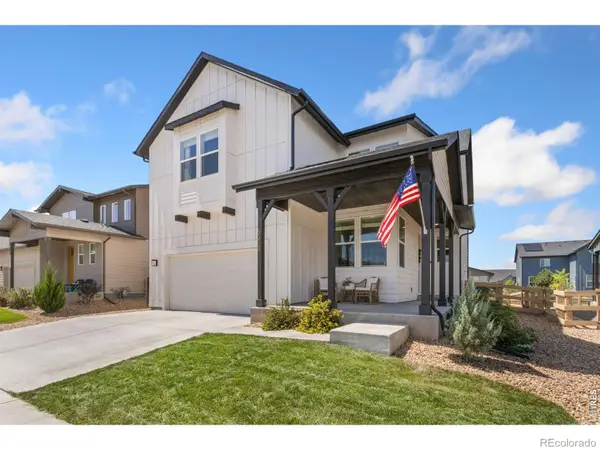 $680,000Active4 beds 3 baths3,466 sq. ft.
5313 Ribault Street, Timnath, CO 80547
MLS# IR1067188Listed by: BETTER BLUEPRINT REALTY


Protect your home and budget from life's surprises with an Assurant Home Warranty, backed by a partner that supports you through every step of homeownership. Explore Plans.
© 2026 Better Homes and Gardens Real Estate LLC. An Anywhere Real Estate company. All rights reserved. Better Homes and Gardens® Real Estate is a registered trademark owned by Meredith Operations Corporation, licensed to Better Homes and Gardens Real Estate LLC and used with permission. Better Homes and Gardens Real Estate LLC fully supports the principles of the Fair Housing Act and the Equal Opportunity Act. Listing information is deemed reliable but is not guaranteed accurate.
Each office is independently owned and operated.
Any services or products provided by third parties are not provided by, affiliated with or related to Better Homes and Gardens Real Estate LLC, or its affiliated companies.