
5853 Quarry Street, Timnath, CO 80547
Local realty services provided by:Better Homes and Gardens Real Estate Kenney & Company
5853 Quarry Street,Timnath, CO 80547
$615,000
- 4 Beds
- 3 Baths
- 3,758 sq. ft.
- Single family
- Active
Listed by: the mullenberg team, chris mullenberg
Office: exp realty - northern co
MLS#:IR1066912
Source:ML
Price summary
- Price:$615,000
- Price per sq. ft.:$163.65
About this home
RARE FIND at this price point! Immaculate ranch-style home in the highly sought-after South Timnath Ranch community. Ideally located just 3 blocks to Timnath Community Park with playground, pickleball, tennis, basketball courts, dog park & trails. PLUS South Timnath Ranch community swimming pool is just 2 blocks from your front door. This refined ranch home is no cookie-cutter, featuring tall ceilings, abundant natural light, and an open floor plan that flows seamlessly through the living, dining, and kitchen. Abutting the greenbelt provides nice privacy in the fenced backyard. The gourmet kitchen offers a breakfast bar and lots of room to host and entertain. You will love entertaining in this home! The convenient main floor layout includes three bedrooms and two full baths, highlighted by a spa-inspired five-piece primary suite. The spacious 2nd and 3rd bedrooms provide perfect space for guest suite and in-home office. The partially finished basement includes a 4th bedroom, 3rd full bath and living room. The unfinished portion of the basement is perfect for an in-home gym, craft workshop and ample storage space, plus provides potential for finishing in the future. Step outside to the private covered patio, complete with a cozy gas fireplace for enjoyment year-round. Auto sprinkler system, mature landscaping and ample space for gardening in the raised beds. BONUS oversized garage provides storage and workbench space. UPDATES include: Brand new Class-4 roof with transferrable warranty and fresh exterior paint. Residents enjoy access to the Timnath Ranch neighborhood pool and close proximity to Bethke Elementary in the top-rated Poudre School District. Timnath Ranch is known for its upscale homes, spacious lots and a small-town community vibe. Ideally located within biking distance to Downtown Timnath & the shopping district on Harmony Rd and just 5 minutes to I-25 and 10 minutes to Fort Collins. Don't miss this one, call today for a tour!...
Contact an agent
Home facts
- Year built:2010
- Subdivision & Development:Timnath South Sub 1st Fil Tim
- Listing ID #:IR1066912
Rooms and interior
- Bedrooms:4
- Total bathrooms:3
- Full bathrooms:2
- Bathrooms Description:Five Piece Bath
- Kitchen Description:Dishwasher, Microwave, Oven, Refrigerator
- Basement:Yes
- Basement Description:Full
- Living area:3,758 sq. ft.
Heating and cooling
- Cooling:Central Air
- Heating:Forced Air
- Central air:Yes
Structure and exterior
- Roof:Composition
- Year built:2010
- Building area:3,758 sq. ft.
- Lot area:0.15 Acres
- Lot Features:Level, Open Space, Sprinklers In Front
- Construction Materials:Brick, Frame
- Exterior Features:Patio
- Levels:1 Story
Schools
- High school:Other
- Middle school:Other
- Elementary school:Bethke
Utilities
- Water:Public
- Sewer:Public Sewer
Finances and disclosures
- Price:$615,000
- Price per sq. ft.:$163.65
- Tax amount:$6,074 (2025)
Features and amenities
- Laundry features:Dryer, Washer
- Amenities:Double Pane Windows
Parking
- Total parking spaces:2
- Parking description:Oversized
- Garage:Yes
- Garage spaces:2
 Based on information submitted to the MLS GRID as of August 25, 2026 12:54 AM. All data is obtained from various sources and may not have been verified by broker or MLS GRID. Supplied Open House information is subject to change without notice. All information should be independently reviewed and verified for accuracy. Properties may or may not be listed by the office/agent presenting the information.
New listings near 5853 Quarry Street
- Coming Soon
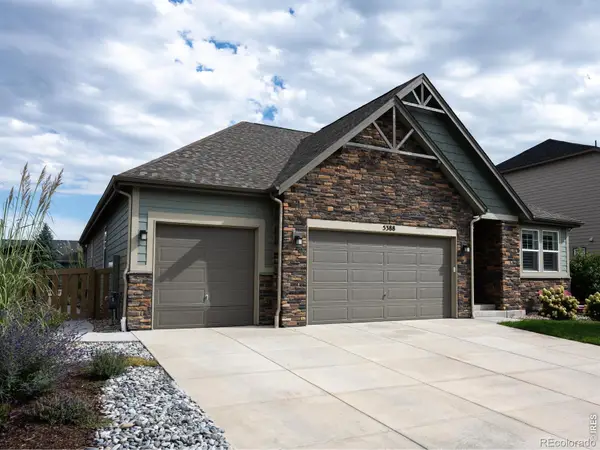 $775,000Coming Soon5 beds 4 baths4,252 sq. ft.
5388 Hallowell Park Drive, Timnath, CO 80547
MLS# IR1067084Listed by: 1060 REALTY - Coming SoonOpen Fri, 4am to 6pm
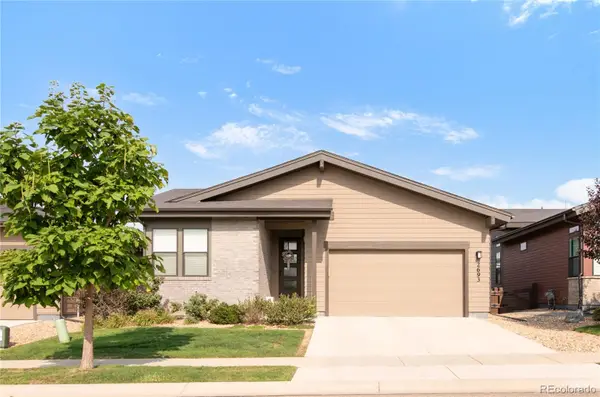 $740,000Coming Soon4 beds 3 baths3,504 sq. ft.
2693 Vallecito Street, Timnath, CO 80547
MLS# 8318916Listed by: SERHANT COLORADO LLC - New
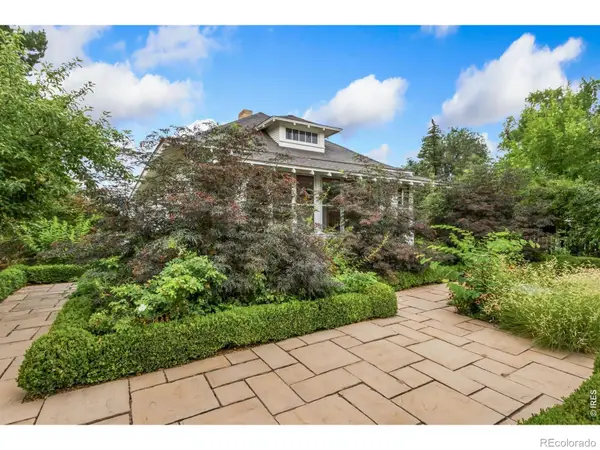 $1,150,000Active3 beds 2 baths1,816 sq. ft.
4301 Main Street, Timnath, CO 80547
MLS# IR1067091Listed by: GROUP CENTERRA - Open Sat, 11am to 1pmNew
 $1,200,000Active5 beds 3 baths4,433 sq. ft.
2882 Thunderview Drive, Timnath, CO 80547
MLS# IR1067055Listed by: GROUP CENTERRA - New
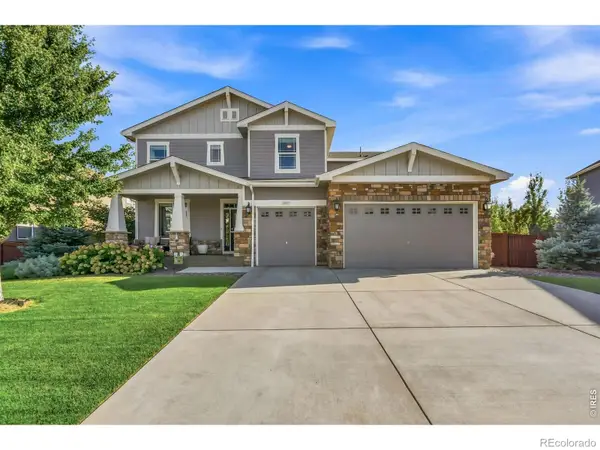 $820,000Active5 beds 3 baths4,712 sq. ft.
6083 Gannet Drive, Timnath, CO 80547
MLS# IR1066992Listed by: GROUP CENTERRA - New
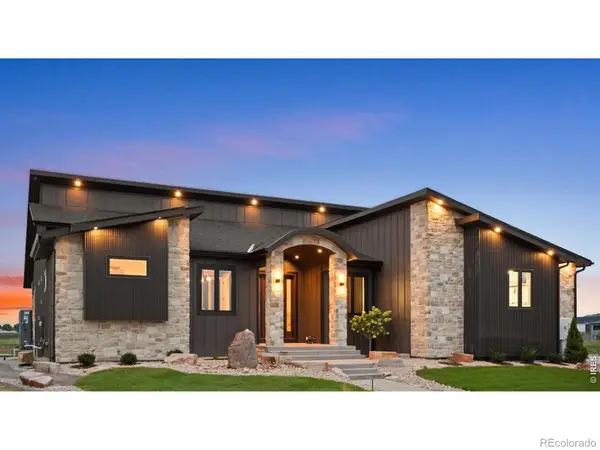 $2,439,150Active5 beds 5 baths5,296 sq. ft.
1531 Christina Court, Timnath, CO 80547
MLS# IR1066908Listed by: BETTER HOMES AND GARDENS REAL ESTATE - NEUHAUS - New
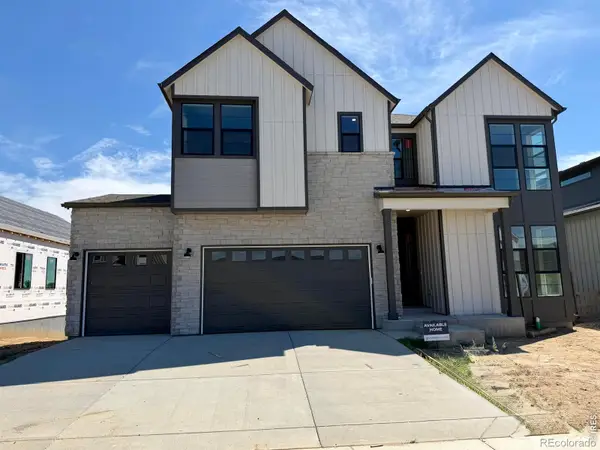 $955,532Active5 beds 4 baths4,208 sq. ft.
1284 Weller Street, Timnath, CO 80547
MLS# IR1066797Listed by: GROUP HARMONY - New
 $600,000Active3 beds 3 baths2,951 sq. ft.
5261 Rendezvous, Timnath, CO 80547
MLS# 7392731Listed by: HOMESMART REALTY  $419,000Active3 beds 2 baths1,509 sq. ft.
6826 School House Drive #203, Timnath, CO 80547
MLS# IR1066415Listed by: RE/MAX ALLIANCE-FTC SOUTH


Protect your home and budget from life's surprises with an Assurant Home Warranty, backed by a partner that supports you through every step of homeownership. Explore Plans.
© 2026 Better Homes and Gardens Real Estate LLC. An Anywhere Real Estate company. All rights reserved. Better Homes and Gardens® Real Estate is a registered trademark owned by Meredith Operations Corporation, licensed to Better Homes and Gardens Real Estate LLC and used with permission. Better Homes and Gardens Real Estate LLC fully supports the principles of the Fair Housing Act and the Equal Opportunity Act. Listing information is deemed reliable but is not guaranteed accurate.
Each office is independently owned and operated.
Any services or products provided by third parties are not provided by, affiliated with or related to Better Homes and Gardens Real Estate LLC, or its affiliated companies.