
6117 Saddle Horn, Timnath, CO 80547
Local realty services provided by:Better Homes and Gardens Real Estate Kenney & Company
6117 Saddle Horn,Timnath, CO 80547
$581,830
- 3 Beds
- 3 Baths
- 2,283 sq. ft.
- Single family
- Active
Upcoming open houses
- Sat, Nov 0710:00 am - 05:00 pm
- Sun, Nov 0810:00 am - 05:00 pm
- Sat, Nov 1410:00 am - 05:00 pm
- Sun, Nov 1510:00 am - 05:00 pm
- Sat, Nov 2110:00 am - 05:00 pm
- Sun, Nov 2210:00 am - 05:00 pm
- Sat, Nov 2810:00 am - 05:00 pm
- Sun, Nov 2910:00 am - 05:00 pm
Listed by: kendall pashak
Office: re/max alliance-ftc south
MLS#:IR1052096
Source:ML
Price summary
- Price:$581,830
- Price per sq. ft.:$254.85
About this home
The Tesla by Hartford Homes-a two-story new construction home that effortlessly combines elevated design with modern comfort. The open-concept main level impresses with seamless flow and upscale finishes, including beautiful Biscotti maple cabinetry, sleek quartz countertops throughout, and vinyl plank flooring that extends across the entry, kitchen, dining area, living room, bathrooms, and laundry. Stainless steel appliances-featuring a dual-fuel range, hood, microwave, and dishwasher. Upstairs, there's a spacious loft, three bedrooms and a conveniently located second-floor laundry room. This home includes central air conditioning, an active radon mitigation system, and a garage door opener with keypad access. Outside, professionally completed front yard landscaping and side yard xeriscape with side yard fencing included Trailside offers a master-planned, community-focused lifestyle with resort-style amenities like a pool, a splash pad, corn hole, parks, pickleball courts, and extensive walking and biking trails. PHOTOS FROM ACTUAL HOME & INCLUDE VIRUTALLY STAGED IMAGES. ASK ABOUT CURRENT LENDER INCENTIVES. Move in ready...
Contact an agent
Home facts
- Year built:2025
- Subdivision & Development:Drehle Sub
- Listing ID #:IR1052096
Rooms and interior
- Bedrooms:3
- Total bathrooms:3
- Full bathrooms:1
- Half bathrooms:1
- Flooring:Vinyl
- Kitchen Description:Dishwasher, Eat-in Kitchen, Kitchen Island, Microwave, Pantry
- Basement Description:Crawl Space
- Living area:2,283 sq. ft.
Heating and cooling
- Cooling:Central Air
- Heating:Forced Air
Structure and exterior
- Roof:Composition
- Year built:2025
- Building area:2,283 sq. ft.
- Construction Materials:Wood Frame
- Exterior Features:Patio
- Levels:2 Story
Schools
- High school:Other
- Middle school:Other
- Elementary school:Timnath
Utilities
- Water:Public
- Sewer:Public Sewer
Finances and disclosures
- Price:$581,830
- Price per sq. ft.:$254.85
- Tax amount:$4,969
Features and amenities
- Laundry features:In Unit
Parking
- Parking description:Oversized
- Garage spaces:2
 Based on information submitted to the MLS GRID as of November 3, 2026 08:12 PM. All data is obtained from various sources and may not have been verified by broker or MLS GRID. Supplied Open House information is subject to change without notice. All information should be independently reviewed and verified for accuracy. Properties may or may not be listed by the office/agent presenting the information.
New listings near 6117 Saddle Horn
- New
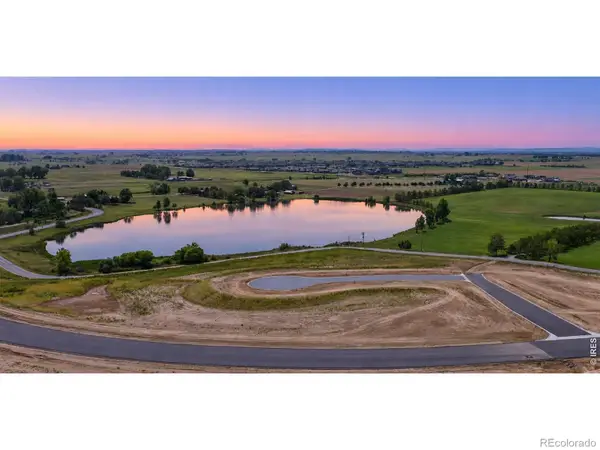 $799,000Active0 Acres
1532 Christina, Timnath, CO 80547
MLS# IR1071675Listed by: J. CO REAL ESTATE - New
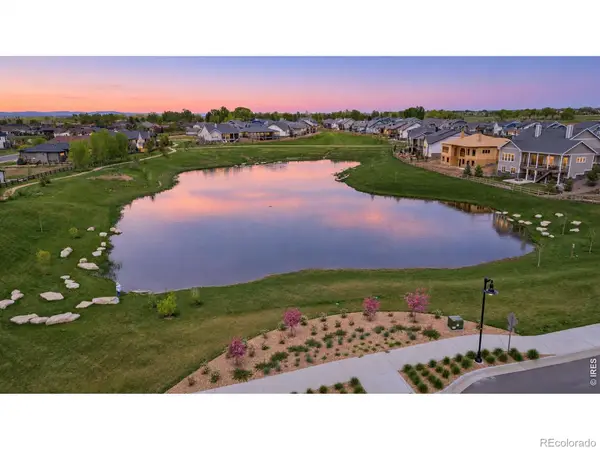 $599,000Active0 Acres
1544 Christina, Timnath, CO 80547
MLS# IR1071676Listed by: J. CO REAL ESTATE - New
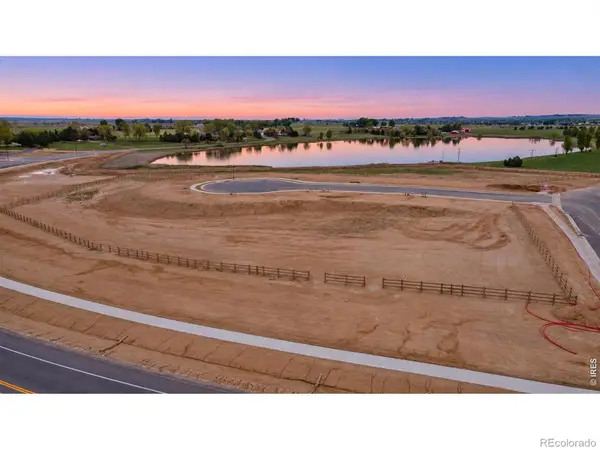 $465,000Active0 Acres
1543 Christina, Timnath, CO 80547
MLS# IR1071677Listed by: J. CO REAL ESTATE - New
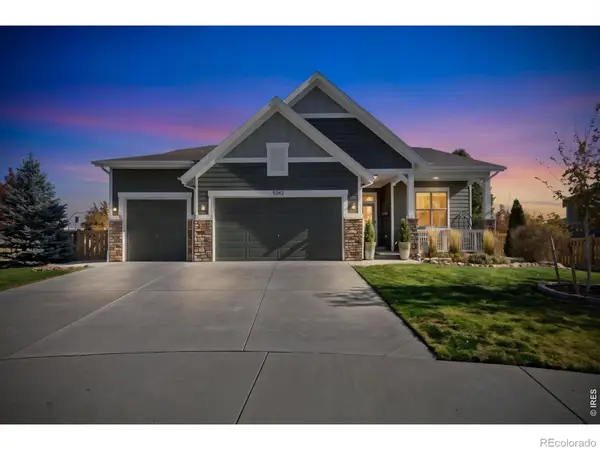 $750,000Active5 beds 4 baths3,475 sq. ft.
5342 Emmaline Lake, Timnath, CO 80547
MLS# IR1071665Listed by: GROUP HARMONY - New
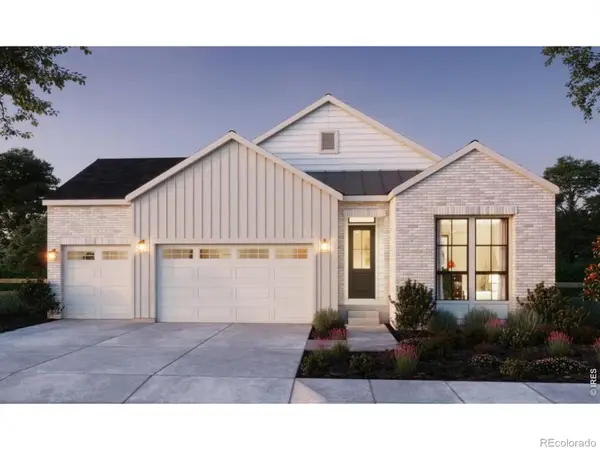 $880,658Active3 beds 4 baths3,200 sq. ft.
1278 Weller, Timnath, CO 80547
MLS# 9740501Listed by: THE GROUP INC - HARMONY - New
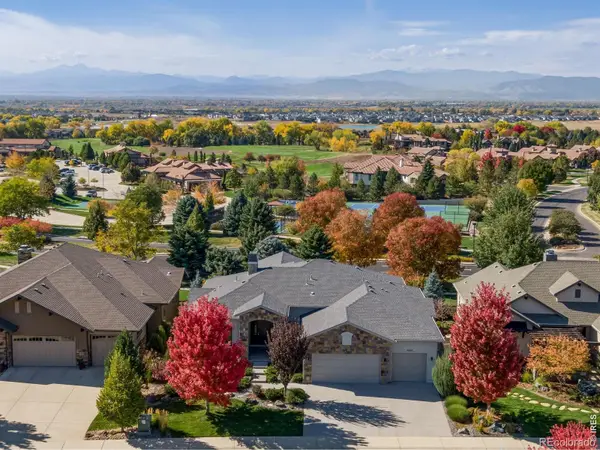 $1,985,000Active5 beds 5 baths5,750 sq. ft.
4029 Branigan, Timnath, CO 80547
MLS# IR1071488Listed by: C3 REAL ESTATE SOLUTIONS, LLC - New
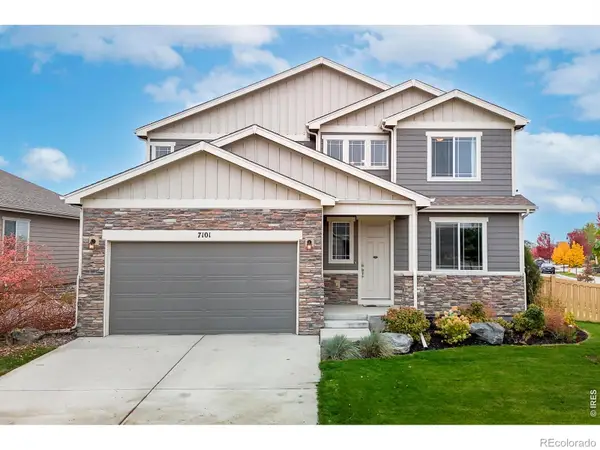 $620,000Active4 beds 3 baths2,024 sq. ft.
7101 Silver, Timnath, CO 80547
MLS# IR1071446Listed by: RE/MAX ALLIANCE-FTC SOUTH - New
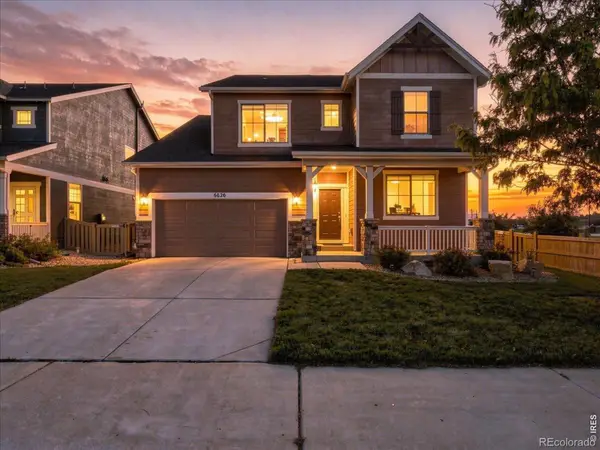 $635,000Active4 beds 4 baths2,578 sq. ft.
6626 Tuxedo Park, Timnath, CO 80547
MLS# IR1071471Listed by: RE/MAX ALLIANCE-LOVELAND - New
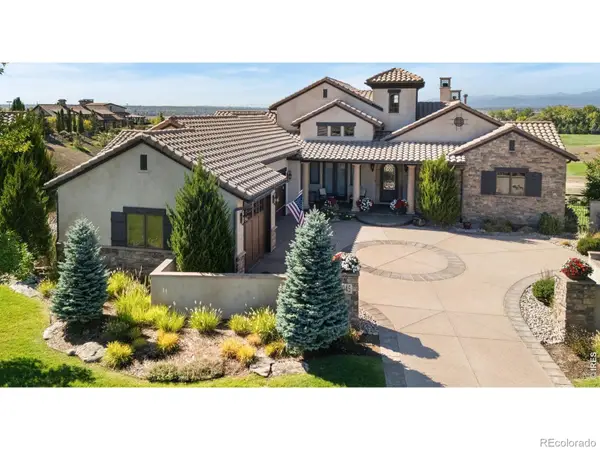 $2,950,000Active4 beds 4 baths4,811 sq. ft.
4045 Greenside, Timnath, CO 80547
MLS# IR1071291Listed by: GROUP HARMONY - New
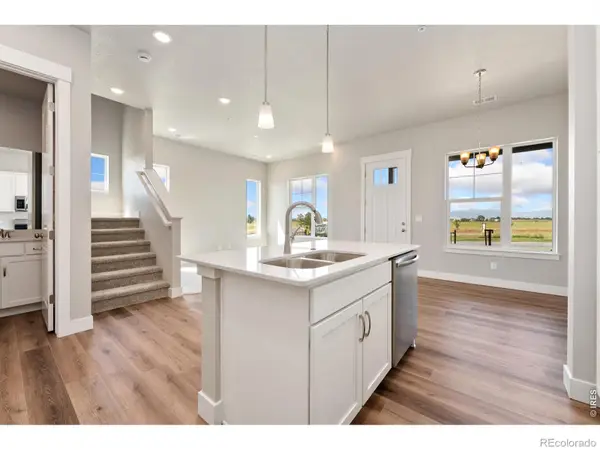 $476,000Active3 beds 3 baths1,567 sq. ft.
6792 Maple Leaf, Timnath, CO 80547
MLS# IR1071249Listed by: RE/MAX ALLIANCE-FTC DWTN


Protect your home and budget from life's surprises with an Assurant Home Warranty, backed by a partner that supports you through every step of homeownership. Explore Plans.
© 2026 Better Homes and Gardens Real Estate LLC. An Anywhere Real Estate company. All rights reserved. Better Homes and Gardens® Real Estate is a registered trademark owned by Meredith Operations Corporation, licensed to Better Homes and Gardens Real Estate LLC and used with permission. Better Homes and Gardens Real Estate LLC fully supports the principles of the Fair Housing Act and the Equal Opportunity Act. Listing information is deemed reliable but is not guaranteed accurate.
Each office is independently owned and operated.
Any services or products provided by third parties are not provided by, affiliated with or related to Better Homes and Gardens Real Estate LLC, or its affiliated companies.