
709 E 2nd, Trinidad, CO 81082
Local realty services provided by:Better Homes and Gardens Real Estate Kenney & Company
709 E 2nd,Trinidad, CO 81082
$287,500
- 2 Beds
- 2 Baths
- 3,520 sq. ft.
- Single family
- Active
Listed by: h dewayne harris
Office: code of the west real estate
MLS#:1643813
Source:ML
Price summary
- Price:$287,500
- Price per sq. ft.:$81.68
About this home
Classic Craftsman style bungalow located in a lovely neighborhood on a quaint red brick-paved street within historic Trinidad's Original Townsite! This charming 2 bed, 2 bath, home has been thoughtfully remodeled to accommodate today's modern lifestyles and features a stunning kitchen with beautiful cabinetry & countertops, vault and beam ceiling, skylights, island, tile flooring, and stainless-steel appliances. You will love the spacious primary bedroom with en-suite bathroom and walk-in closet. There is a full unfinished walk-out basement (exterior access only) for your storage/workshop. The home also offers views of Simpsons Rest and the Sangre De Cristo Mountains and is within walking distance of Downtown Trinidad and its art galleries, restaurants, coffee shops, bakeries and businesses. Move-in Ready! Brand New Roof as of July 1st, 2026! Call today to schedule your private tour!
Contact an agent
Home facts
- Year built:1921
- Listing ID #:1643813
Rooms and interior
- Bedrooms:2
- Total bathrooms:2
- Full bathrooms:1
- Flooring:Laminate, Tile
- Kitchen Description:Cooktop, Dishwasher, Kitchen Island, Microwave, Oven, Refrigerator
- Basement:Yes
- Basement Description:Full, Unfinished, Walk-Out Access
- Living area:3,520 sq. ft.
Heating and cooling
- Cooling:Central Air
- Heating:Forced Air, Radiant Floor
- Central air:Yes
Structure and exterior
- Roof:Composition
- Year built:1921
- Building area:3,520 sq. ft.
- Lot area:0.16 Acres
- Architectural Style:Bungalow
- Construction Materials:Brick, Frame
- Exterior Features:Covered, Front Porch, Private Yard
- Levels:1 Story
Schools
- High school:Trinidad
- Middle school:Trinidad
- Elementary school:Fisher's Peak
Utilities
- Water:Public
- Sewer:Public Sewer
Finances and disclosures
- Price:$287,500
- Price per sq. ft.:$81.68
- Tax amount:$1,017 (2025)
Features and amenities
- Laundry features:Dryer, Washer
- Amenities:Gas Water Heater
Parking
- Total parking spaces:2
 Based on information submitted to the MLS GRID as of July 10, 2026 02:33 PM. All data is obtained from various sources and may not have been verified by broker or MLS GRID. Supplied Open House information is subject to change without notice. All information should be independently reviewed and verified for accuracy. Properties may or may not be listed by the office/agent presenting the information.
New listings near 709 E 2nd
- New
 $250,000Active2 beds 1 baths5,334 sq. ft.
224 N Commercial Street, Trinidad, CO 81082
MLS# 6109395Listed by: KELLER WILLIAMS INTEGRITY REAL ESTATE LLC - New
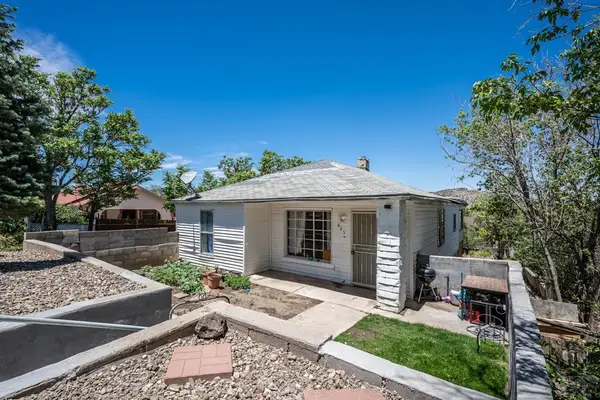 $180,000Active3 beds 2 baths2,416 sq. ft.
805 W Jefferson St, Trinidad, CO 81082
MLS# 241071Listed by: KELLER WILLIAMS PERFORMANCE REALTY - New
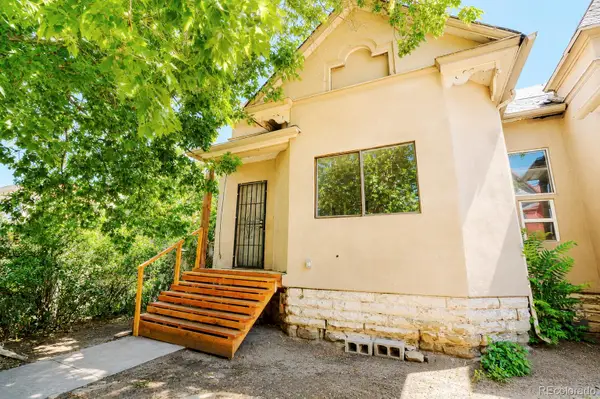 $209,950Active4 beds 2 baths3,332 sq. ft.
210 Beech Street, Trinidad, CO 81082
MLS# 8954425Listed by: THE SHOP REAL ESTATE CO. - New
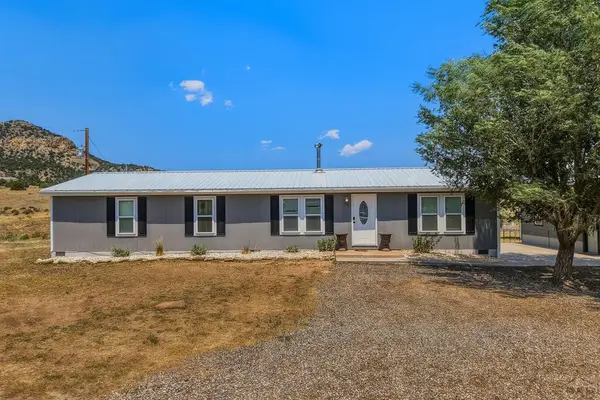 $380,000Active4 beds 2 baths1,620 sq. ft.
20402 County Rd 40, Trinidad, CO 81082
MLS# 241021Listed by: CODE OF THE WEST REAL ESTATE LLC - New
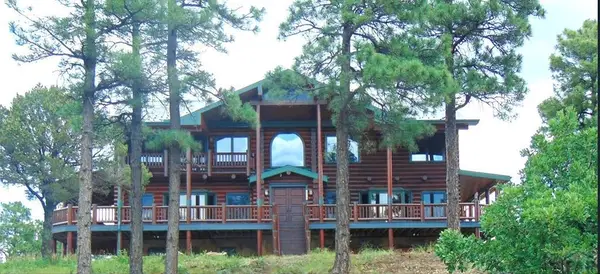 $1,950,000Active4 beds 4 baths5,126 sq. ft.
33233 Fox Trail, Trinidad, CO 81082
MLS# 240910Listed by: CODE OF THE WEST REAL ESTATE LLC - New
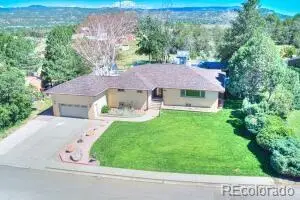 $499,900Active4 beds 4 baths5,252 sq. ft.
107 Radio Drive, Trinidad, CO 81082
MLS# 7033651Listed by: EXP REALTY - ROCC - New
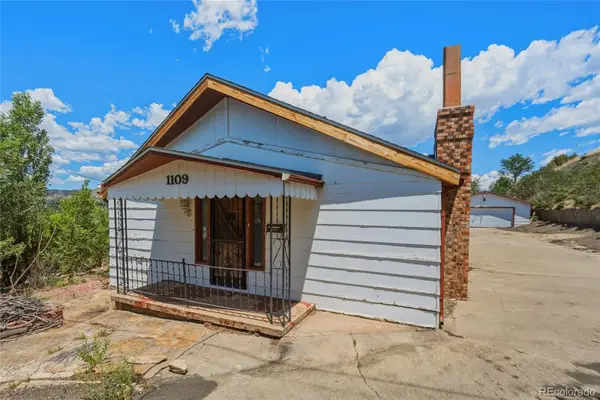 $130,000Active2 beds 1 baths1,458 sq. ft.
1109 E First Street, Trinidad, CO 81082
MLS# 3101570Listed by: EXP REALTY - ROCC 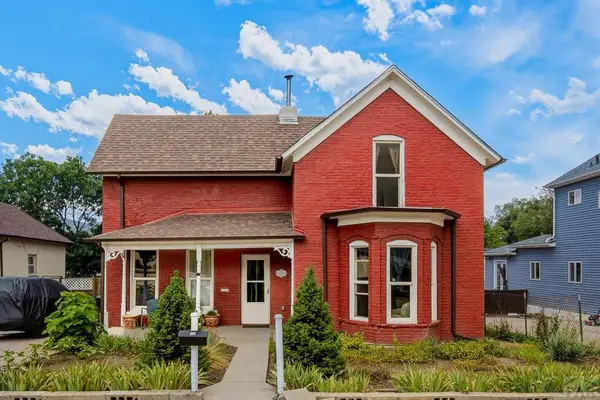 $260,000Active2 beds 2 baths1,895 sq. ft.
410 W Baca St, Trinidad, CO 81082
MLS# 240847Listed by: CODE OF THE WEST REAL ESTATE LLC $429,000Active2 beds 1 baths1,770 sq. ft.
17001 Peacock Rd, Trinidad, CO 81082
MLS# 240850Listed by: CODE OF THE WEST REAL ESTATE LLC


Protect your home and budget from life's surprises with an Assurant Home Warranty, backed by a partner that supports you through every step of homeownership. Explore Plans.
© 2026 Better Homes and Gardens Real Estate LLC. An Anywhere Real Estate company. All rights reserved. Better Homes and Gardens® Real Estate is a registered trademark owned by Meredith Operations Corporation, licensed to Better Homes and Gardens Real Estate LLC and used with permission. Better Homes and Gardens Real Estate LLC fully supports the principles of the Fair Housing Act and the Equal Opportunity Act. Listing information is deemed reliable but is not guaranteed accurate.
Each office is independently owned and operated.
Any services or products provided by third parties are not provided by, affiliated with or related to Better Homes and Gardens Real Estate LLC, or its affiliated companies.