
350 Rainbow Drive, Twin Lakes, CO 81251
Local realty services provided by:Better Homes and Gardens Real Estate Kenney & Company
350 Rainbow Drive,Twin Lakes, CO 81251
$2,300,000
- 5 Beds
- 4 Baths
- 4,280 sq. ft.
- Single family
- Active
Upcoming open houses
- Sat, Sep 2611:00 am - 03:00 pm
Listed by: laurel mcquate
Office: liv sotheby's i.r.
MLS#:S1071399
Source:CO_SAR
Price summary
- Price:$2,300,000
- Price per sq. ft.:$537.38
About this home
New Construction with Show-Stopping Twin Lakes Views! Experience Colorado mountain living at its finest in this stunning brand-new home set on 2 acres. Designed to take full advantage of its incredible setting, this custom 5-bedroom, 4-bath home with spacious loft boasts modern mountain style. The generous living space is completed by hardwood floors, SS appliances, quartz counter tops, gas fireplace, central A/C, hot tub & plenty of space to gather. Expansive windows frame the dramatic scenery and fill the home with natural light, creating a seamless connection between the indoors and the surrounding landscape. Step outside and let the views take center stage. Twin Lakes is an outdoor enthusiast's playground, with hiking, biking, fishing, paddleboarding, and endless mountain adventure nearby. Leadville and Buena Vista are within easy reach, and during the warmer months, take the spectacular drive over Independence Pass for a day trip to Aspen—one of Colorado's most scenic mountain drives!...
Contact an agent
Home facts
- Year built:2025
- Subdivision & Development:EE HILL
- Listing ID #:S1071399
- Added:20 day(s) ago
- Updated:September 23, 2026 at 09:39 PM
Rooms and interior
- Bedrooms:5
- Total bathrooms:4
- Full bathrooms:4
- Flooring:Carpet, Tile, Wood
- Kitchen Description:Dishwasher, Microwave, Refrigerator
- Basement:Yes
- Basement Description:Finished
- Living area:4,280 sq. ft.
Heating and cooling
- Heating:Forced Air, Propane
Structure and exterior
- Roof:Architectural, Shingle
- Year built:2025
- Building area:4,280 sq. ft.
- Lot area:2.05 Acres
- Construction Materials:Wood Frame
- Levels:3 or More Stories
Utilities
- Water:Well
- Sewer:Septic Tank
Finances and disclosures
- Price:$2,300,000
- Price per sq. ft.:$537.38
- Tax amount:$2,600 (2025)
Features and amenities
- Appliances:Dishwasher, Microwave, Refrigerator, Washer
- Laundry features:Dryer, Washer
Parking
- Parking description:Driveway
New listings near 350 Rainbow Drive
 $499,000Active3.15 Acres
104 Northview, Twin Lakes, CO 81251
MLS# S1071540Listed by: WORTH CLARK REALTY $68,000Active0.46 Acres
701 Cedar Drive, Leadville, CO 80461
MLS# S1071383Listed by: KELLER WILLIAMS TOP OF ROCKIES $1,999,000Active3 beds 3 baths3,493 sq. ft.
275 Rainbow Drive, Twin Lakes, CO 81251
MLS# S1070742Listed by: WORTH CLARK REALTY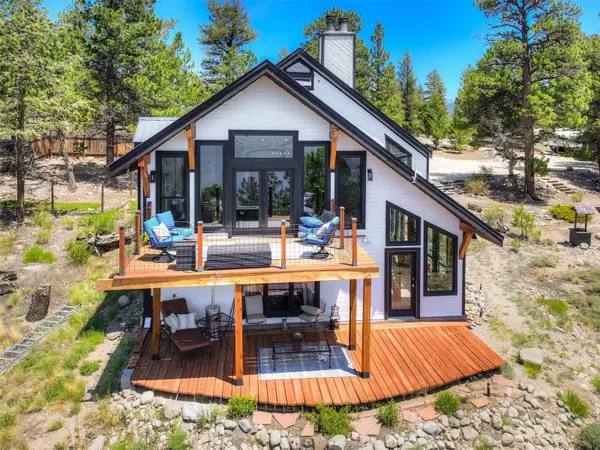 $1,499,000Active3 beds 3 baths2,990 sq. ft.
630 Reva Ridge Road, Twin Lakes, CO 81251
MLS# S1069808Listed by: LIV SOTHEBY'S I.R. $125,000Active0.6 Acres
294 Peak View Drive, Twin Lakes, CO 80461
MLS# S1070063Listed by: SLIFER SMITH & FRAMPTON R.E. $335,000Active6.28 Acres
6278 County Road 10, Leadville, CO 81251
MLS# S1069824Listed by: OMNI REAL ESTATE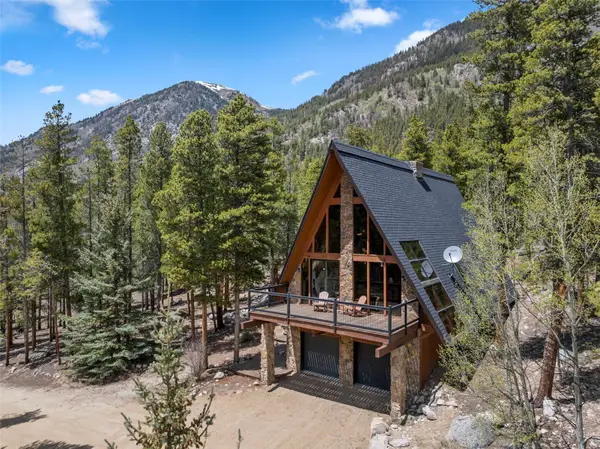 $1,316,000Active2 beds 3 baths2,532 sq. ft.
12715 E State Highway 82, Twin Lakes, CO 81251
MLS# S1068842Listed by: SLIFER SMITH & FRAMPTON R.E.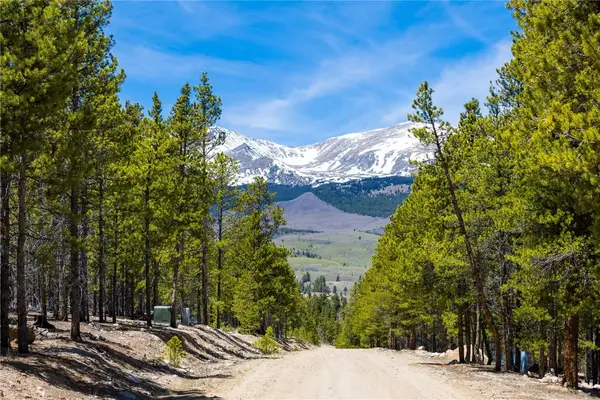 $159,900Active1.38 Acres
758 Spruce Drive, Twin Lakes, CO 81251
MLS# S1058265Listed by: 8Z REAL ESTATE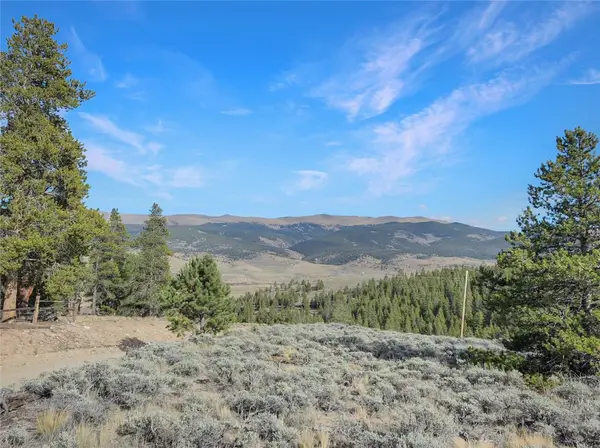 $40,000Active0.3 Acres
198 Fir Drive, Leadville, CO 80461
MLS# S1064067Listed by: COLORADO R.E. SUMMIT COUNTY


Protect your home and budget from life's surprises with an Assurant Home Warranty, backed by a partner that supports you through every step of homeownership. Explore Plans.
© 2026 Better Homes and Gardens Real Estate LLC. An Anywhere Real Estate company. All rights reserved. Better Homes and Gardens® Real Estate is a registered trademark owned by Meredith Operations Corporation, licensed to Better Homes and Gardens Real Estate LLC and used with permission. Better Homes and Gardens Real Estate LLC fully supports the principles of the Fair Housing Act and the Equal Opportunity Act. Listing information is deemed reliable but is not guaranteed accurate.
Each office is independently owned and operated.
Any services or products provided by third parties are not provided by, affiliated with or related to Better Homes and Gardens Real Estate LLC, or its affiliated companies.