
5910 County Road 10, Twin Lakes, CO 81251
Local realty services provided by:Better Homes and Gardens Real Estate Kenney & Company
Listed by: scott ross
Office: 8z real estate - rocc
MLS#:4409733
Source:ML
Price summary
- Price:$1,900,000
- Price per sq. ft.:$638.66
About this home
$150,000 PRICE REDUCTION TO $1,750,000 THROUGH AUGUST 2026. SELLER HAS A CONTINGENT OFFER ON A HOME IN ANOTHER STATE AND IS MOTIVATED TO SELL.
Nestled within the sought-after EE Hill community of Twin Lakes, this one-of-a-kind mountain retreat captures the essence of Colorado living with unmatched scenery, craftsmanship, and adventure in every direction. Originally built by a skilled stone mason, the home's timeless character is showcased through extensive custom stonework, waterfalls at both the front and rear of the property, latilla ceilings crafted with traditional branch detailing, and a custom bar designed to resemble an old mining shaft. Positioned along Highway 82 on the route to Independence Pass and Aspen, the location offers year-round beauty and easy access to some of Colorado's most iconic destinations.
Surrounded by sagebrush, aspens, and towering Ponderosa pines, the property enjoys a unique high desert climate with abundant sunshine and lighter snowfall than neighboring areas across the lake. Outdoor enthusiasts will appreciate being within an hour of 24 fourteeners, including nearby Mt. Elbert, the tallest peak in Colorado. Exceptional fishing, boating, kayaking, hiking, and skiing are all close at hand, with Dexter Point boat ramp located just across the highway and four renowned ski resorts within approximately 90 minutes.
Thoughtfully maintained and extensively upgraded over the years, the home features replaced mechanical systems and appliances, an oversized garage, extensive water filtration system, closed-cell insulation, motorized gated entry, recent fire mitigation, and a flexible lower level ideal for guest quarters or extended stays. Furnishings are negotiable with limited exclusions, this remarkable property is designed for comfort, recreation, and unforgettable mountain living....
Contact an agent
Home facts
- Year built:1997
- Subdivision & Development:EE Hill
- Listing ID #:4409733
Rooms and interior
- Bedrooms:3
- Total bathrooms:4
- Full bathrooms:3
- Half bathrooms:1
- Flooring:Carpet, Stone, Tile, Wood
- Bathrooms Description:Hot Tub
- Kitchen Description:Dishwasher, Disposal, Eat-in Kitchen, Freezer, Kitchen Island, Microwave, Pantry, Range, Refrigerator, Water Purifier, Water Softener
- Basement:Yes
- Basement Description:Cellar, Crawl Space, Daylight, Exterior Entry, Finished, Walk-Out Access
- Living area:2,975 sq. ft.
Heating and cooling
- Heating:Propane, Radiant
Structure and exterior
- Roof:Membrane
- Year built:1997
- Building area:2,975 sq. ft.
- Lot area:1.48 Acres
- Lot Features:Landscaped, Many Trees, Rolling Slope, Secluded
- Architectural Style:Spanish
- Construction Materials:Adobe, Frame, Rock, Stucco
- Exterior Features:Balcony, Barbecue, Deck, Dog Run, Fire Pit, Front Porch, Garden, Heated Gutters, Patio, Private Yard, Spa/Hot Tub, Water Feature, Wrap Around
- Foundation Description:Block, Slab
Schools
- High school:Lake County
- Middle school:Lake County
- Elementary school:Westpark
Utilities
- Water:Well
- Sewer:Septic Tank
Finances and disclosures
- Price:$1,900,000
- Price per sq. ft.:$638.66
- Tax amount:$4,699 (2025)
Features and amenities
- Laundry features:Dryer, In Unit, Washer
- Amenities:Bay Window(s), Double Pane Windows, Gas Water Heater, Smoke Detector(s), Water Purifier, Water Softener
Parking
- Total parking spaces:8
- Parking description:Asphalt, Dry Walled, Lighted, Oversized
- Garage:Yes
- Garage spaces:2
 Based on information submitted to the MLS GRID as of August 26, 2026 02:24 PM. All data is obtained from various sources and may not have been verified by broker or MLS GRID. Supplied Open House information is subject to change without notice. All information should be independently reviewed and verified for accuracy. Properties may or may not be listed by the office/agent presenting the information.
New listings near 5910 County Road 10
- New
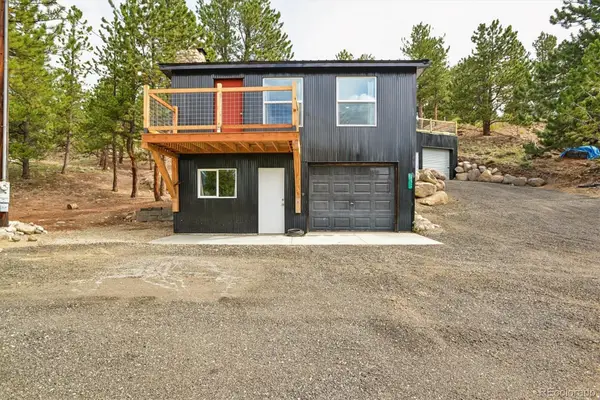 $680,000Active3 beds 2 baths1,680 sq. ft.
293 La Plata Peak Drive, Twin Lakes, CO 81251
MLS# 4145990Listed by: TREND REALTY 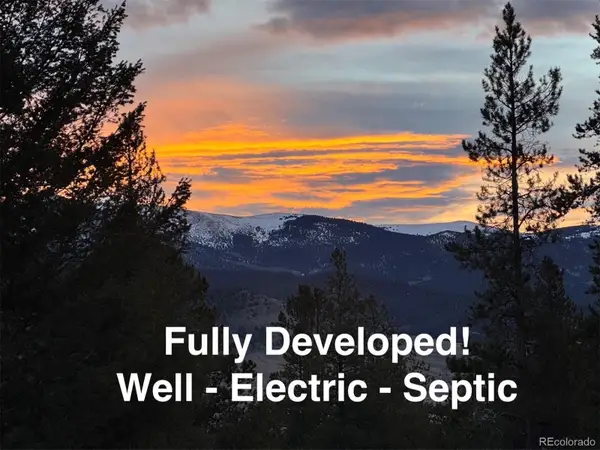 $475,000Active6.61 Acres
640 Edward E Hill Drive, Twin Lakes, CO 81251
MLS# 9291066Listed by: COLORADO REALTY 4 LESS, LLC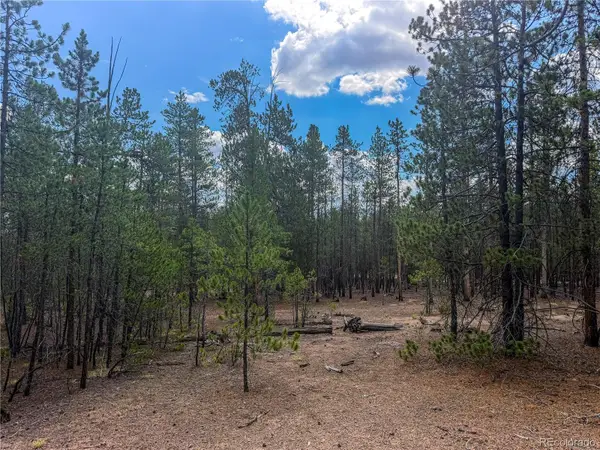 $64,000Active0.46 Acres
569 Birch Drive, Leadville, CO 80461
MLS# 7327708Listed by: ASPEN LEAF REALTY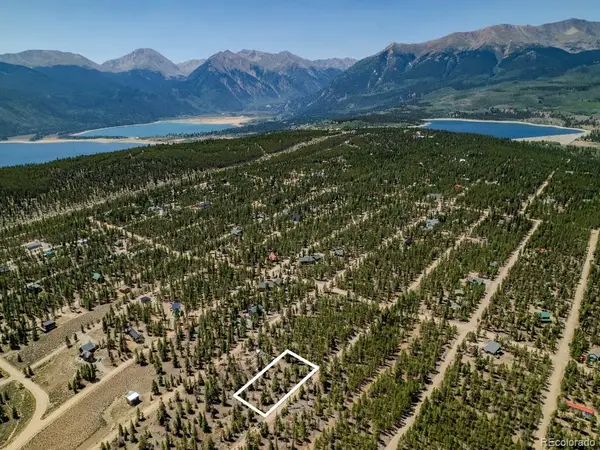 $64,000Active0.6 Acres
124 Fir Drive, Twin Lakes, CO 81251
MLS# 8429670Listed by: SLIFER SMITH & FRAMPTON - SUMMIT COUNTY $925,000Active3 beds 3 baths2,031 sq. ft.
389 Mount Elbert Drive, Twin Lakes, CO 81251
MLS# 2905720Listed by: 8Z REAL ESTATE $145,000Active0.92 Acres
662; 682 Juniper Drive, Leadville, CO 81251
MLS# 2020261Listed by: EXP REALTY - ROCC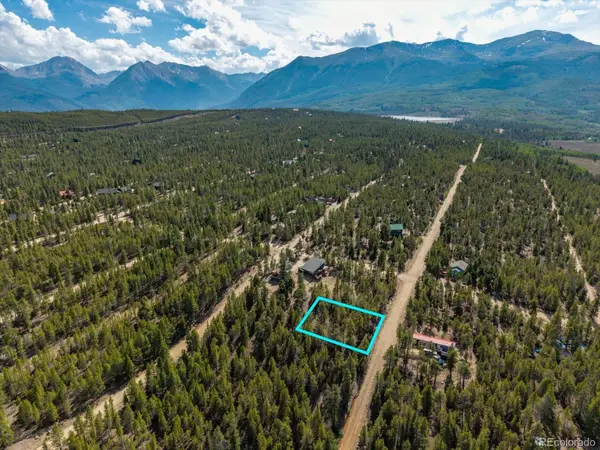 $30,000Active0.3 Acres
198 Lodgepole Drive, Leadville, CO 80461
MLS# 4894459Listed by: CENTURY 21 COMMUNITY FIRST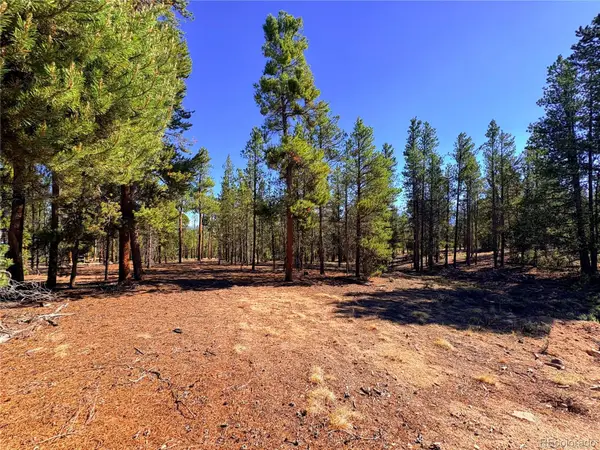 $90,000Active0.6 Acres
399 Lodgepole Drive, Leadville, CO 80461
MLS# 7925267Listed by: ASPEN LEAF REALTY $225,000Active0.46 Acres
198 Parry Peak Drive, Twin Lakes, CO 81251
MLS# 8705798Listed by: TRELORA REALTY, INC. $1,999,000Active3 beds 3 baths3,493 sq. ft.
275 Rainbow Drive, Twin Lakes, CO 81251
MLS# S1070742Listed by: WORTH CLARK REALTY


Protect your home and budget from life's surprises with an Assurant Home Warranty, backed by a partner that supports you through every step of homeownership. Explore Plans.
© 2026 Better Homes and Gardens Real Estate LLC. An Anywhere Real Estate company. All rights reserved. Better Homes and Gardens® Real Estate is a registered trademark owned by Meredith Operations Corporation, licensed to Better Homes and Gardens Real Estate LLC and used with permission. Better Homes and Gardens Real Estate LLC fully supports the principles of the Fair Housing Act and the Equal Opportunity Act. Listing information is deemed reliable but is not guaranteed accurate.
Each office is independently owned and operated.
Any services or products provided by third parties are not provided by, affiliated with or related to Better Homes and Gardens Real Estate LLC, or its affiliated companies.