
630 Reva Ridge Road, Twin Lakes, CO 81251
Local realty services provided by:Better Homes and Gardens Real Estate Kenney & Company
Listed by: frank hofmeister
Office: liv sotheby's i.r.
MLS#:S1069808
Source:CO_SAR
Price summary
- Price:$1,499,000
- Price per sq. ft.:$501.34
About this home
Perched high above Twin Lakes, this recently remodeled and updated contemporary home looks out over the lakes, surrounding mountains and distant landscapes, inspiring a sense of appreciation for everything this part of Colorado has to offer. You really need to see to believe and absorb the many details and textures designed into the 2,990 square feet of improvements, including the 350 square foot second floor Bonus Room, which is not included in the total square footage. Primary Bedroom Suite with 3/4 bath and walkout large, covered patio, soaking up the awesome lake and mountain views. Lower level two bedrooms share a 3/4 and 1/2 bath, with adjoining common area. Main level Great Room flows seamlessly from spacious fully appointed kitchen with all GE "Cafe" appliances, sit down bar and back bar, dining room, to living room with large wood burning slate fireplace and a wall of windows and glass doors to large elevated outdoor living deck with propane fire pit. The oversized two car garage accommodates more than your vehicles and workshop space. Across the circular driveway sits a quality insulated shed with electricity and oversized doors. A covered gazebo with grill and wood burning firepit complete the outdoor living spaces and takes in the ever-present views. The quaint Village of Twin Lakes is a few minutes away and Hwy 82 takes you to famous Independence Pass and the town of Aspen, a 45-minute scenic drive. Located between the towns of Leadville and Buena Vista, where recreational mountain and white-water Arkansas River experiences are nearby, allowing easy access to endless days of adventure in the heart of Colorado! Matterport 3D Virtual Tour Unbranded Link available....
Contact an agent
Home facts
- Year built:1988
- Subdivision & Development:E.E. HILLS ESTATES
- Listing ID #:S1069808
- Added:52 day(s) ago
- Updated:August 24, 2026 at 02:34 PM
Rooms and interior
- Bedrooms:3
- Total bathrooms:3
- Half bathrooms:1
- Rooms Total:12
- Flooring:Carpet, Tile, Wood
- Kitchen Description:Dishwasher, Disposal, Gas Range, Microwave, Range Hood, Refrigerator
- Basement:Yes
- Living area:2,990 sq. ft.
Heating and cooling
- Heating:Baseboard, Propane
Structure and exterior
- Roof:Metal
- Year built:1988
- Building area:2,990 sq. ft.
- Lot area:2.62 Acres
- Construction Materials:Wood Frame, Wood Siding
- Exterior Features:Deck
- Levels:3 Story
Schools
- High school:Lake County
- Middle school:Lake County
- Elementary school:Pitts
Utilities
- Water:Private, Well
- Sewer:Septic Available, Septic Tank
Finances and disclosures
- Price:$1,499,000
- Price per sq. ft.:$501.34
- Tax amount:$4,177 (2025)
Features and amenities
- Appliances:Dishwasher, Disposal, Electric Water Heater, Microwave, Range Hood, Refrigerator, Self Cleaning Oven, Washer
- Laundry features:Dryer, Washer
- Amenities:Vaulted Ceiling(s)
Parking
- Parking description:Attached, Circular Driveway, Finished Garage, Garage, Lighted, Off Street
- Garage:Yes
- Garage spaces:2
New listings near 630 Reva Ridge Road
- New
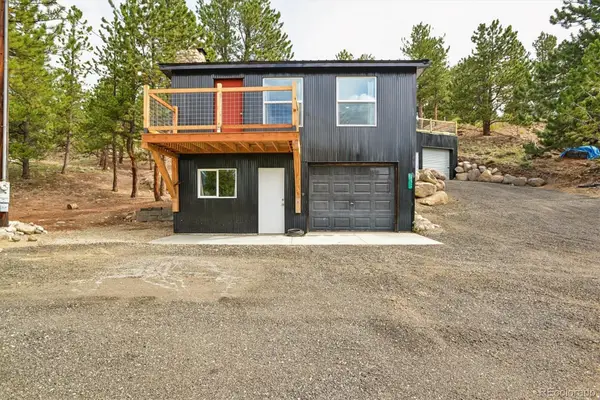 $680,000Active3 beds 2 baths1,680 sq. ft.
293 La Plata Peak Drive, Twin Lakes, CO 81251
MLS# 4145990Listed by: TREND REALTY
- New
 $475,000Active6.61 Acres
640 Edward E Hill Drive, Twin Lakes, CO 81251
MLS# 9291066Listed by: COLORADO REALTY 4 LESS, LLC 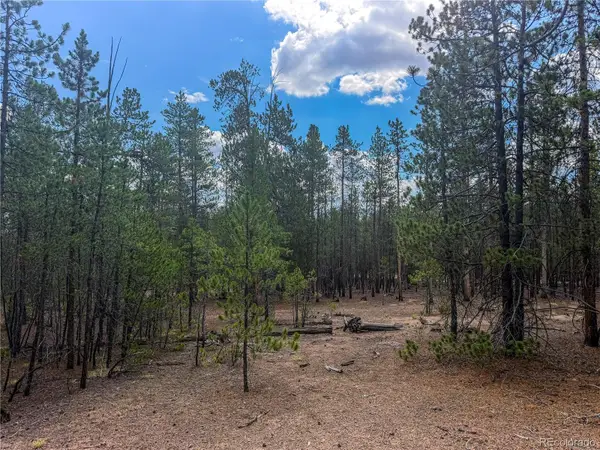 $64,000Active0.46 Acres
569 Birch Drive, Leadville, CO 80461
MLS# 7327708Listed by: ASPEN LEAF REALTY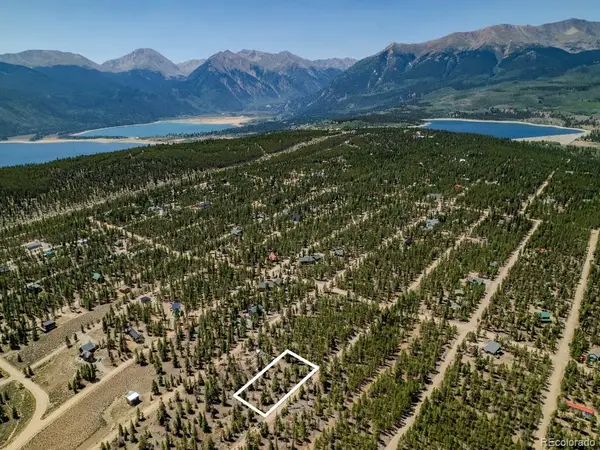 $64,000Active0.6 Acres
124 Fir Drive, Twin Lakes, CO 81251
MLS# 8429670Listed by: SLIFER SMITH & FRAMPTON - SUMMIT COUNTY $925,000Active3 beds 3 baths2,031 sq. ft.
389 Mount Elbert Drive, Twin Lakes, CO 81251
MLS# 2905720Listed by: 8Z REAL ESTATE $145,000Active0.92 Acres
662; 682 Juniper Drive, Leadville, CO 81251
MLS# 2020261Listed by: EXP REALTY - ROCC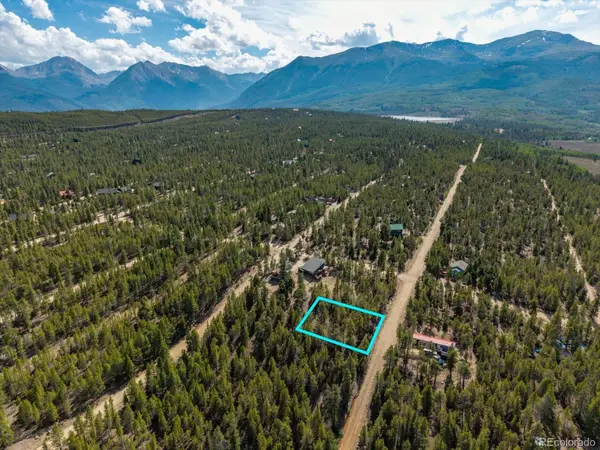 $30,000Active0.3 Acres
198 Lodgepole Drive, Leadville, CO 80461
MLS# 4894459Listed by: CENTURY 21 COMMUNITY FIRST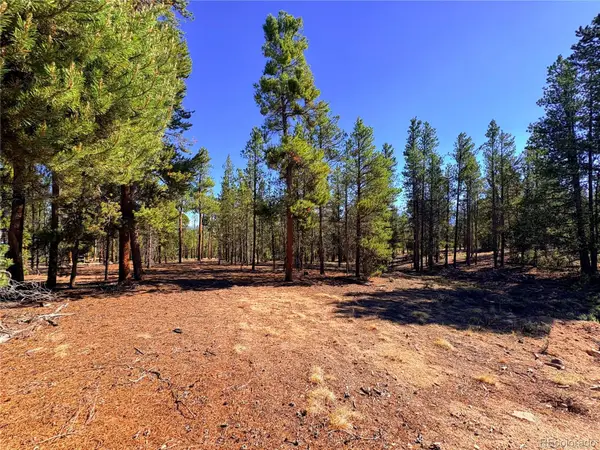 $90,000Active0.6 Acres
399 Lodgepole Drive, Leadville, CO 80461
MLS# 7925267Listed by: ASPEN LEAF REALTY $225,000Active0.46 Acres
198 Parry Peak Drive, Twin Lakes, CO 81251
MLS# 8705798Listed by: TRELORA REALTY, INC. $1,999,000Active3 beds 3 baths3,493 sq. ft.
275 Rainbow Drive, Twin Lakes, CO 81251
MLS# S1070742Listed by: WORTH CLARK REALTY


Protect your home and budget from life's surprises with an Assurant Home Warranty, backed by a partner that supports you through every step of homeownership. Explore Plans.
© 2026 Better Homes and Gardens Real Estate LLC. An Anywhere Real Estate company. All rights reserved. Better Homes and Gardens® Real Estate is a registered trademark owned by Meredith Operations Corporation, licensed to Better Homes and Gardens Real Estate LLC and used with permission. Better Homes and Gardens Real Estate LLC fully supports the principles of the Fair Housing Act and the Equal Opportunity Act. Listing information is deemed reliable but is not guaranteed accurate.
Each office is independently owned and operated.
Any services or products provided by third parties are not provided by, affiliated with or related to Better Homes and Gardens Real Estate LLC, or its affiliated companies.