
4920 Juniper Lane, Vail, CO 81657
Local realty services provided by:Better Homes and Gardens Real Estate Kenney & Company
4920 Juniper Lane,Vail, CO 81657
$6,750,000
- 5 Beds
- 6 Baths
- 5,752 sq. ft.
- Single family
- Active
Listed by: joel ripmaster
Office: madison & company properties - boulder
MLS#:IR1066545
Source:ML
Price summary
- Price:$6,750,000
- Price per sq. ft.:$1,173.5
About this home
Designed in the likeness of a Swiss chalet, this unique and generous mountain home at the heart of East Vail delivers graceful elegance and true, usable size. It is built for the large family holidays, for family and friends. Nearly 6,000 square feet of wonderfully allocated, sunny private spaces sit beneath soaring plank ceilings and walls of glass, warmed by a floor-to-ceiling stone fireplace and finished in wide-plank white oak. A chef's kitchen with a Viking range opens to the common rooms. The beautiful primary suite is placed to reach the kitchen and gathering spaces, its travertine bath framed by a gabled window full of aspen. But the magic of the house is the separation into two equally sized wings, one for family and one for others.Ski with a friend, ski with a grandkid, then come back to warmth, privacy, and an authentic chalet. Skip a day, read a book or watch a game, and roam living areas with their 25-foot ceilings, sunny rooms, and decks. Drive or take the East Vail bus. A three-car garage and an elevator make for easy days, and for Front Range buyers it is easier to drive up and back, saving hours of driving and hassle.The setting delivers a great neighborhood among eight-figure homes, walking distance to parks, trails, and bike paths, with views in every direction. Aspens enhance the summer, and the winter sun is the real gift: this is the sunniest site in East Vail, still holding its warmth when others fall into shadow.Offered fully furnished, with appointments and art of your choice, full turnkey from the start....
Contact an agent
Home facts
- Year built:2005
- Subdivision & Development:Bighorn 5th Addition
- Listing ID #:IR1066545
Rooms and interior
- Bedrooms:5
- Total bathrooms:6
- Flooring:Wood
- Bathrooms Description:Five Piece Bath
- Kitchen Description:Eat-in Kitchen, Kitchen Island, Pantry
- Basement:Yes
- Basement Description:Partial
- Living area:5,752 sq. ft.
Heating and cooling
- Cooling:Ceiling Fan(s)
- Heating:Hot Water, Radiant
Structure and exterior
- Roof:Composition
- Year built:2005
- Building area:5,752 sq. ft.
- Lot area:0.52 Acres
- Lot Features:Sprinklers In Front, Steep Slope
- Architectural Style:Chalet
- Construction Materials:Frame, Stone
- Exterior Features:Balcony, Deck, Patio
- Levels:3 or More Stories
Schools
- High school:Other
- Middle school:Other
- Elementary school:Other
Utilities
- Water:Public
- Sewer:Public Sewer
Finances and disclosures
- Price:$6,750,000
- Price per sq. ft.:$1,173.5
- Tax amount:$21,525 (2025)
Features and amenities
- Laundry features:In Unit
- Amenities:Smoke Detector(s)
Parking
- Total parking spaces:3
- Parking description:Heated Garage, Oversized
- Garage:Yes
- Garage spaces:3
 Based on information submitted to the MLS GRID as of August 26, 2026 02:24 PM. All data is obtained from various sources and may not have been verified by broker or MLS GRID. Supplied Open House information is subject to change without notice. All information should be independently reviewed and verified for accuracy. Properties may or may not be listed by the office/agent presenting the information.
New listings near 4920 Juniper Lane
 $6,485,000Active5 beds 5 baths4,181 sq. ft.
5148 Gore Circle, Vail, CO 81657
MLS# 3338388Listed by: SERHANT COLORADO LLC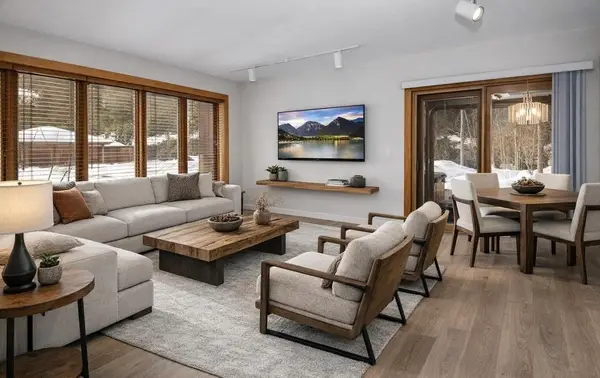 $3,550,000Active5 beds 4 baths2,943 sq. ft.
5159 Gore Circle, Vail, CO 81657
MLS# S1070860Listed by: BERKSHIRE HATHAWAY HOMESERVICES COLORADO PROPERTIE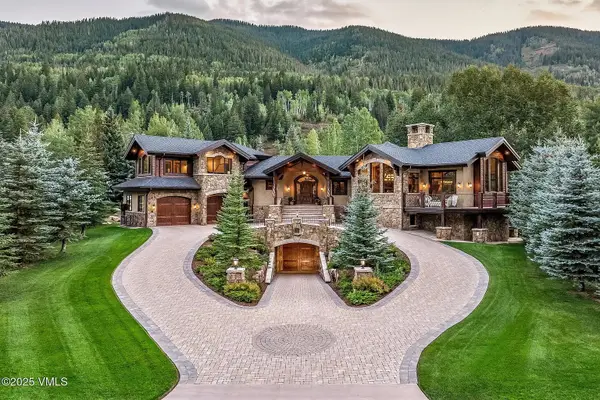 $12,500,000Active5 beds 8 baths11,890 sq. ft.
4936 Juniper Lane, Vail, CO 81657
MLS# S1069500Listed by: BERKSHIRE HATHAWAY HOMESERVICES COLORADO PROPERTIE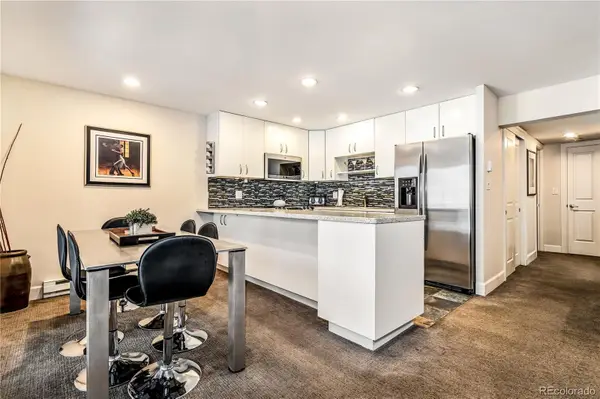 $1,220,000Active2 beds 2 baths864 sq. ft.
4660 Vail Racquet Club Drive #2, Vail, CO 81657
MLS# 5932792Listed by: CORCORAN PERRY & CO.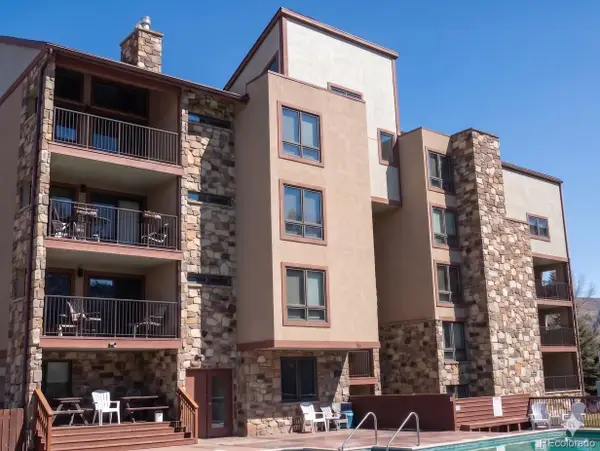 $200,000Active3 beds 3 baths1,369 sq. ft.
993 Lions Ridge Loop #352, Vail, CO 81657
MLS# 4947688Listed by: CHOSEN REALTY LLC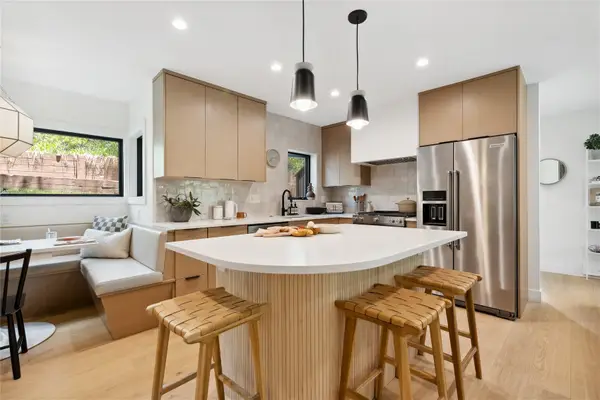 $1,375,000Active2 beds 2 baths1,061 sq. ft.
1512 Buffehr Creek Road #B34, Vail, CO 81657
MLS# S1069308Listed by: SLIFER SMITH & FRAMPTON R.E.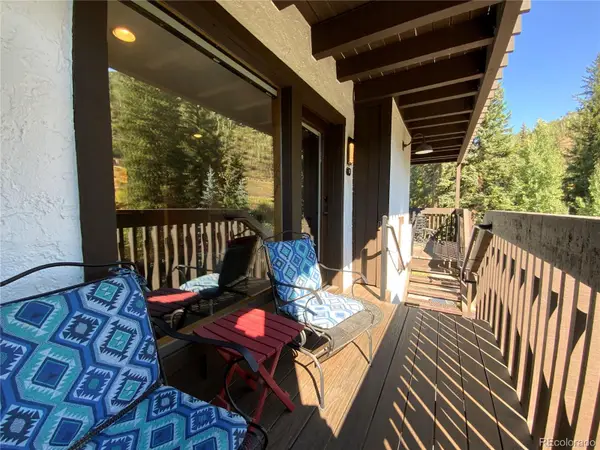 $700,000Active1 beds 1 baths576 sq. ft.
4650 Vail Racquet Club Drive #8, Vail, CO 81657
MLS# 5485594Listed by: TRELORA REALTY, INC.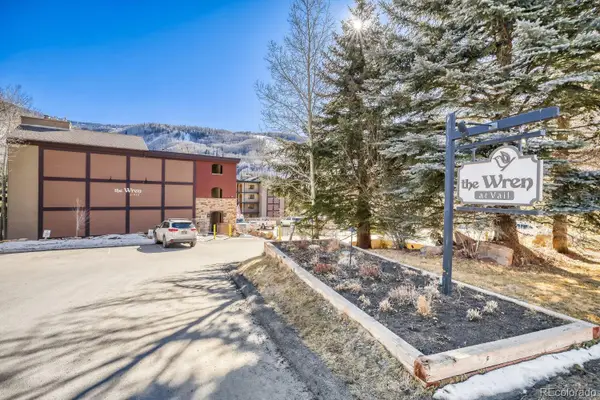 $275,000Active1 beds 1 baths700 sq. ft.
500 S Frontage Road #414, Vail, CO 81657
MLS# 2530398Listed by: JONATHAN REID LINDNER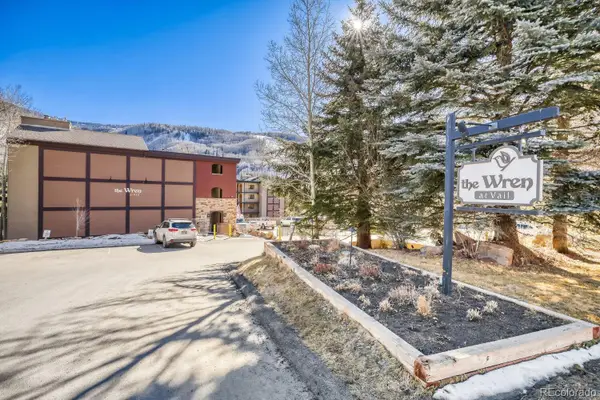 $349,000Active1 beds 1 baths700 sq. ft.
500 S Frontage Road #413, Vail, CO 81657
MLS# 3937197Listed by: JONATHAN REID LINDNER


Protect your home and budget from life's surprises with an Assurant Home Warranty, backed by a partner that supports you through every step of homeownership. Explore Plans.
© 2026 Better Homes and Gardens Real Estate LLC. An Anywhere Real Estate company. All rights reserved. Better Homes and Gardens® Real Estate is a registered trademark owned by Meredith Operations Corporation, licensed to Better Homes and Gardens Real Estate LLC and used with permission. Better Homes and Gardens Real Estate LLC fully supports the principles of the Fair Housing Act and the Equal Opportunity Act. Listing information is deemed reliable but is not guaranteed accurate.
Each office is independently owned and operated.
Any services or products provided by third parties are not provided by, affiliated with or related to Better Homes and Gardens Real Estate LLC, or its affiliated companies.