
4936 Juniper Lane, Vail, CO 81657
Local realty services provided by:Better Homes and Gardens Real Estate Kenney & Company
4936 Juniper Lane,Vail, CO 81657
$10,900,000
- 5 Beds
- 8 Baths
- 7,355 sq. ft.
- Single family
- Active
Listed by: matthew seatvet
Office: berkshire hathaway homeservices colorado propertie
MLS#:S1069500
Source:CO_SAR
Price summary
- Price:$10,900,000
- Price per sq. ft.:$1,481.99
About this home
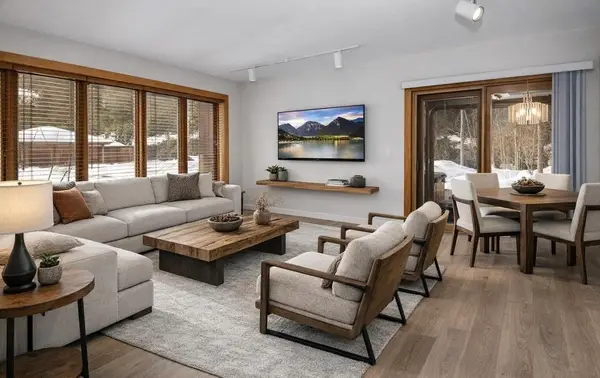
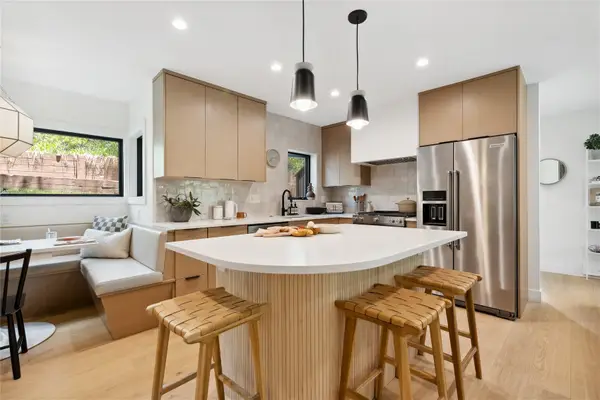
Living here means embracing the Vail lifestyle at its fullest. Take the nearby Town of Vail bus to the slopes of Vail Mountain, then return home to unwind fireside. In summer, enjoy Bighorn Park, pickleball, Gore Creek, hiking, biking, golf, and effortless access to Vail Village and Lionshead for dining, shopping, and year-round events. A rare offering of premier luxury in East Vail, this exceptional mountain estate is furnished and ready for immediate enjoyment. The living room, dining room, gourmet chef’s kitchen, and billiard lounge surround a dramatic four-sided floor-to-ceiling stone fireplace, creating expansive gathering spaces with an inviting sense of warmth. A heated circular drive leads to the oversized upper-level garage, while a private elevator provides seamless access to all three levels. The main-level primary suite offers a gas fireplace and spa-inspired bath. The lower level features a media lounge with wet bar, indoor grotto opening to the backyard, covered outdoor living room, and three spacious ensuite guest bedrooms. The extraordinary 4,535-square-foot underground level is currently a state-of-the-art garage with endless possibilities for an automotive gallery, workshop, mountain toy storage, theater, fitness center, sports court, or ultimate entertainment space. Experience the best of mountain living in the Crown Jewel of East Vail. Some photos may be virtually staged....
Contact an agent
Home facts
- Year built:2011
- Subdivision & Development:OUT OF AREA
- Listing ID #:S1069500
- Added:64 day(s) ago
- Updated:September 23, 2026 at 03:21 PM
Rooms and interior
- Bedrooms:5
- Total bathrooms:8
- Full bathrooms:1
- Half bathrooms:1
- Flooring:Carpet, Stone, Tile, Wood
- Kitchen Description:Dishwasher, Refrigerator
- Living area:7,355 sq. ft.
Heating and cooling
- Heating:Radiant, Radiant Floor
Structure and exterior
- Roof:Asphalt
- Year built:2011
- Building area:7,355 sq. ft.
- Lot area:0.52 Acres
- Construction Materials:Frame
- Exterior Features:Patio
- Levels:3 or More Stories
Utilities
- Water:Public
- Sewer:Connected
Finances and disclosures
- Price:$10,900,000
- Price per sq. ft.:$1,481.99
- Tax amount:$30,800 (2025)
Features and amenities
- Appliances:Dishwasher, Refrigerator, Washer
- Laundry features:Dryer, Washer
- Amenities:Elevator
Parking
- Parking description:Garage
- Garage:Yes
New listings near 4936 Juniper Lane


Protect your home and budget from life's surprises with an Assurant Home Warranty, backed by a partner that supports you through every step of homeownership. Explore Plans.
© 2026 Better Homes and Gardens Real Estate LLC. An Anywhere Real Estate company. All rights reserved. Better Homes and Gardens® Real Estate is a registered trademark owned by Meredith Operations Corporation, licensed to Better Homes and Gardens Real Estate LLC and used with permission. Better Homes and Gardens Real Estate LLC fully supports the principles of the Fair Housing Act and the Equal Opportunity Act. Listing information is deemed reliable but is not guaranteed accurate.
Each office is independently owned and operated.
Any services or products provided by third parties are not provided by, affiliated with or related to Better Homes and Gardens Real Estate LLC, or its affiliated companies.