
35142 Ford Rd, Vineland, CO 81006
Local realty services provided by:Better Homes and Gardens Real Estate Kenney & Company
Listed by: david mauro
Office: sun mesa
MLS#:242978
Source:CO_PAR
Price summary
- Price:$280,000
- Price per sq. ft.:$213.09
About this home
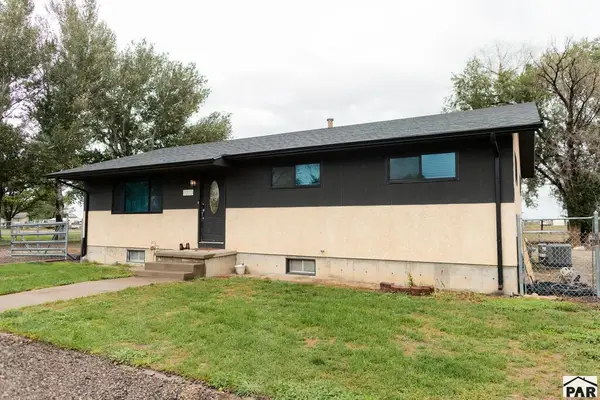
Experience country living in this charming single-level, three-bedroom, two-bath home situated on just under a third of an acre. The open floorplan features a kitchen with generous cabinets, hard surface countertops, a microwave, and a dishwasher. Enjoy the convenience of a water filtration and softener system, including RO filtration at the kitchen sink. The primary bath boasts a new walk-in shower, while the main bath offers a new tub/shower combo, both with transferable warranties. Fresh interior paint enhances the spacious living areas, which include a large living room with venting for a wood or pellet stove. Additional highlights include a new furnace installed in 2021, a partial basement for storage, a pleasant courtyard with a covered porch off the kitchen, mature trees, a chain-link fenced front yard and a wood privacy fenced backyard, and an outbuilding with electricity and a covered porch. Top-rated schools are nearby, including Vineland Elementary and Middle Schools, with County High School just a block away....
Contact an agent
Home facts
- Year built:1900
- Listing ID #:242978
- Added:6 day(s) ago
- Updated:November 04, 2026 at 03:50 PM
Rooms and interior
- Bedrooms:3
- Total bathrooms:2
- Full bathrooms:2
- Flooring:Tile Floors
- Kitchen Description:On Main Level
- Bedroom Description:Master Bedroom On Main Level
- Basement Description:Outside Entrance Only, Storage Only/Cellar
- Living area:1,314 sq. ft.
Structure and exterior
- Year built:1900
- Building area:1,314 sq. ft.
- Lot area:0.31 Acres
- Exterior Features:Garden Area-Rear, Horses Allowed, Outbuildings, Patio-Covered-Rear, Paved Street, Porch-Open-Front, Shed, Trees-Front, Trees-Rear
- Foundation Description:Outside Entrance Only, Storage Only/Cellar
Finances and disclosures
- Price:$280,000
- Price per sq. ft.:$213.09
- Tax amount:$1,661
Features and amenities
- Amenities:Ceiling Fan(s), Hard Surface Counter Top, New Paint, Smoke Detector/CO, Walk-In Closet(s), Walk-in Shower
Parking
- Parking description:Paved Street
New listings near 35142 Ford Rd


Protect your home and budget from life's surprises with an Assurant Home Warranty, backed by a partner that supports you through every step of homeownership. Explore Plans.
© 2026 Better Homes and Gardens Real Estate LLC. An Anywhere Real Estate company. All rights reserved. Better Homes and Gardens® Real Estate is a registered trademark owned by Meredith Operations Corporation, licensed to Better Homes and Gardens Real Estate LLC and used with permission. Better Homes and Gardens Real Estate LLC fully supports the principles of the Fair Housing Act and the Equal Opportunity Act. Listing information is deemed reliable but is not guaranteed accurate.
Each office is independently owned and operated.
Any services or products provided by third parties are not provided by, affiliated with or related to Better Homes and Gardens Real Estate LLC, or its affiliated companies.