
34694 Highway 125, Walden, CO 80480
Local realty services provided by:Better Homes and Gardens Real Estate Kenney & Company
34694 Highway 125,Walden, CO 80480
$678,000
- 4 Beds
- 4 Baths
- 3,452 sq. ft.
- Single family
- Active
Listed by: jaime sessions
Office: silver sage real estate
MLS#:IR1071754
Source:ML
Price summary
- Price:$678,000
- Price per sq. ft.:$196.41
About this home
Enjoy privacy, space, and unbeatable views from this 4 bed / 4 bath home situated on 35 acres just minutes from town. Set on a hilltop, this property offers panoramic 360-degree mountain views, no covenants, and endless potential. Inside, you'll love the open floor plan, vaulted ceilings, and abundant natural light. The layout is ideal for both everyday living and entertaining. Outside, the detached two-car garage, large shop, and animal barn provide flexible options for storage, hobbies, or livestock. Whether you're looking for a peaceful retreat, hobby farm, or full-time residence, this property has it all!
Contact an agent
Home facts
- Year built:1998
- Subdivision & Development:No Subdivision
- Listing ID #:IR1071754
Rooms and interior
- Bedrooms:4
- Total bathrooms:4
- Full bathrooms:1
- Half bathrooms:1
- Kitchen Description:Dishwasher, Oven, Refrigerator
- Basement Description:Full
- Living area:3,452 sq. ft.
Structure and exterior
- Roof:Metal
- Year built:1998
- Building area:3,452 sq. ft.
- Lot Features:Sprinklers In Front
- Construction Materials:Vinyl Siding
- Exterior Features:Patio
- Levels:2 Story
Schools
- High school:North Park
- Middle school:Other
- Elementary school:Walden
Utilities
- Water:Well
- Sewer:Septic Tank
Finances and disclosures
- Price:$678,000
- Price per sq. ft.:$196.41
- Tax amount:$1,231
Features and amenities
- Laundry features:Dryer, Washer
Parking
- Garage spaces:5
 Based on information submitted to the MLS GRID as of November 6, 2026 11:40 AM. All data is obtained from various sources and may not have been verified by broker or MLS GRID. Supplied Open House information is subject to change without notice. All information should be independently reviewed and verified for accuracy. Properties may or may not be listed by the office/agent presenting the information.
New listings near 34694 Highway 125
 $49,500Active0 Acres
225 Jackson County Road 38, Walden, CO 80480
MLS# IR1069561Listed by: NORTH PARK PREMIER REAL ESTATE $500,000Active4 beds 2 baths1,450 sq. ft.
44 Alpine, Walden, CO 80480
MLS# IR1059048Listed by: SILVER SAGE REAL ESTATE $150,000Active1 beds -- baths576 sq. ft.
67 Alpine, Walden, CO 80430
MLS# IR1066762Listed by: SILVER SAGE REAL ESTATE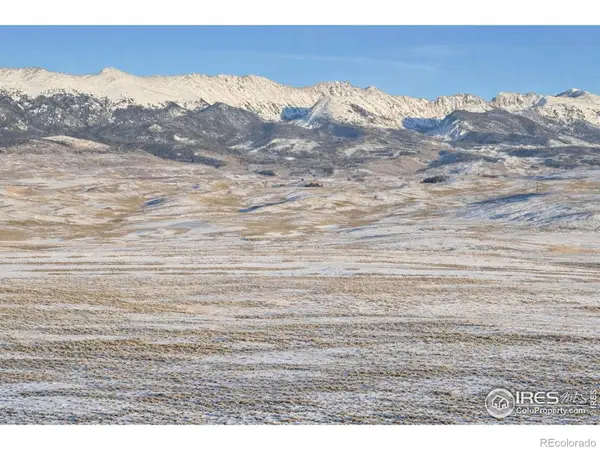 $325,000Active0 Acres
236 County Road 23c, Walden, CO 80480
MLS# IR1052275Listed by: SILVER SAGE REAL ESTATE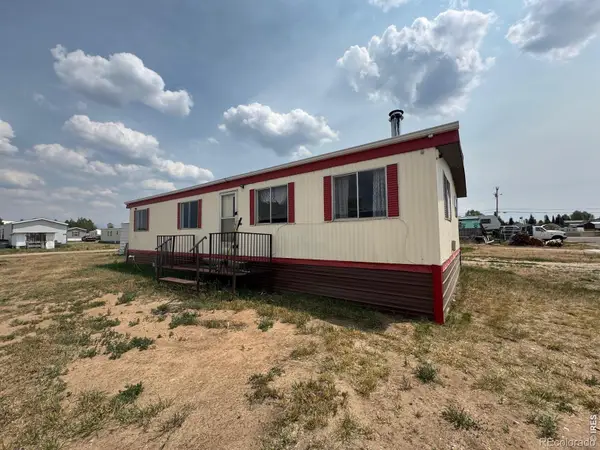 $98,500Pending3 beds 2 baths1,350 sq. ft.
277 Garfield, Walden, CO 80480
MLS# IR1062653Listed by: SILVER SAGE REAL ESTATE $409,000Active2 beds 1 baths801 sq. ft.
25 Aspen, Walden, CO 80480
MLS# IR1062091Listed by: CONTINENTAL WEST REALTY $323,000Active4 beds 2 baths3,000 sq. ft.
707 4th, Walden, CO 80480
MLS# IR1061814Listed by: SILVER SAGE REAL ESTATE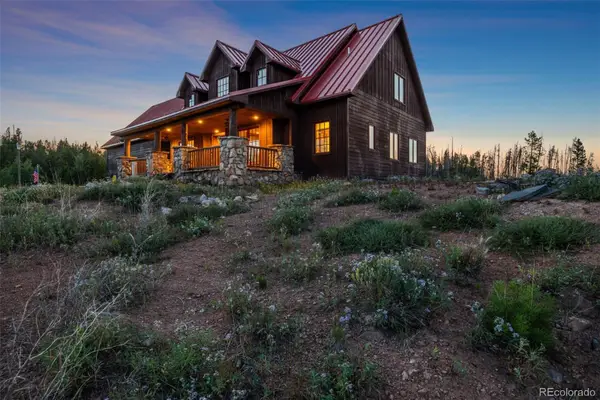 $3,500,000Active6 beds 6 baths7,330 sq. ft.
5200 Jackson, Walden, CO 80480
MLS# 3581982Listed by: C3 REAL ESTATE SOLUTIONS LLC $425,900Active7 beds 4 baths2,691 sq. ft.
541 Mckinley, Walden, CO 80480
MLS# IR1059861Listed by: SILVER SAGE REAL ESTATE


Protect your home and budget from life's surprises with an Assurant Home Warranty, backed by a partner that supports you through every step of homeownership. Explore Plans.
© 2026 Better Homes and Gardens Real Estate LLC. An Anywhere Real Estate company. All rights reserved. Better Homes and Gardens® Real Estate is a registered trademark owned by Meredith Operations Corporation, licensed to Better Homes and Gardens Real Estate LLC and used with permission. Better Homes and Gardens Real Estate LLC fully supports the principles of the Fair Housing Act and the Equal Opportunity Act. Listing information is deemed reliable but is not guaranteed accurate.
Each office is independently owned and operated.
Any services or products provided by third parties are not provided by, affiliated with or related to Better Homes and Gardens Real Estate LLC, or its affiliated companies.