
1089 Vega Rd., Walsenburg, CO 81089
Local realty services provided by:Better Homes and Gardens Real Estate Kenney & Company
1089 Vega Rd.,Walsenburg, CO 81089
$895,000
- - Beds
- - Baths
- 2,070 sq. ft.
- Single family
- Active
Listed by: chester cruikshank
Office: cruikshank realty inc
MLS#:9600078
Source:ML
Price summary
- Price:$895,000
- Price per sq. ft.:$432.37
- Monthly HOA dues:$120
About this home
Nestled in the scenic Pinon Hills area, this exceptional 11.66-acre property offers privacy, security, and breathtaking views surrounded by native pinon and juniper trees. Located at 6,200–7,000 feet elevation, the area features rolling terrain, native grasses, and a peaceful semi-desert landscape with Western Wheatgrass, Blue Grama, and cactus varieties. Conveniently situated just a half mile south of U.S. Highway 160, the property enjoys easy access while remaining protected from future development by adjoining Conservation Easement and State Trust lands. The home is equipped with a comprehensive televised security system with multiple camera views and direct alarm notification to the Sheriff’s office. Attractive xeriscape landscaping includes crushed rock, cacti, large decorative boulders, and a striking Blue Spruce centerpiece along the circular driveway. A standout feature is the detached steel-frame garage/shop 32x40 with a full concrete floor and integrated plumbing. Radiant floor heat piping is installed in the east half of the shop, offering excellent potential for a future apartment, office, or expanded workspace. Water service is provided by a rural water association, with the additional option to drill a private well—an important advantage in Southern Colorado. Combining open space, functionality, security, and stunning natural surroundings, this is truly a must-see property....
Contact an agent
Home facts
- Year built:2007
- Subdivision & Development:None
- Listing ID #:9600078
Rooms and interior
- Flooring:Wood
- Bathrooms Description:Five Piece Bath
- Kitchen Description:Dishwasher, Disposal, Microwave, Range, Refrigerator, Water Purifier, Water Softener
- Living area:2,070 sq. ft.
Heating and cooling
- Heating:Forced Air
Structure and exterior
- Roof:Metal
- Year built:2007
- Building area:2,070 sq. ft.
- Lot area:11.66 Acres
- Construction Materials:Vinyl Siding
- Exterior Features:Balcony, Covered
- Levels:1 Story
Schools
- High school:John Mall
- Middle school:Peakview
- Elementary school:Peakview
Utilities
- Sewer:Septic Tank
Finances and disclosures
- Price:$895,000
- Price per sq. ft.:$432.37
- Tax amount:$368 (2025)
Features and amenities
- Laundry features:Dryer, Washer
- Amenities:Double Pane Windows, Smart Cameras, Smoke Detector(s), Water Purifier, Water Softener
Parking
- Total parking spaces:8
 Based on information submitted to the MLS GRID as of August 25, 2026 02:34 PM. All data is obtained from various sources and may not have been verified by broker or MLS GRID. Supplied Open House information is subject to change without notice. All information should be independently reviewed and verified for accuracy. Properties may or may not be listed by the office/agent presenting the information.
New listings near 1089 Vega Rd.
- New
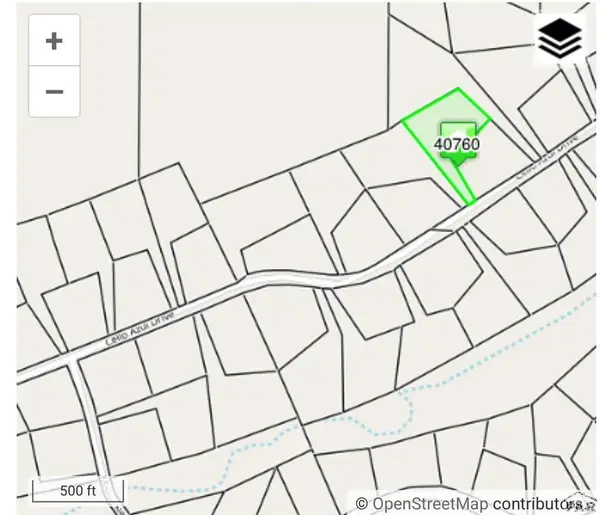 $22,000Active2.66 Acres
TBD Cello Azul Dr, Walsenburg, CO 81089
MLS# 241884Listed by: KELLER WILLIAMS PERFORMANCE REALTY - New
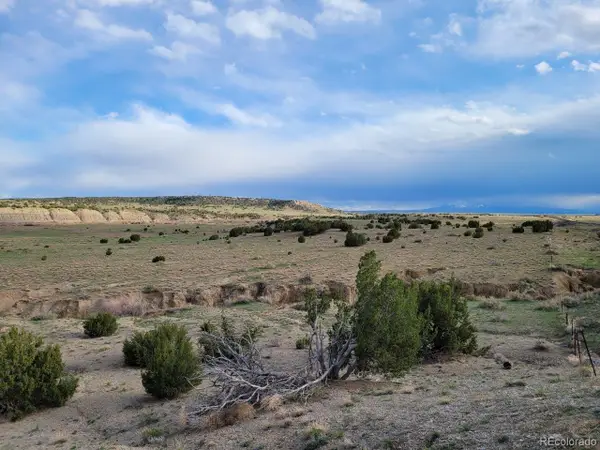 $38,900Active35.1 Acres
Lot 21 Ghost River Ranch Filing #1, Walsenburg, CO 81089
MLS# 4810514Listed by: CODE OF THE WEST REAL ESTATE - New
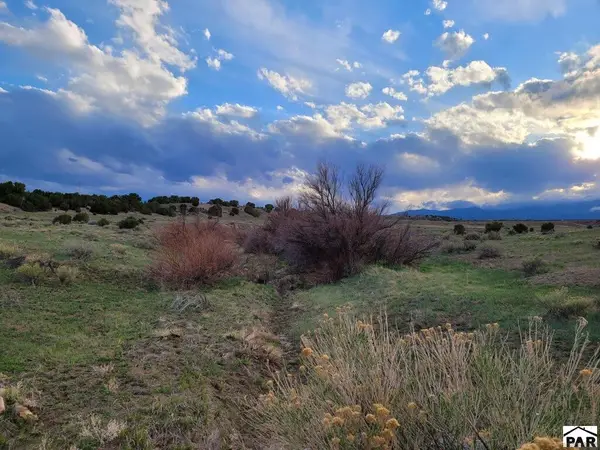 $38,900Active35.1 Acres
Address Withheld By Seller, Walsenburg, CO 81089
MLS# 241855Listed by: CODE OF THE WEST REAL ESTATE LLC - New
 $425,000Active4 beds 2 baths
19760 Highway 160, Walsenburg, CO 81089
MLS# 241849Listed by: SORELLA REAL ESTATE - New
 $41,700Active41.7 Acres
N/A County Road 124, Walsenburg, CO 81089
MLS# 241844Listed by: CRUIKSHANK REALTY, INC - New
 $349,000Active3 beds 2 baths1,612 sq. ft.
700 Silver Mountain Dr, Walsenburg, CO 81089
MLS# 241847Listed by: SORELLA REAL ESTATE - New
 $349,000Active2 beds 1 baths1,680 sq. ft.
983 County Rd 340, Walsenburg, CO 81089
MLS# 241828Listed by: BACHMAN & ASSOCIATES - New
 $167,000Active1 beds 1 baths576 sq. ft.
809.5 Montana Street #5, Walsenburg, CO 81089
MLS# 2612650Listed by: CODE OF THE WEST REAL ESTATE - New
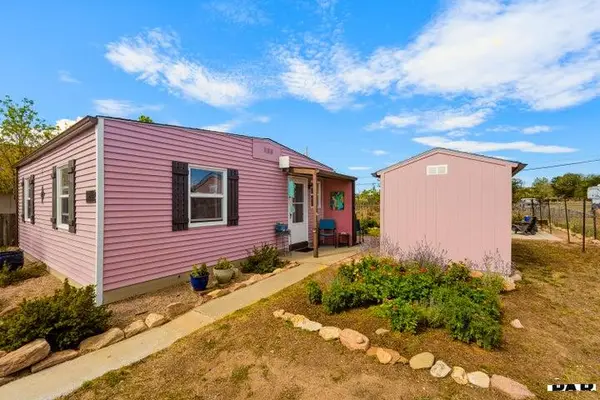 $167,000Active1 beds 1 baths576 sq. ft.
809.5 Montana, Walsenburg, CO 81089
MLS# 241804Listed by: CODE OF THE WEST REAL ESTATE LLC


Protect your home and budget from life's surprises with an Assurant Home Warranty, backed by a partner that supports you through every step of homeownership. Explore Plans.
© 2026 Better Homes and Gardens Real Estate LLC. An Anywhere Real Estate company. All rights reserved. Better Homes and Gardens® Real Estate is a registered trademark owned by Meredith Operations Corporation, licensed to Better Homes and Gardens Real Estate LLC and used with permission. Better Homes and Gardens Real Estate LLC fully supports the principles of the Fair Housing Act and the Equal Opportunity Act. Listing information is deemed reliable but is not guaranteed accurate.
Each office is independently owned and operated.
Any services or products provided by third parties are not provided by, affiliated with or related to Better Homes and Gardens Real Estate LLC, or its affiliated companies.