
113 E Spruce St, Walsenburg, CO 81089
Local realty services provided by:Better Homes and Gardens Real Estate Kenney & Company
Listed by: arica andreatta
Office: code of the west real estate llc.
MLS#:242690
Source:CO_PAR
Price summary
- Price:$220,000
- Price per sq. ft.:$263.16
About this home
Welcome to 113 E Spruce Street, a beautifully designed home built in 2021 in Walsenburg, CO! This charming 836 sq. ft. residence offers 1 bedroom, 2 bathrooms, plus a versatile bonus room that could easily be converted into a second bedroom, home office, or guest space. Thoughtfully designed with tasteful finishes throughout, the home comes fully furnished and ready to enjoy. Relax on the covered front porch/deck while taking in views of the majestic Spanish Peaks, or take advantage of the detached garage for parking, storage, or workspace. The newer construction provides modern comfort with the charm and relaxed pace of Southern Colorado living. Conveniently located near I-25, you'll enjoy easy access to Trinidad, Pueblo, Colorado Springs, Denver, and everything in between. Whether you're searching for a full-time residence, weekend getaway, or low-maintenance Colorado retreat, this move-in-ready home offers comfort, convenience, and beautiful mountain views near the public library!
Contact an agent
Home facts
- Year built:2021
- Listing ID #:242690
- Added:1 day(s) ago
- Updated:October 09, 2026 at 03:47 AM
Rooms and interior
- Bedrooms:1
- Total bathrooms:2
- Full bathrooms:2
- Kitchen Description:On Main Level
- Bedroom Description:Master Bedroom On Upper Level
- Living area:836 sq. ft.
Structure and exterior
- Year built:2021
- Building area:836 sq. ft.
- Lot area:0.17 Acres
- Exterior Features:Paved Street, Porch-Covered-Front
- Foundation Description:No Basement
- Levels:2 Story
Finances and disclosures
- Price:$220,000
- Price per sq. ft.:$263.16
- Tax amount:$1,363
Features and amenities
- Amenities:Ceiling Fan(s), Security System Leased
Parking
- Parking description:1 Car Garage Detached, Paved Street
- Garage spaces:1
New listings near 113 E Spruce St
- New
 $185,000Active2 beds 1 baths1,280 sq. ft.
300 E 5th St, Walsenburg, CO 81089
MLS# 242676Listed by: BACHMAN & ASSOCIATES - New
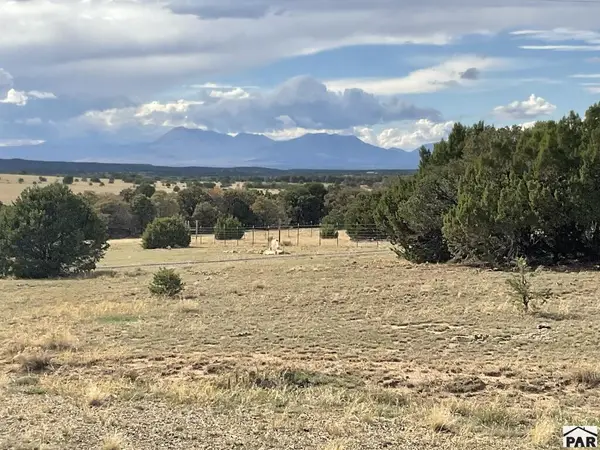 $60,000Active35.2 Acres
Address Withheld By Seller, Walsenburg, CO 81089
MLS# 242618Listed by: CODE OF THE WEST REAL ESTATE LLC - New
 $89,900Active35.13 Acres
PAR 34 Huerfano Boulevard, Walsenburg, CO 81089
MLS# 1293196Listed by: HAYDEN OUTDOORS LLC
- New
 $8,000Active2.76 Acres
TBD Terra Del Sol Pl, Walsenburg, CO 81089
MLS# 242602Listed by: CODE OF THE WEST REAL ESTATE LLC - New
 $18,000Active2.98 Acres
TBD Los Vaqueros Cir, Walsenburg, CO 81089
MLS# 242603Listed by: CODE OF THE WEST REAL ESTATE LLC - New
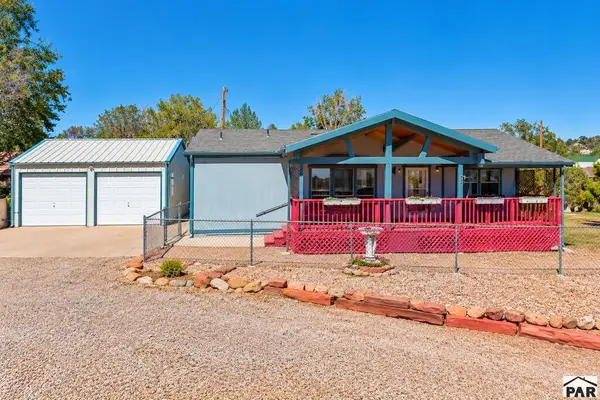 $249,000Active3 beds 2 baths1,092 sq. ft.
620 W 2nd St, Walsenburg, CO 81089
MLS# 242597Listed by: CODE OF THE WEST REAL ESTATE LLC - New
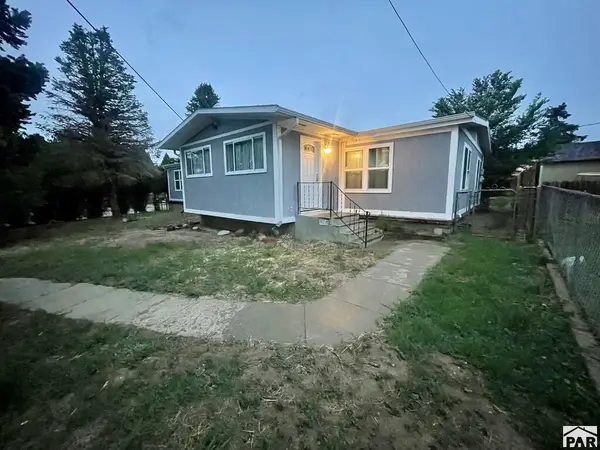 $342,000Active5 beds 3 baths3,240 sq. ft.
628 N Polk Ave, Walsenburg, CO 81089
MLS# 242545Listed by: RESIDENT REALTY - New
 $15,000Active2.03 Acres
TBD Cuerno Verde Pl, Walsenburg, CO 81089
MLS# 242512Listed by: CODE OF THE WEST REAL ESTATE LLC - New
 $249,900Active3 beds 1 baths1,186 sq. ft.
309 Sproull Ave, Walsenburg, CO 81089
MLS# 242507Listed by: CODE OF THE WEST REAL ESTATE LLC


Protect your home and budget from life's surprises with an Assurant Home Warranty, backed by a partner that supports you through every step of homeownership. Explore Plans.
© 2026 Better Homes and Gardens Real Estate LLC. An Anywhere Real Estate company. All rights reserved. Better Homes and Gardens® Real Estate is a registered trademark owned by Meredith Operations Corporation, licensed to Better Homes and Gardens Real Estate LLC and used with permission. Better Homes and Gardens Real Estate LLC fully supports the principles of the Fair Housing Act and the Equal Opportunity Act. Listing information is deemed reliable but is not guaranteed accurate.
Each office is independently owned and operated.
Any services or products provided by third parties are not provided by, affiliated with or related to Better Homes and Gardens Real Estate LLC, or its affiliated companies.