
2911 County Rd 524, Walsenburg, CO 81089
Local realty services provided by:Better Homes and Gardens Real Estate Kenney & Company
Listed by: savannah perry
Office: the platinum group realtors
MLS#:242849
Source:CO_PAR
Price summary
- Price:$1,400,000
- Price per sq. ft.:$200
About this home
Luxury barndominium for sale on 128 acres near Walsenburg, Huerfano County, southern Colorado. A rare hunting property, recreational land and horse property with private access to 2,000 acres of public land on Silver Mountain in GMU 85: trophy elk, mule deer, pronghorn and bighorn sheep (Unit S50). This 104x60 Cleary steel building, a 2007 indoor horse arena, was professionally engineered into a one-of-a-kind barndo home in 2026. 4,600 sq ft, 3 beds, 3 baths. Main-level primary suite with Spanish Peaks views, 5-piece bath and huge walk-in closet. Great room with 18-ft ceilings, wood-burning fireplace and 6x6' windows framing the Sangre de Cristo range and Greenhorn Mountain. Therma-Tru doors, Andersen windows, and R19 Sprayfoam insulate. Chef's kitchen: custom cabinetry, 48" pro range, quartz and butcher block, pantry. Mudroom/laundry and half bath on main. Upstairs: loft, 2 bedrooms with walk-ins, full bath and storage. Attached 50x60 shop with loft and half bath for hunters and collectors. 1-bed, 1-bath guest apartment with kitchen and laundry, ideal in-law suite. Tandem 2-car lean-to garage, 2 built-in Conex containers. Front 40 acres fully fenced for horses or livestock; back 90 partially fenced, keeping taxes low. Miles of private riding trails and aquifer-fed stock tank. 5 GPM well, 1,500-gal cistern, new septic, pre-wired for mini-splits. 15 min to Walsenburg, 45 min to Pueblo, 90 min to COS. Properties of this caliber rarely come to market, make it yours today!...
Contact an agent
Home facts
- Year built:2007
- Listing ID #:242849
- Added:19 day(s) ago
- Updated:November 09, 2026 at 02:30 PM
Rooms and interior
- Bedrooms:4
- Total bathrooms:5
- Full bathrooms:5
- Flooring:New Floor Coverings, Tile Floors
- Dining Description:On Main Level
- Kitchen Description:On Main Level
- Bedroom Description:Master Bedroom On Main Level
- Basement Description:Slab
- Living area:7,000 sq. ft.
Structure and exterior
- Year built:2007
- Building area:7,000 sq. ft.
- Lot area:128.2 Acres
- Exterior Features:Horses Allowed, Outbuildings, Porch-Side, RV Parking, Trees-Front, Trees-Rear, Unpaved Street
- Foundation Description:No Basement, Poured Concrete, Radon Mitigation System, Slab
- Levels:2 Story
Finances and disclosures
- Price:$1,400,000
- Price per sq. ft.:$200
- Tax amount:$1,691
Features and amenities
- Amenities:Ceiling Fan(s), Garage Door Opener, Granite Counter Top, Hard Surface Counter Top, New Paint, Security System Owned, Smoke Detector/CO, Vaulted Ceiling(s), Walk-In Closet(s), Walk-in Shower, Window Coverings
Parking
- Parking description:2 Car Garage Attached, 4+ Car Garage Attached, RV Parking, Unpaved Street
- Garage spaces:6
New listings near 2911 County Rd 524
- New
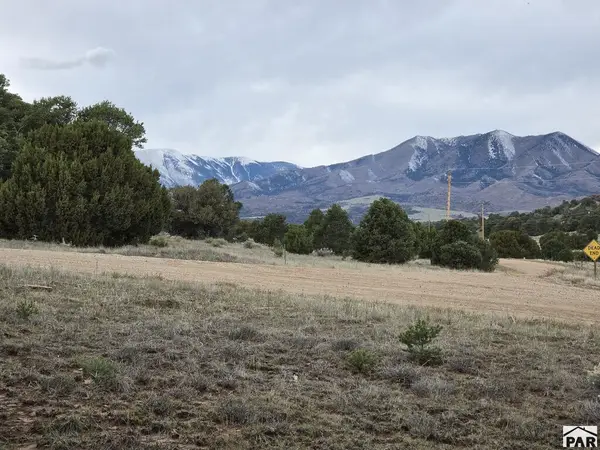 $28,500Active3.11 Acres
Lot 112 Comanche Dr, Walsenburg, CO 81089
MLS# 243144Listed by: CODE OF THE WEST REAL ESTATE LLC - New
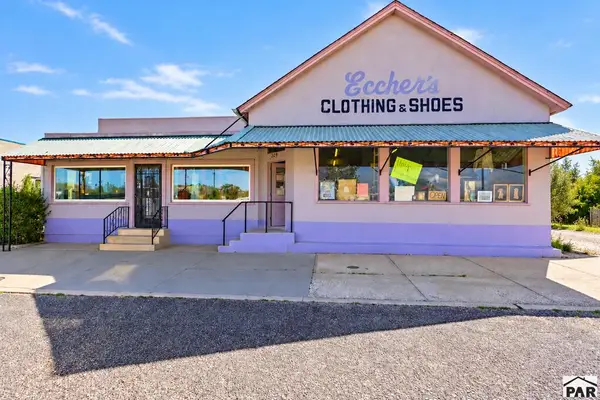 $450,000Active3 beds 2 baths2,756 sq. ft.
209 W 8th St, Walsenburg, CO 81089
MLS# 243015Listed by: CODE OF THE WEST REAL ESTATE LLC 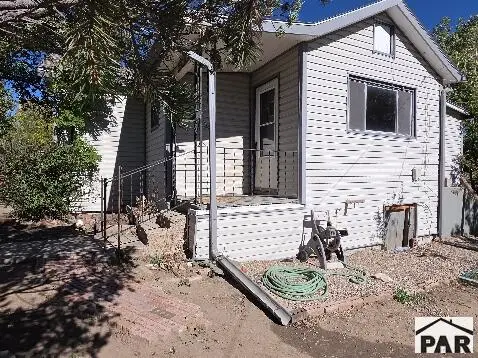 $150,000Active2 beds 1 baths788 sq. ft.
110 S Polk Ave, Walsenburg, CO 81089
MLS# 242942Listed by: CODE OF THE WEST REAL ESTATE LLC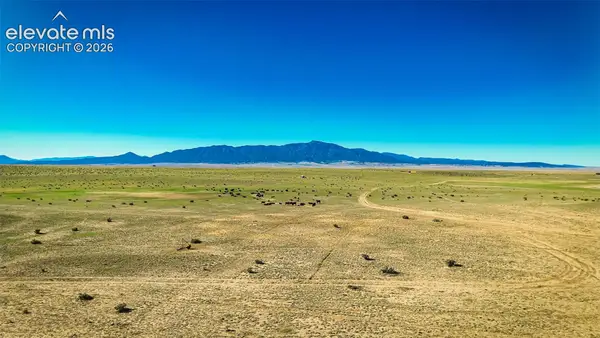 $35,000Active35 Acres
Lot 270 Colorado Land And Livestock Ranch Na, Walsenburg, CO 81089
MLS# 7598935Listed by: GREAT WESTERN RANCH & LAND LLC
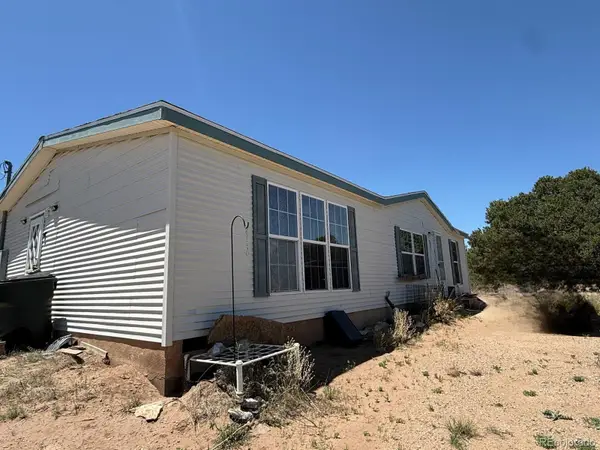 $230,000Active3 beds -- baths1,296 sq. ft.
957 Arapahoe, Walsenburg, CO 81089
MLS# 2618746Listed by: GREAT WESTERN RANCH AND LAND, LLC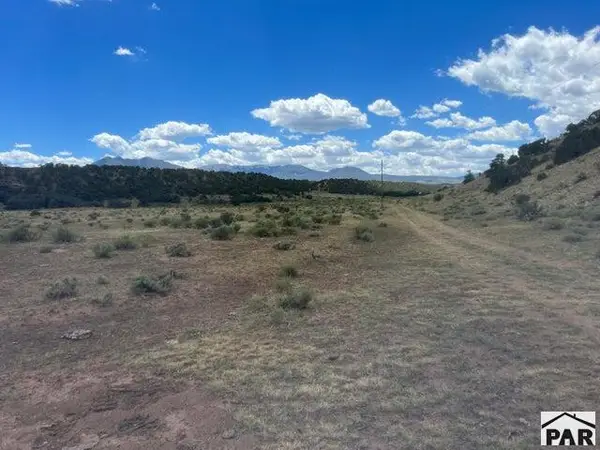 $53,900Active40.31 Acres
TBD County Rd 530, Walsenburg, CO 81089
MLS# 242865Listed by: CODE OF THE WEST REAL ESTATE LLC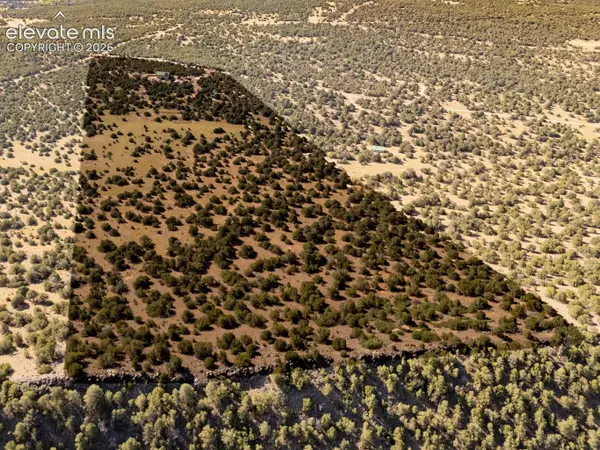 $670,000Active3 beds 3 baths3,298 sq. ft.
115 Cedar Canyon Road, Walsenburg, CO 81089
MLS# 8102608Listed by: FATHOM REALTY COLORADO LLC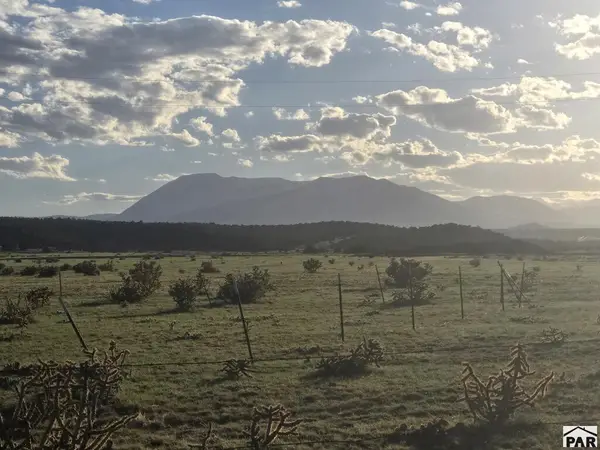 $68,000Active39.24 Acres
Lot 2 Hwy 69, Walsenburg, CO 81089
MLS# 242820Listed by: EXP REALTY, LLC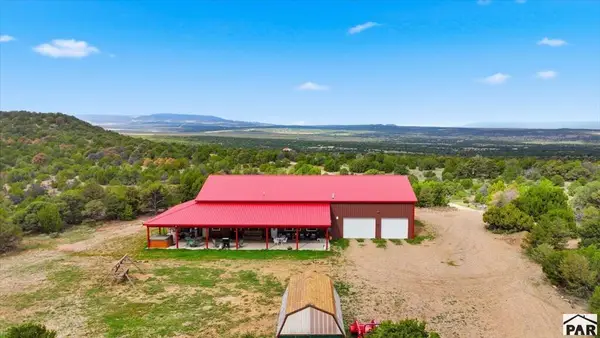 $585,000Active2 beds 2 baths2,312 sq. ft.
914 Canyon Spring Rd, Walsenburg, CO 81089
MLS# 242809Listed by: REAL BROKER, LLC DBA REAL


Protect your home and budget from life's surprises with an Assurant Home Warranty, backed by a partner that supports you through every step of homeownership. Explore Plans.
© 2026 Better Homes and Gardens Real Estate LLC. An Anywhere Real Estate company. All rights reserved. Better Homes and Gardens® Real Estate is a registered trademark owned by Meredith Operations Corporation, licensed to Better Homes and Gardens Real Estate LLC and used with permission. Better Homes and Gardens Real Estate LLC fully supports the principles of the Fair Housing Act and the Equal Opportunity Act. Listing information is deemed reliable but is not guaranteed accurate.
Each office is independently owned and operated.
Any services or products provided by third parties are not provided by, affiliated with or related to Better Homes and Gardens Real Estate LLC, or its affiliated companies.