
36710 County Road 520, Walsenburg, CO 81089
Local realty services provided by:Better Homes and Gardens Real Estate Kenney & Company
36710 County Road 520,Walsenburg, CO 81089
$949,000
- 3 Beds
- 2 Baths
- 2,000 sq. ft.
- Single family
- Active
Listed by: wade pettis
Office: united country wapiti ranch realty and auction llc.
MLS#:6517338
Source:ML
Price summary
- Price:$949,000
- Price per sq. ft.:$474.5
About this home
NEW CONSTRUCTION LOG CABIN ON 168 ACRES in WALSENBURG, COLORADO
Escape to the beauty of Southern Colorado with this newly constructed American Log Homes "Greenhorn" D-Log cabin, perfectly situated on 168 private acres. Breathtaking scenery, this custom 2,000± sq. ft. log home offers the ideal combination of rustic mountain charm and modern craftsmanship.
Designed with an open floor plan, the home features 3 bedrooms, 2 bathrooms, and a spacious loft. The great room showcases spectacular mountain views while filling the home with natural light.The kitchen is both functional and beautiful, offering hickory cabinetry, ¾-inch hickory flooring, a walk-in pantry, and granite countertops (currently being installed), with matching granite in the bathrooms. Throughout the home you'll find alder interior doors, LED lighting, quality finishes, and exceptional attention to detail.The spacious primary suite features Anderson patio doors, a large 13' x 9' walk-in closet, and a thoughtfully designed Jack-and-Jill bathroom with a large walk-in shower and soaking tub that also provides convenient access from the loft. Two additional main-level bedrooms and a ¾ guest bath with stackable washer and dryer included complete the main living area.
Upstairs, the loft offers warm tear-drop Aspen walls and cedar flooring, creating a versatile space for additional sleeping quarters, a family room, office, or recreation area.
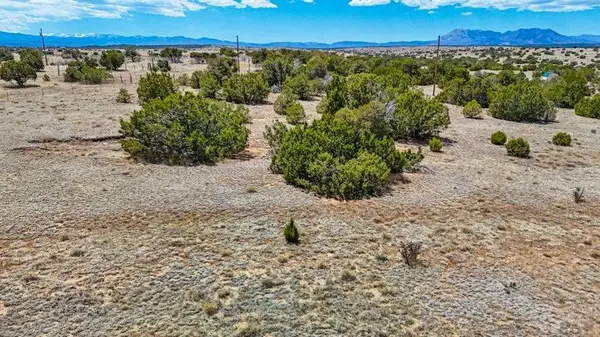
Step outside to enjoy the covered west-facing deck, where you can take in unforgettable sunsets and panoramic views of Big Sheep Mountain, Little Sheep Mountain, the Spanish Peaks, and Greenhorn Mountain. With 168 acres to explore, you'll enjoy exceptional privacy, abundant wildlife, endless recreational opportunities, and room for horses or future improvements.
Whether you're searching for a full-time residence, mountain retreat, hunting property, or recreational getaway, this remarkable Colorado log home offers an incredible opportunity to own a piece of the West....
Contact an agent
Home facts
- Year built:2023
- Subdivision & Development:Black Hills
- Listing ID #:6517338
Rooms and interior
- Bedrooms:3
- Total bathrooms:2
- Full bathrooms:1
- Living area:2,000 sq. ft.
Heating and cooling
- Heating:Baseboard, Electric
Structure and exterior
- Roof:Metal
- Year built:2023
- Building area:2,000 sq. ft.
- Lot area:168.44 Acres
- Construction Materials:Log
- Levels:2 Story
Schools
- High school:John Mall
- Middle school:Peakview
- Elementary school:Gardner
Utilities
- Water:Private
- Sewer:Septic Tank
Finances and disclosures
- Price:$949,000
- Price per sq. ft.:$474.5
- Tax amount:$2,132 (2025)
Parking
- Total parking spaces:4
- Garage:Yes
- Garage spaces:4
 Based on information submitted to the MLS GRID as of August 7, 2026 02:26 PM. All data is obtained from various sources and may not have been verified by broker or MLS GRID. Supplied Open House information is subject to change without notice. All information should be independently reviewed and verified for accuracy. Properties may or may not be listed by the office/agent presenting the information.
New listings near 36710 County Road 520
- New
 $414,069Active243.57 Acres
Cr 530, Walsenburg, CO 81089
MLS# 3640023Listed by: UNITED COUNTRY WAPITI RANCH REALTY AND AUCTION LLC - New
 $68,000Active35 Acres
lot 12 City Ranch Property, Walsenburg, CO 81089
MLS# 2906668Listed by: CODE OF THE WEST REAL ESTATE - New
 $85,000Active35 Acres
0 0, Walsenburg, CO 81089
MLS# 241547Listed by: COLORADO CENTENNIAL STATE REALTY - New
 $180,000Active-- beds -- baths
0 SE 0, Walsenburg, CO 81040
MLS# 241548Listed by: COLORADO CENTENNIAL STATE REALTY - New
 $119,000Active80 Acres
Lot 60 Turkey Ridge Rd, Walsenburg, CO 81089
MLS# 241537Listed by: HOMESMART PREFERRED REALTY - New
 $40,833Active35.13 Acres
Bennett Rd, Walsenburg, CO 81089
MLS# 6046669Listed by: CODE OF THE WEST REAL ESTATE - New
 $349,000Active3 beds 1 baths1,286 sq. ft.
346 E 7 Th St, Walsenburg, CO 81089
MLS# 241520Listed by: CODE OF THE WEST REAL ESTATE LLC - New
 $399,900Active2 beds 1 baths1,296 sq. ft.
15600 County Rd 340, Walsenburg, CO 81089
MLS# 241488Listed by: CODE OF THE WEST REAL ESTATE LLC - New
 $16,000Active4.23 Acres
Lot 183 Greenhorn Village, Walsenburg, CO 81089
MLS# 241493Listed by: CODE OF THE WEST REAL ESTATE LLC - New
 $7,000Active0.65 Acres
Lot 289 Greenhorn Village, Walsenburg, CO 81089
MLS# 241495Listed by: CODE OF THE WEST REAL ESTATE LLC


Protect your home and budget from life's surprises with an Assurant Home Warranty, backed by a partner that supports you through every step of homeownership. Explore Plans.
© 2026 Better Homes and Gardens Real Estate LLC. An Anywhere Real Estate company. All rights reserved. Better Homes and Gardens® Real Estate is a registered trademark owned by Meredith Operations Corporation, licensed to Better Homes and Gardens Real Estate LLC and used with permission. Better Homes and Gardens Real Estate LLC fully supports the principles of the Fair Housing Act and the Equal Opportunity Act. Listing information is deemed reliable but is not guaranteed accurate.
Each office is independently owned and operated.
Any services or products provided by third parties are not provided by, affiliated with or related to Better Homes and Gardens Real Estate LLC, or its affiliated companies.