
809.5 Montana Street #5, Walsenburg, CO 81089
Local realty services provided by:Better Homes and Gardens Real Estate Kenney & Company
809.5 Montana Street #5,Walsenburg, CO 81089
$167,000
- 1 Beds
- 1 Baths
- 576 sq. ft.
- Single family
- Active
Listed by: sarah jardis
Office: code of the west real estate
MLS#:2612650
Source:ML
Price summary
- Price:$167,000
- Price per sq. ft.:$289.93
About this home
Beautifully updated bungalow style home, offers cozy style and a perfect blend of country living in town. Move-in ready, this gem offers a smart 1-bed, 1-bath layout, minimizing utility costs and maximizing comfort. The open central hall creates great flow and flexible space between the kitchen and living room, the bedroom with full closet and the spacious bathroom with step-in shower. Recent updates include a top-of-the-line high-efficiency furnace, luxury vinyl plank flooring, fresh interior paint, new gutters, and a new storage shed. The property sits on a large three-lot parcel, with fully fenced yard including off street parking, well maintained landscaping, and a private back yard oasis with gardens and raised beds. Enjoy a quiet spot in the shade, or share the patio with the butterflies and hummingbirds while you soak in the peaceful views. Located on the NW side of town, close to Walsenburg Schools, Lathrop State Park & Golf Course, and easy access to shopping and amenities.
Contact an agent
Home facts
- Year built:1973
- Subdivision & Development:Grandview
- Listing ID #:2612650
Rooms and interior
- Bedrooms:1
- Total bathrooms:1
- Kitchen Description:Range, Refrigerator
- Basement:Yes
- Basement Description:Crawl Space, Exterior Entry
- Living area:576 sq. ft.
Heating and cooling
- Heating:Forced Air
Structure and exterior
- Roof:Composition
- Year built:1973
- Building area:576 sq. ft.
- Lot area:0.21 Acres
- Architectural Style:Bungalow
- Construction Materials:Frame
- Levels:1 Story
Schools
- High school:John Mall
- Middle school:Peakview
- Elementary school:Peakview
Utilities
- Water:Public
- Sewer:Public Sewer
Finances and disclosures
- Price:$167,000
- Price per sq. ft.:$289.93
- Tax amount:$639 (2025)
Features and amenities
- Amenities:Double Pane Windows
Parking
- Total parking spaces:1
 Based on information submitted to the MLS GRID as of August 24, 2026 02:34 PM. All data is obtained from various sources and may not have been verified by broker or MLS GRID. Supplied Open House information is subject to change without notice. All information should be independently reviewed and verified for accuracy. Properties may or may not be listed by the office/agent presenting the information.
New listings near 809.5 Montana Street #5
- New
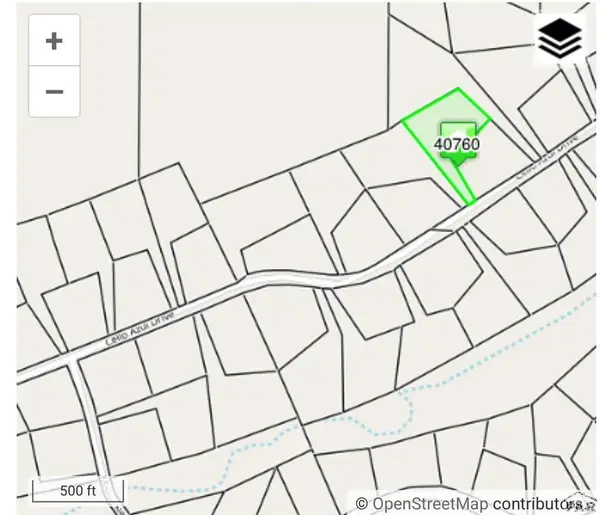 $22,000Active2.66 Acres
TBD Cello Azul Dr, Walsenburg, CO 81089
MLS# 241884Listed by: KELLER WILLIAMS PERFORMANCE REALTY - New
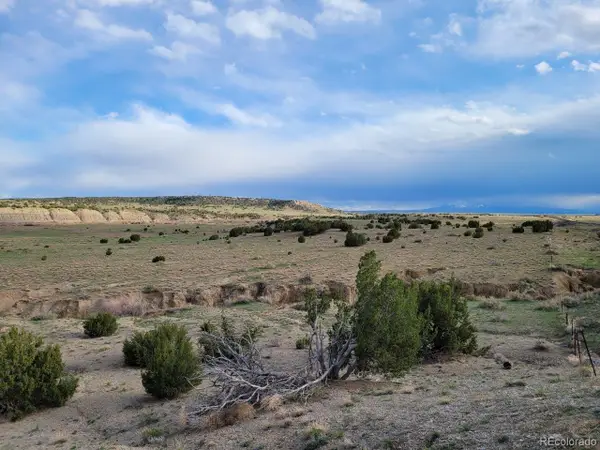 $38,900Active35.1 Acres
Lot 21 Ghost River Ranch Filing #1, Walsenburg, CO 81089
MLS# 4810514Listed by: CODE OF THE WEST REAL ESTATE - New
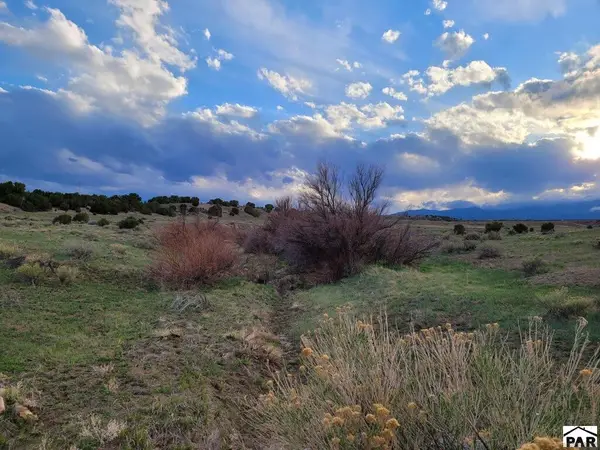 $38,900Active35.1 Acres
Address Withheld By Seller, Walsenburg, CO 81089
MLS# 241855Listed by: CODE OF THE WEST REAL ESTATE LLC - New
 $425,000Active4 beds 2 baths
19760 Highway 160, Walsenburg, CO 81089
MLS# 241849Listed by: SORELLA REAL ESTATE - New
 $41,700Active41.7 Acres
N/A County Road 124, Walsenburg, CO 81089
MLS# 241844Listed by: CRUIKSHANK REALTY, INC - New
 $349,000Active3 beds 2 baths1,612 sq. ft.
700 Silver Mountain Dr, Walsenburg, CO 81089
MLS# 241847Listed by: SORELLA REAL ESTATE - New
 $349,000Active2 beds 1 baths1,680 sq. ft.
983 County Rd 340, Walsenburg, CO 81089
MLS# 241828Listed by: BACHMAN & ASSOCIATES - New
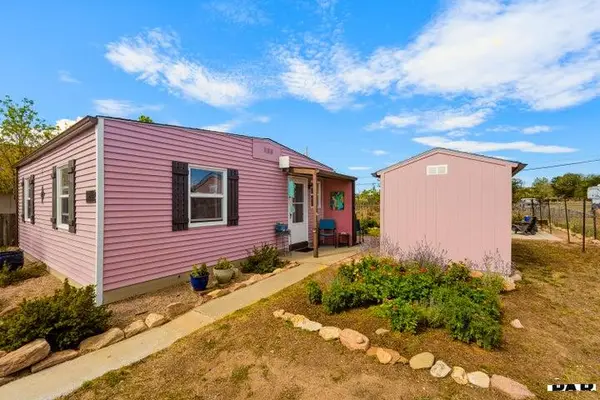 $167,000Active1 beds 1 baths576 sq. ft.
809.5 Montana, Walsenburg, CO 81089
MLS# 241804Listed by: CODE OF THE WEST REAL ESTATE LLC  $599,000Active3 beds 2 baths2,749 sq. ft.
2308 Silver Spurs Rd, Walsenburg, CO 81089
MLS# 241690Listed by: CODE OF THE WEST REAL ESTATE LLC


Protect your home and budget from life's surprises with an Assurant Home Warranty, backed by a partner that supports you through every step of homeownership. Explore Plans.
© 2026 Better Homes and Gardens Real Estate LLC. An Anywhere Real Estate company. All rights reserved. Better Homes and Gardens® Real Estate is a registered trademark owned by Meredith Operations Corporation, licensed to Better Homes and Gardens Real Estate LLC and used with permission. Better Homes and Gardens Real Estate LLC fully supports the principles of the Fair Housing Act and the Equal Opportunity Act. Listing information is deemed reliable but is not guaranteed accurate.
Each office is independently owned and operated.
Any services or products provided by third parties are not provided by, affiliated with or related to Better Homes and Gardens Real Estate LLC, or its affiliated companies.