
317 Ridge Road, Ward, CO 80481
Local realty services provided by:Better Homes and Gardens Real Estate Kenney & Company
317 Ridge Road,Ward, CO 80481
$889,000
- 3 Beds
- 2 Baths
- 3,744 sq. ft.
- Single family
- Active
Listed by: craig habermehl
Office: jpar modern real estate
MLS#:IR1067995
Source:ML
Price summary
- Price:$889,000
- Price per sq. ft.:$237.45
- Monthly HOA dues:$120
About this home
**$10,000 SELLER CONCESSION!** Use toward closing costs or a rate buydown! Rare opportunity to own a true mountain retreat with equestrian amenities, usable acreage, and direct access to national forest trails. Tucked among towering trees, this charming chalet-style home sits on approximately .83 acres, offering privacy, space, and an incredible mountain lifestyle. The community features horse stables, 3 large horse pastures, 3 stocked fishing ponds, and a community garden. With direct Bar-K access to national forest plus neighborhood hiking and riding trails, bring your horses and ride straight into the forest with no trailer needed. Inside, a welcoming front porch leads to a spacious great room with wood floors, vaulted/beamed ceilings, recessed lighting, custom paint, fire sprinklers, and both electric and wood-burning stoves. The kitchen features wood cabinetry, built-in appliances, tile countertops, breakfast bar, and walk-in pantry. The main level offers 2 bedrooms with bay windows and forest views. Upstairs, the private primary retreat includes plush carpeting, a spacious walk-in closet, and bath with soaking tub and step-in shower. The walk-out basement adds another bedroom plus flexible space for a media room, game room, or guests. Enjoy the peaceful surroundings from the deck and covered patio. Detached garage with loft offers space for an office, studio, or storage, plus a storage shed. Just 12 minutes to The Merc in Jamestown and within easy reach of Indian Peaks Wilderness, Rocky Mountain National Park, Brainard Lake, and St. Vrain trail, with Boulder only 30 minutes away....
Contact an agent
Home facts
- Year built:2004
- Subdivision & Development:Bar K Ranch
- Listing ID #:IR1067995
Rooms and interior
- Bedrooms:3
- Total bathrooms:2
- Full bathrooms:2
- Kitchen Description:Dishwasher, Disposal, Microwave, Pantry, Refrigerator
- Basement:Yes
- Basement Description:Partial
- Living area:3,744 sq. ft.
Heating and cooling
- Heating:Hot Water, Radiant, Wood Stove
Structure and exterior
- Roof:Composition
- Year built:2004
- Building area:3,744 sq. ft.
- Lot area:0.83 Acres
- Lot Features:Flood Zone, Level, Meadow, Rolling Slope
- Architectural Style:Chalet
- Construction Materials:Frame, Wood Siding
- Exterior Features:Deck
- Levels:1 Story
Schools
- High school:Nederland Middle/Sr
- Middle school:Nederland Middle/Sr
- Elementary school:Nederland
Utilities
- Water:Well
Finances and disclosures
- Price:$889,000
- Price per sq. ft.:$237.45
- Tax amount:$5,042 (2025)
Features and amenities
- Amenities:Bay Window(s), Double Pane Windows
Parking
- Total parking spaces:2
- Garage:Yes
- Garage spaces:2
 Based on information submitted to the MLS GRID as of September 5, 2026 02:48 PM. All data is obtained from various sources and may not have been verified by broker or MLS GRID. Supplied Open House information is subject to change without notice. All information should be independently reviewed and verified for accuracy. Properties may or may not be listed by the office/agent presenting the information.
New listings near 317 Ridge Road
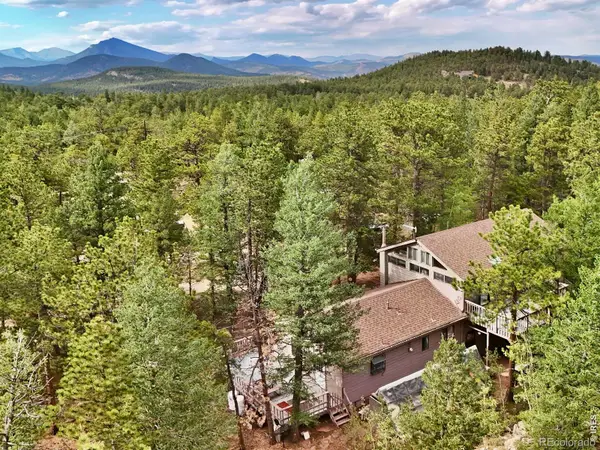 $499,000Active3 beds 2 baths1,728 sq. ft.
6687 Overland Road, Ward, CO 80481
MLS# IR1067042Listed by: COMPASS - BOULDER $599,000Active3 beds 1 baths1,260 sq. ft.
393 Pine Cone Drive, Ward, CO 80481
MLS# IR1066938Listed by: COMPASS - BOULDER $179,000Active2 beds 1 baths1,796 sq. ft.
13 Modoc Street, Ward, CO 80481
MLS# IR1066105Listed by: PEAK PERFORMANCE REALTY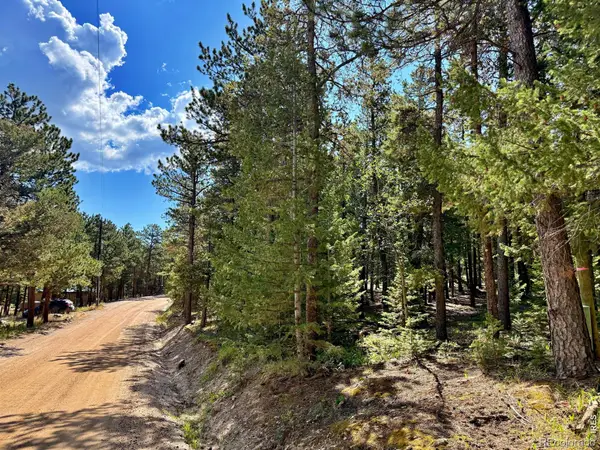 $99,000Active0.8 Acres
312 Ridge Road, Ward, CO 80481
MLS# IR1065132Listed by: COMPASS - BOULDER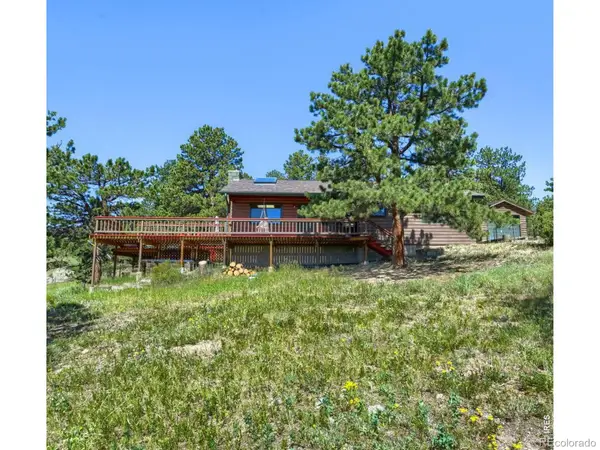 $615,000Active2 beds 2 baths1,168 sq. ft.
636 Ranch Road, Ward, CO 80481
MLS# IR1063119Listed by: 8Z REAL ESTATE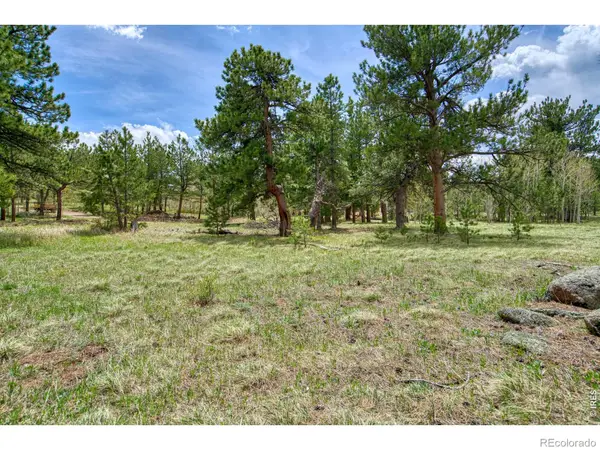 $100,000Active0.94 Acres
73 Sparn Way, Ward, CO 80481
MLS# IR1062571Listed by: HOMESMART REALTY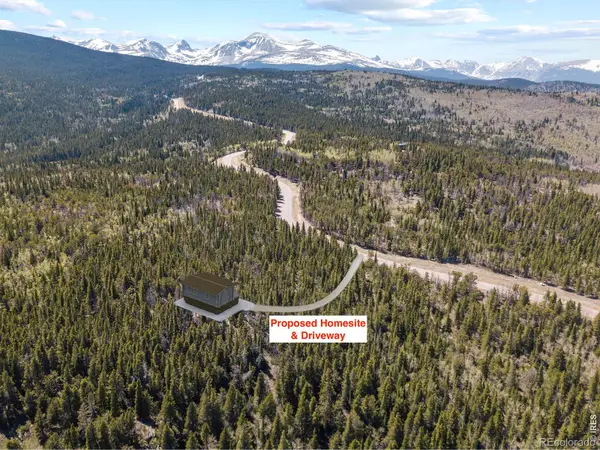 $149,700Active3.85 Acres
1199 Brainard Lake Road, Ward, CO 80481
MLS# IR1061682Listed by: RE/MAX OF BOULDER, INC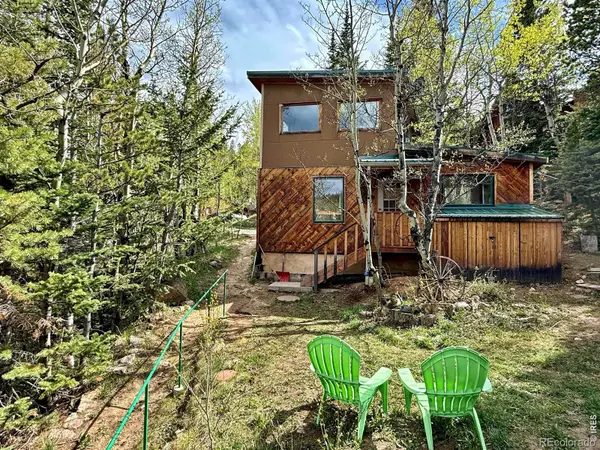 $150,000Active1 beds 1 baths325 sq. ft.
38 B And M Street, Ward, CO 80481
MLS# IR1059585Listed by: COMPASS - BOULDER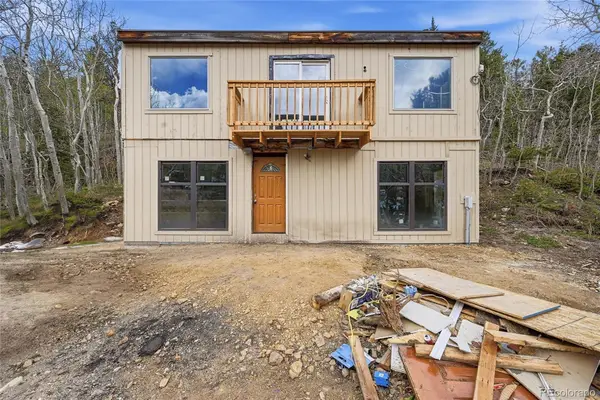 $270,000Active2 beds 1 baths1,200 sq. ft.
70 Utica Street, Ward, CO 80481
MLS# 7645339Listed by: KELLER WILLIAMS DTC


Protect your home and budget from life's surprises with an Assurant Home Warranty, backed by a partner that supports you through every step of homeownership. Explore Plans.
© 2026 Better Homes and Gardens Real Estate LLC. An Anywhere Real Estate company. All rights reserved. Better Homes and Gardens® Real Estate is a registered trademark owned by Meredith Operations Corporation, licensed to Better Homes and Gardens Real Estate LLC and used with permission. Better Homes and Gardens Real Estate LLC fully supports the principles of the Fair Housing Act and the Equal Opportunity Act. Listing information is deemed reliable but is not guaranteed accurate.
Each office is independently owned and operated.
Any services or products provided by third parties are not provided by, affiliated with or related to Better Homes and Gardens Real Estate LLC, or its affiliated companies.