
28336 E 3rd, Watkins, CO 80137
Local realty services provided by:Better Homes and Gardens Real Estate Kenney & Company
Listed by: mark baker
Office: city2summit realty
MLS#:6929016
Source:ML
Price summary
- Price:$525,000
- Price per sq. ft.:$220.59
- Monthly HOA dues:$50
About this home
***Ask about the lender incentive. Welcome to this inviting 2-story home in Watkins, Colorado, featuring 4 bedrooms, 2.5 bathrooms, and 2,380 square feet of thoughtfully designed living space! The open-concept floor plan offers high ceilings, abundant natural light, and large windows showcasing unobstructed views, along with a versatile front-of-home flex space ideal for a home office or additional living area. The kitchen features quartz countertops, Barnett cabinetry, a stylish Dal-Tile backsplash, a large farmhouse-style McAllister single-basin stainless steel sink, and energy-efficient GE appliances, including a gas range. Beautiful RevWood Select laminate flooring extends throughout the home, complemented by modern finishes and wood trim. The spacious primary suite takes advantage of the beautiful views and features an upgraded bathroom, generous walk-in closet, and convenient storage. Additional highlights include large closets throughout, ample storage, motion-activated lighting in the pantry, primary closet, and laundry room with a gas line and a Honeywell Home ElitePRO S900 Smart Thermostat. The home also features upgraded windows, cordless faux-wood blinds throughout, and Schlage keyless entry. Enjoy outdoor living in the large backyard with a large concrete patio and beautiful landscaping, offering plenty of room to relax, play, or entertain. The oversized 2-car garage provides added functionality with a 220V/50-amp outlet for EV charging, while a Ring doorbell adds another layer of convenience and security. Situated on a lot with expansive views, the property is also within blocks of a large playground and amazing trails. Combining comfortable living spaces, thoughtful upgrades, beautiful views, and modern conveniences, this home offers an inviting lifestyle with convenient access to shopping, restaurants, coffee shops and entertainment!...
Contact an agent
Home facts
- Year built:2026
- Subdivision & Development:Sky Ranch
- Listing ID #:6929016
Rooms and interior
- Bedrooms:4
- Total bathrooms:3
- Full bathrooms:1
- Half bathrooms:1
- Flooring:Laminate, Tile
- Kitchen Description:Dishwasher, Disposal, Eat-in Kitchen, Kitchen Island, Microwave, Pantry, Range, Refrigerator, Self Cleaning Oven
- Living area:2,380 sq. ft.
Heating and cooling
- Cooling:Central Air
- Heating:Forced Air
Structure and exterior
- Roof:Composition
- Year built:2026
- Building area:2,380 sq. ft.
- Lot Features:Landscaped, Level, Sprinklers In Front, Sprinklers In Rear
- Architectural Style:Traditional
- Construction Materials:Stone, Wood Siding
- Exterior Features:Garden, Gas Valve, Lighting, Patio, Private Yard, Rain Gutters
- Foundation Description:Slab
- Levels:2 Story
Schools
- High school:Sky Ranch Academy
- Middle school:Sky Ranch Academy
- Elementary school:Sky Ranch Academy
Utilities
- Water:Public
- Sewer:Public Sewer
Finances and disclosures
- Price:$525,000
- Price per sq. ft.:$220.59
- Tax amount:$3,889
Features and amenities
- Laundry features:Dryer, Laundry Closet, Washer
- Amenities:Double Pane Windows, Electric Water Heater, Window Coverings
Parking
- Parking description:Oversized
- Garage spaces:2
 Based on information submitted to the MLS GRID as of November 3, 2026 09:13 PM. All data is obtained from various sources and may not have been verified by broker or MLS GRID. Supplied Open House information is subject to change without notice. All information should be independently reviewed and verified for accuracy. Properties may or may not be listed by the office/agent presenting the information.
New listings near 28336 E 3rd
- New
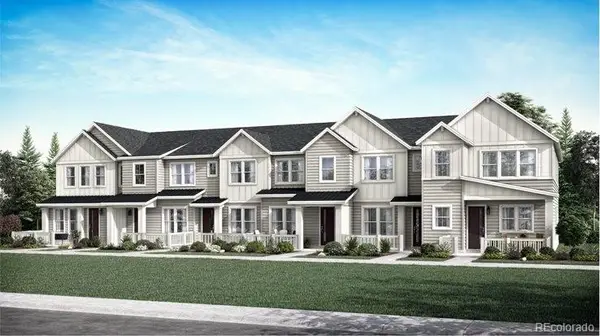 $311,900Active2 beds 2 baths1,099 sq. ft.
363 N Bently, Watkins, CO 80137
MLS# 3090308Listed by: RE/MAX PROFESSIONALS - New
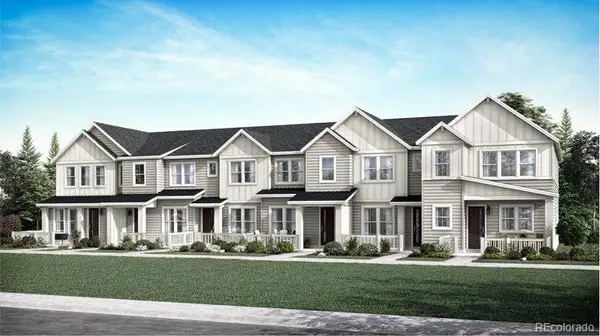 $353,400Active2 beds 3 baths1,266 sq. ft.
351 N Bently, Watkins, CO 80137
MLS# 3414539Listed by: RE/MAX PROFESSIONALS - New
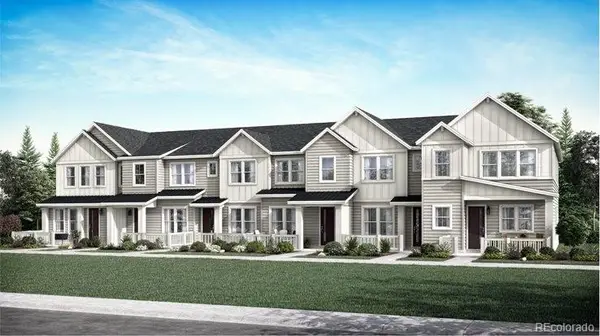 $314,695Active2 beds 2 baths1,099 sq. ft.
355 N Bently, Watkins, CO 80137
MLS# 8553783Listed by: RE/MAX PROFESSIONALS - New
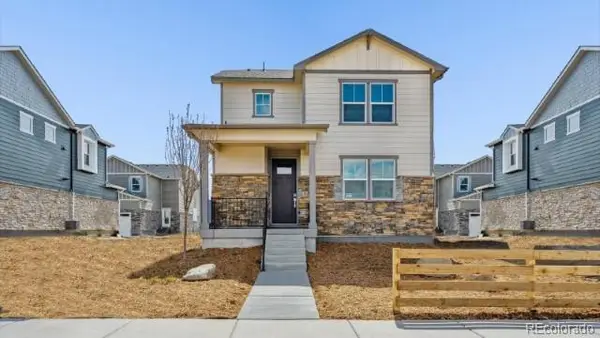 $419,900Active3 beds 3 baths1,543 sq. ft.
328 N Amory, Watkins, CO 80137
MLS# 3842549Listed by: D.R. HORTON REALTY, LLC - New
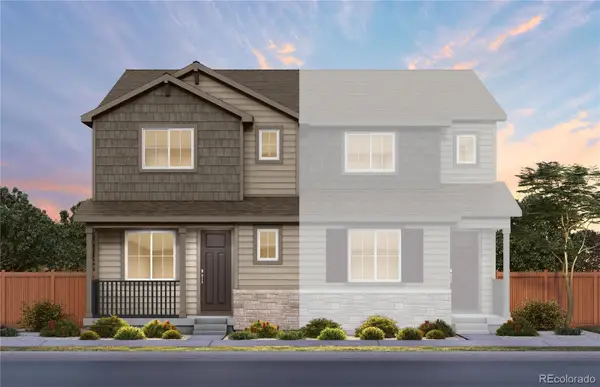 $433,330Active3 beds 3 baths1,743 sq. ft.
28735 E 5th, Watkins, CO 80137
MLS# 4348387Listed by: KENTWOOD REAL ESTATE DTC, LLC - New
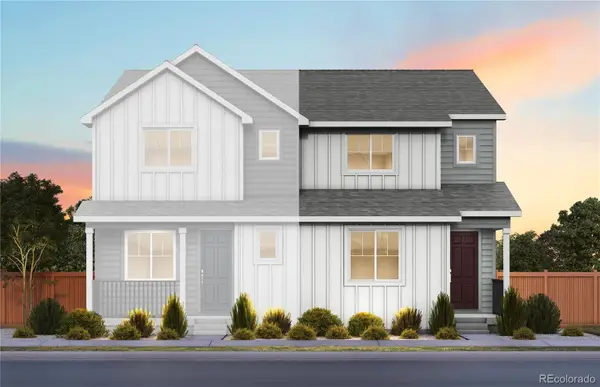 $428,570Active3 beds 3 baths1,677 sq. ft.
28763 E 5th, Watkins, CO 80137
MLS# 9462757Listed by: KENTWOOD REAL ESTATE DTC, LLC - New
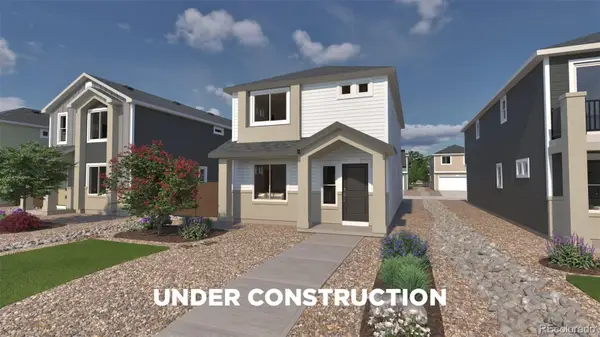 $374,990Active3 beds 3 baths1,238 sq. ft.
412 N Bently, Watkins, CO 80137
MLS# 9525665Listed by: OAKWOOD HOMES REAL ESTATE LLC 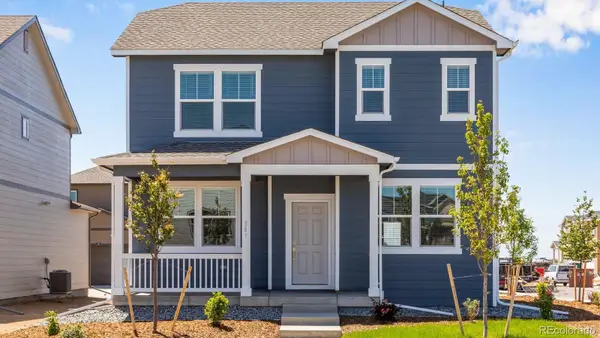 $455,000Pending4 beds 3 baths2,090 sq. ft.
344 N Amory, Watkins, CO 80137
MLS# 8623444Listed by: D.R. HORTON REALTY, LLC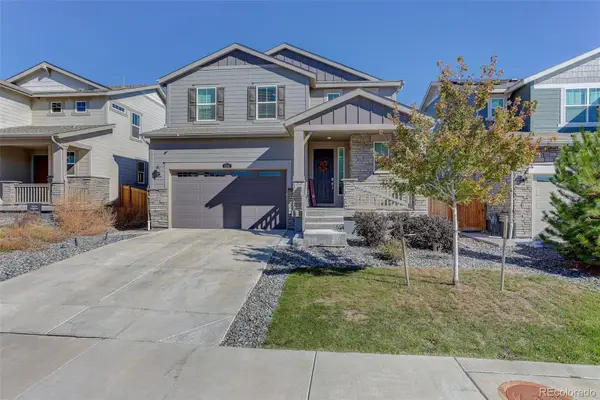 $455,000Active3 beds 3 baths1,836 sq. ft.
656 N Bersshine, Watkins, CO 80137
MLS# 1725921Listed by: COLDWELL BANKER REALTY 24


Protect your home and budget from life's surprises with an Assurant Home Warranty, backed by a partner that supports you through every step of homeownership. Explore Plans.
© 2026 Better Homes and Gardens Real Estate LLC. An Anywhere Real Estate company. All rights reserved. Better Homes and Gardens® Real Estate is a registered trademark owned by Meredith Operations Corporation, licensed to Better Homes and Gardens Real Estate LLC and used with permission. Better Homes and Gardens Real Estate LLC fully supports the principles of the Fair Housing Act and the Equal Opportunity Act. Listing information is deemed reliable but is not guaranteed accurate.
Each office is independently owned and operated.
Any services or products provided by third parties are not provided by, affiliated with or related to Better Homes and Gardens Real Estate LLC, or its affiliated companies.