
28410 E 4th Place, Watkins, CO 80137
Local realty services provided by:Better Homes and Gardens Real Estate Kenney & Company
Listed by: tom ullrich
Office: re/max professionals
MLS#:2055397
Source:ML
Price summary
- Price:$518,990
- Price per sq. ft.:$228.43
- Monthly HOA dues:$50
About this home
What's Special: Larger Backyard | Close to Park | North Facing Lot | Flex Room | 2nd Floor Laundry Room. New Construction - Ready Now! Built by America's Most Trusted Home Builder. Welcome to the Estes at 28410 E 4th Place in Sky Ranch! This bright and versatile two-story home offers four bedrooms, two and a half bathrooms, and flexible spaces designed to fit your lifestyle. The open-concept main living area brings together the great room, dining space, and modern kitchen with a large island and walk-in pantry, creating an inviting setting for everyday living and entertaining. A flex room near the entry provides the option for a home office or playroom on the main level. Upstairs, the spacious primary suite features a walk-in closet and private bath, while three additional bedrooms, a centrally located laundry room, and ample storage offer comfort and convenience for the whole household. A welcoming front porch, attached two-car garage, and generous crawlspace storage complete this thoughtfully designed home. Welcome to Sky Ranch, a vibrant master-planned community in Aurora. Just south of I-70, you’re minutes from E-470, DIA, and downtown Denver. Enjoy easy access to Southlands Mall, 100+ parks, trails, golf, and a new K-8 charter school. With attainable pricing, a 4-acre park, and quick access to Hogan Park, Sky Ranch offers comfort, connection, and true Colorado living. Additional Highlights Include: door to primary bath, 8'0''x12'0'' sliding glass door, 42'' straight upper cabinets, and slide in gas range. MLS#2055397...
Contact an agent
Home facts
- Year built:2026
- Subdivision & Development:Sky Ranch
- Listing ID #:2055397
Rooms and interior
- Bedrooms:4
- Total bathrooms:3
- Full bathrooms:2
- Half bathrooms:1
- Flooring:Carpet
- Kitchen Description:Dishwasher, Disposal, Kitchen Island, Microwave, Oven, Pantry, Range
- Living area:2,272 sq. ft.
Heating and cooling
- Cooling:Central Air
- Heating:Natural Gas
- Central air:Yes
Structure and exterior
- Roof:Composition
- Year built:2026
- Building area:2,272 sq. ft.
- Lot area:0.13 Acres
- Lot Features:Master Planned, Sprinklers In Front
- Architectural Style:Traditional
- Construction Materials:Frame
- Exterior Features:Rain Gutters
- Foundation Description:Slab
- Levels:2 Story
Schools
- High school:Bennett
- Middle school:Bennett
- Elementary school:Bennett
Utilities
- Water:Public
- Sewer:Public Sewer
Finances and disclosures
- Price:$518,990
- Price per sq. ft.:$228.43
- Tax amount:$6,175 (2025)
Features and amenities
- Laundry features:In Unit
- Amenities:Carbon Monoxide Detector(s), Electric Water Heater, Smoke Detector(s), Sump Pump
Parking
- Total parking spaces:2
- Parking description:Concrete Driveway, Dry Walled
- Garage:Yes
- Garage spaces:2
 Based on information submitted to the MLS GRID as of September 7, 2026 08:07 AM. All data is obtained from various sources and may not have been verified by broker or MLS GRID. Supplied Open House information is subject to change without notice. All information should be independently reviewed and verified for accuracy. Properties may or may not be listed by the office/agent presenting the information.
New listings near 28410 E 4th Place
- Coming Soon
 $543,740Coming Soon5 beds 3 baths2,652 sq. ft.
840 N Clubview Street, Watkins, CO 80137
MLS# 2362069Listed by: EXP REALTY, LLC - New
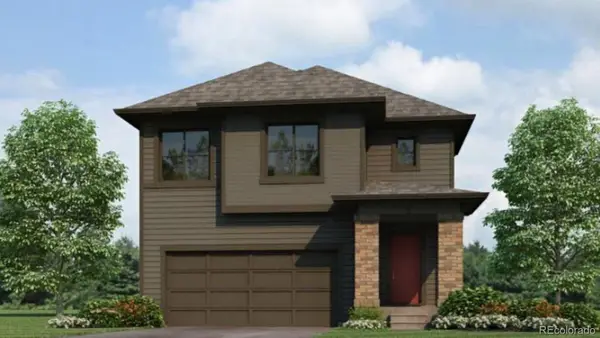 $528,995Active5 beds 3 baths2,415 sq. ft.
393 N Amory Street, Watkins, CO 80137
MLS# 9537902Listed by: D.R. HORTON REALTY, LLC - New
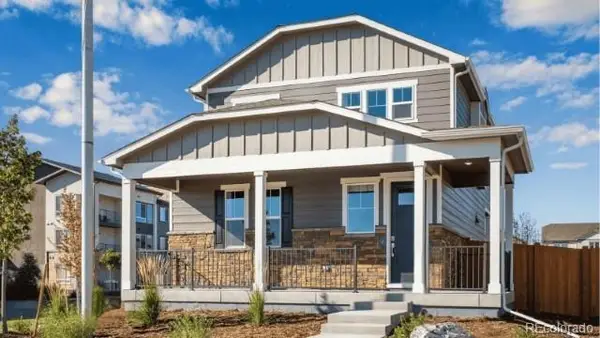 $434,995Active3 beds 3 baths1,558 sq. ft.
331 N Bersshine Street, Watkins, CO 80137
MLS# 6685935Listed by: D.R. HORTON REALTY, LLC - New
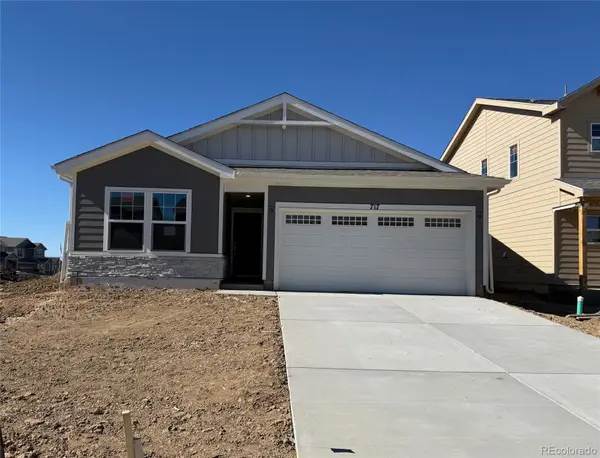 $435,400Active3 beds 2 baths1,264 sq. ft.
786 N Carrie Court, Watkins, CO 80137
MLS# 9261469Listed by: NEW HOME STAR, LLC 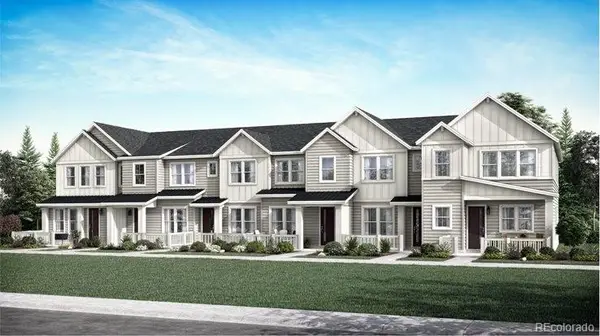 $342,595Active2 beds 2 baths1,099 sq. ft.
411 N Bently Street, Watkins, CO 80137
MLS# 1934119Listed by: RE/MAX PROFESSIONALS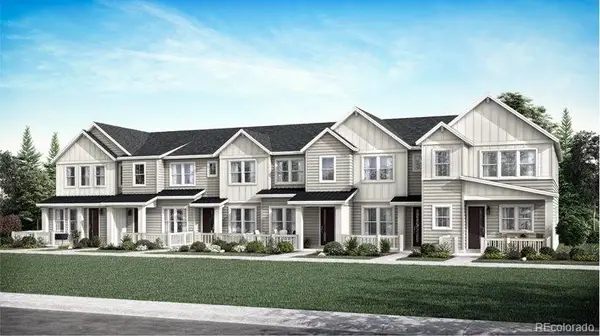 $342,595Active2 beds 2 baths1,099 sq. ft.
403 N Bently Street, Watkins, CO 80137
MLS# 5155359Listed by: RE/MAX PROFESSIONALS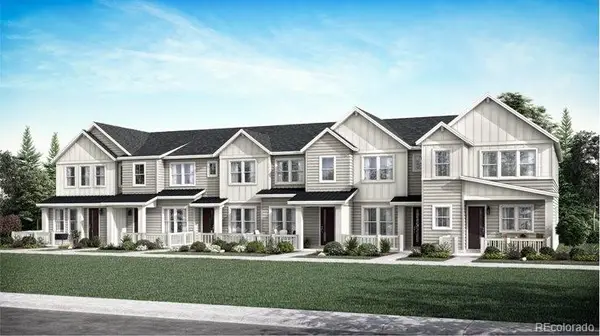 $339,695Active2 beds 2 baths1,099 sq. ft.
386 N Bersshine Court, Watkins, CO 80137
MLS# 7180890Listed by: RE/MAX PROFESSIONALS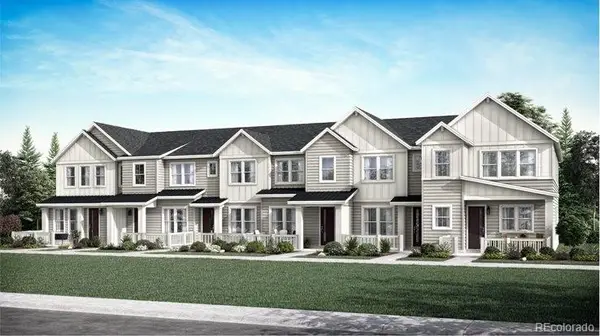 $377,695Active2 beds 3 baths1,266 sq. ft.
382 N Bersshine Court, Watkins, CO 80137
MLS# 9830861Listed by: RE/MAX PROFESSIONALS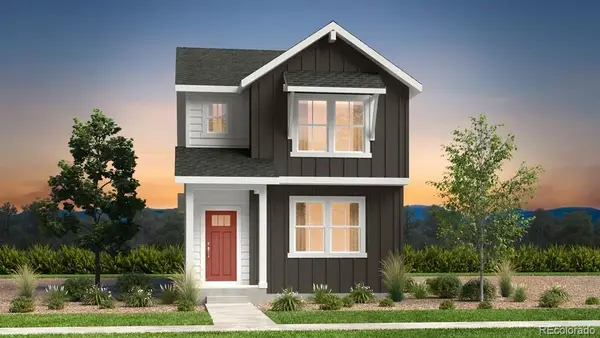 $472,149Active4 beds 3 baths1,803 sq. ft.
28443 E 3rd Avenue, Watkins, CO 80137
MLS# 8991183Listed by: RE/MAX PROFESSIONALS $439,625Active3 beds 3 baths1,752 sq. ft.
789 N Carrie Street, Watkins, CO 80137
MLS# 9812094Listed by: NEW HOME STAR, LLC


Protect your home and budget from life's surprises with an Assurant Home Warranty, backed by a partner that supports you through every step of homeownership. Explore Plans.
© 2026 Better Homes and Gardens Real Estate LLC. An Anywhere Real Estate company. All rights reserved. Better Homes and Gardens® Real Estate is a registered trademark owned by Meredith Operations Corporation, licensed to Better Homes and Gardens Real Estate LLC and used with permission. Better Homes and Gardens Real Estate LLC fully supports the principles of the Fair Housing Act and the Equal Opportunity Act. Listing information is deemed reliable but is not guaranteed accurate.
Each office is independently owned and operated.
Any services or products provided by third parties are not provided by, affiliated with or related to Better Homes and Gardens Real Estate LLC, or its affiliated companies.