28435 E 8th Avenue, Watkins, CO 80137

Local realty services provided by:Better Homes and Gardens Real Estate Kenney & Company
28435 E 8th Avenue,Watkins, CO 80137
$475,000
  • 4 Beds
  • 3 Baths
  • 2,145 sq. ft.
  • Single family
  • Active
Listed by: shannon elliott
Office: lokation real estate
MLS#:8345476
Source:ML

Price summary

  • Price:$475,000
  • Price per sq. ft.:$221.45
  • Monthly HOA dues:$59

About this home

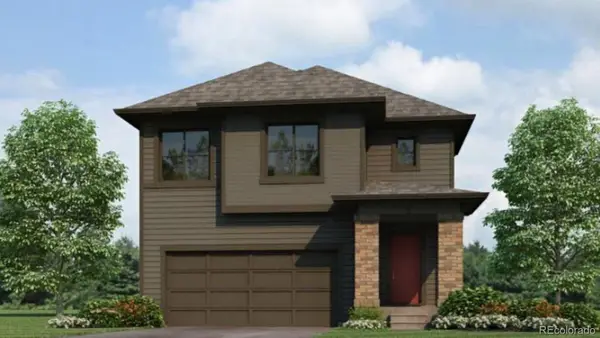
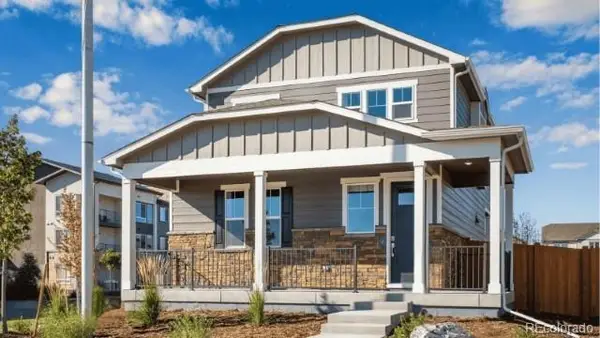
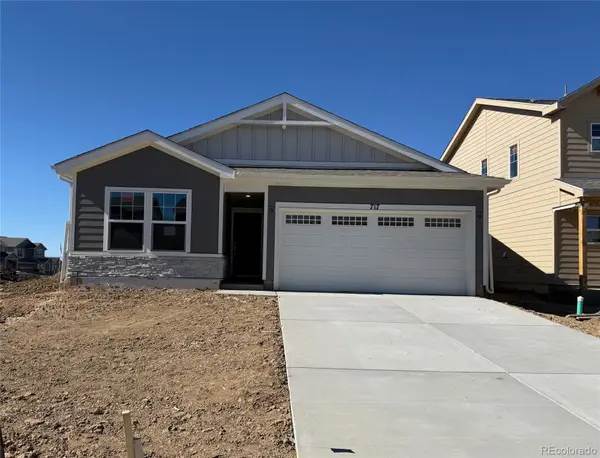
This newer construction home offers an open-concept layout designed for comfortable everyday living while keeping you close to Buckley Space Force Base, Denver International Airport, and popular shopping and dining destinations like Southlands Mall or The Shops at Northfield. And as an added bonus for this area, residents have access to Sky Ranch Academy, a tuition free public charter school operated by National Heritage Academies. The school currently serves elementary and middle school students and is continuing to expand toward a full K–12 program. Built in 2022, this home offers a spacious kitchen island, large living area, upstairs loft, 4 bedrooms and 3 bathrooms with an upper-level laundry room, and attached 2-car garage. This home offers modern finishes, energy-efficient features, and is move-in ready. The community has lots of fun including First Friday Food Trucks!

Contact an agent

contact an agent

Yes, I would like more information. Please use and/or share my information with a BHGRE®  affiliated agent to contact me about my real estate needs. By clicking Send message, I request to be contacted by phone or text message and consent to being contacted by automated means. I understand that my consent to receive calls or texts is not a condition of purchasing any property, goods, or services. Alternatively, I understand that I can access real estate services by email or I can contact the agent myself.

If a BHGRE®  affiliated agent is not available in the area where I need assistance, I agree to be contacted by a real estate agent affiliated with another brand owned or licensed by Anywhere Real Estate (CENTURY 21® , Coldwell Banker® , Corcoran® , ERA® , Sotheby's International Realty® ).
 I acknowledge that I have read and agree to theTerms of useandPrivacy notice

Home facts

  • Year built:2022
  • Listing ID #:8345476

Rooms and interior

  • Bedrooms:4
  • Total bathrooms:3
  • Full bathrooms:2
  • Half bathrooms:1
  • Flooring:Carpet, Vinyl
  • Kitchen Description:Dishwasher, Disposal, Eat-in Kitchen, Microwave, Oven, Pantry, Refrigerator, Self Cleaning Oven
  • Basement:Yes
  • Basement Description:Crawl Space
  • Living area:2,145 sq. ft.

Heating and cooling

  • Cooling:Central Air
  • Heating:Forced Air
  • Central air:Yes

Structure and exterior

  • Roof:Shingle
  • Year built:2022
  • Building area:2,145 sq. ft.
  • Lot area:0.09 Acres
  • Lot Features:Sprinklers In Front
  • Construction Materials:Wood Siding
  • Exterior Features:Covered, Front Porch, Patio
  • Levels:2 Story

Schools

  • High school:Bennett
  • Middle school:Bennett
  • Elementary school:Bennett

Utilities

  • Sewer:Public Sewer

Finances and disclosures

  • Price:$475,000
  • Price per sq. ft.:$221.45
  • Tax amount:$5,903 (2025)

Features and amenities

  • Amenities:Carbon Monoxide Detector(s), Double Pane Windows, Smoke Detector(s)

Parking

  • Total parking spaces:2
  • Garage:Yes
  • Garage spaces:2
MLS LogoBased on information submitted to the MLS GRID as of May 30, 2026 03:49 AM. All data is obtained from various sources and may not have been verified by broker or MLS GRID. Supplied Open House information is subject to change without notice. All information should be independently reviewed and verified for accuracy. Properties may or may not be listed by the office/agent presenting the information.