
28729 E 5th Place, Watkins, CO 80137
Local realty services provided by:Better Homes and Gardens Real Estate Kenney & Company
28729 E 5th Place,Watkins, CO 80137
$389,990
- 3 Beds
- 3 Baths
- 1,497 sq. ft.
- Single family
- Active
Listed by: team green
Office: kentwood real estate dtc, llc.
MLS#:6847710
Source:ML
Price summary
- Price:$389,990
- Price per sq. ft.:$260.51
- Monthly HOA dues:$133
About this home
Pulte Homes at Sky Ranch proudly presents the Altair plan on a desirable corner homesite, available for move-in this winter! A welcoming front porch sets the tone for this thoughtfully designed home. Inside, the inviting foyer opens to a comfortable gathering room that flows seamlessly into the café and well-appointed kitchen, complete with a gas range and refrigerator.
Upstairs, a versatile tech center provides the perfect space for a home office, study area, or cozy reading nook. The convenient second-floor laundry room comes fully equipped with a washer and dryer. Two secondary bedrooms share a full bath, while the spacious Owner’s Suite offers a private retreat featuring a walk-in closet and a beautifully appointed shower enclosure.
Step outside to enjoy the covered patio and fenced side yard—an ideal outdoor space for relaxing, entertaining, and creating lasting memories. Don't miss this opportunity to own a stylish new home in the sought-after Sky Ranch community! Call or text Kristin at 303.324.0885 to schedule a tour or email Kristin.congleton@pulte.com...
Contact an agent
Home facts
- Year built:2026
- Subdivision & Development:Sky Ranch
- Listing ID #:6847710
Rooms and interior
- Bedrooms:3
- Total bathrooms:3
- Full bathrooms:1
- Half bathrooms:1
- Kitchen Description:Dishwasher, Disposal, Microwave, Range, Refrigerator
- Living area:1,497 sq. ft.
Heating and cooling
- Cooling:Central Air
- Heating:Forced Air
- Central air:Yes
Structure and exterior
- Roof:Composition
- Year built:2026
- Building area:1,497 sq. ft.
- Lot area:0.09 Acres
- Architectural Style:Mountain Contemporary
- Construction Materials:Cement Siding, Concrete, Frame
- Exterior Features:Covered, Patio, Private Yard, Rain Gutters
- Levels:2 Story
Schools
- High school:Vista Peak
- Middle school:Harmony Ridge P-8
- Elementary school:Harmony Ridge P-8
Utilities
- Sewer:Public Sewer
Finances and disclosures
- Price:$389,990
- Price per sq. ft.:$260.51
- Tax amount:$4,769 (2024)
Features and amenities
- Laundry features:Dryer
- Amenities:Electric Water Heater, Sump Pump
Parking
- Total parking spaces:2
- Garage:Yes
- Garage spaces:2
 Based on information submitted to the MLS GRID as of September 16, 2026 02:39 PM. All data is obtained from various sources and may not have been verified by broker or MLS GRID. Supplied Open House information is subject to change without notice. All information should be independently reviewed and verified for accuracy. Properties may or may not be listed by the office/agent presenting the information.
New listings near 28729 E 5th Place
- New
 $499,995Active4 beds 3 baths1,953 sq. ft.
395 N Allium Street, Watkins, CO 80137
MLS# 6939412Listed by: D.R. HORTON REALTY, LLC - New
 $499,900Active4 beds 3 baths2,548 sq. ft.
691 N Allium Street, Watkins, CO 80137
MLS# 9882894Listed by: KELLER WILLIAMS REALTY DOWNTOWN LLC - New
 $389,595Active2 beds 3 baths1,266 sq. ft.
366 N Bersshine Court, Watkins, CO 80137
MLS# 3355867Listed by: RE/MAX PROFESSIONALS - New
 $402,595Active3 beds 3 baths1,489 sq. ft.
370 N Bersshine Court, Watkins, CO 80137
MLS# 5923450Listed by: RE/MAX PROFESSIONALS - New
 $352,595Active2 beds 2 baths1,099 sq. ft.
362 N Bersshine Court, Watkins, CO 80137
MLS# 8400486Listed by: RE/MAX PROFESSIONALS - New
 $386,800Active2 beds 3 baths1,266 sq. ft.
358 N Bersshine Court, Watkins, CO 80137
MLS# 8490438Listed by: RE/MAX PROFESSIONALS - New
 $543,740Active5 beds 3 baths2,652 sq. ft.
840 N Clubview Street, Watkins, CO 80137
MLS# 2362069Listed by: EXP REALTY, LLC 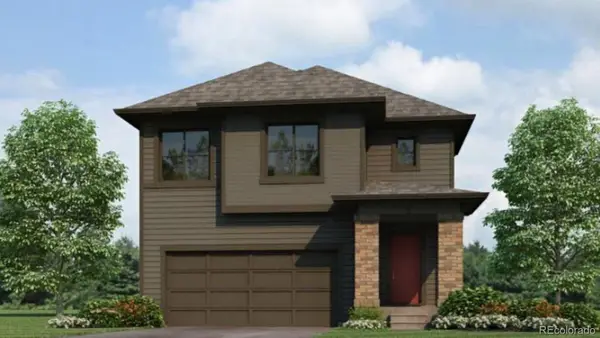 $528,995Pending5 beds 3 baths2,415 sq. ft.
393 N Amory Street, Watkins, CO 80137
MLS# 9537902Listed by: D.R. HORTON REALTY, LLC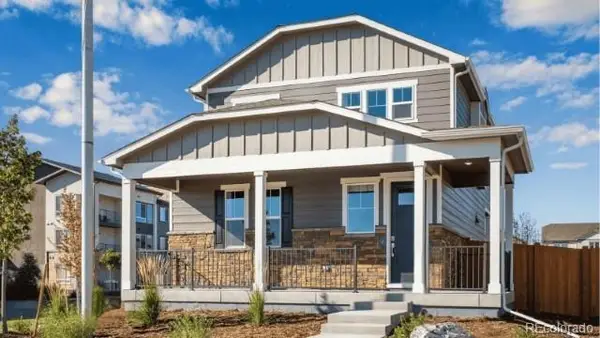 $434,995Active3 beds 3 baths1,558 sq. ft.
331 N Bersshine Street, Watkins, CO 80137
MLS# 6685935Listed by: D.R. HORTON REALTY, LLC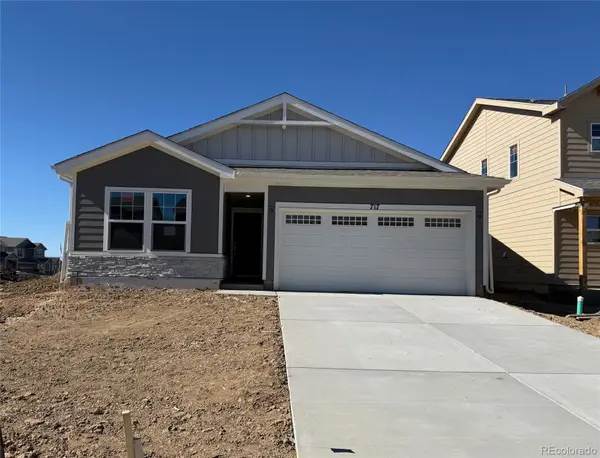 $435,400Active3 beds 2 baths1,264 sq. ft.
786 N Carrie Court, Watkins, CO 80137
MLS# 9261469Listed by: NEW HOME STAR, LLC


Protect your home and budget from life's surprises with an Assurant Home Warranty, backed by a partner that supports you through every step of homeownership. Explore Plans.
© 2026 Better Homes and Gardens Real Estate LLC. An Anywhere Real Estate company. All rights reserved. Better Homes and Gardens® Real Estate is a registered trademark owned by Meredith Operations Corporation, licensed to Better Homes and Gardens Real Estate LLC and used with permission. Better Homes and Gardens Real Estate LLC fully supports the principles of the Fair Housing Act and the Equal Opportunity Act. Listing information is deemed reliable but is not guaranteed accurate.
Each office is independently owned and operated.
Any services or products provided by third parties are not provided by, affiliated with or related to Better Homes and Gardens Real Estate LLC, or its affiliated companies.