
28840 E 6th Place, Watkins, CO 80137
Local realty services provided by:Better Homes and Gardens Real Estate Kenney & Company
28840 E 6th Place,Watkins, CO 80137
$444,900
- 3 Beds
- 3 Baths
- - sq. ft.
- Townhouse
- Sold
Listed by: wisdom real estate, jordan barnhart
Office: wisdom real estate
MLS#:7844608
Source:ML
Sorry, we are unable to map this address
Price summary
- Price:$444,900
- Monthly HOA dues:$74
About this home
Like-new Sky Ranch townhouse, built in 2025 and practically brand new! Showcasing desirable builder upgrades throughout, this bright and open 3-bedroom/3-bathroom home features beautiful wood-look tile flooring throughout, elegant iron stair banisters, under-cabinet lighting, stainless steel appliances, a gas fireplace, and a professionally finished paver side yard. The spotless main floor offers a spacious kitchen with a large island and eat-in dining area, flowing seamlessly into the inviting living room, while a dedicated office with French doors and a convenient half bath provide the perfect setup for working from home or hosting guests. Upstairs, a versatile loft offers endless possibilities as a yoga space, reading nook, play area, or media room. The spacious primary suite includes a walk-in closet and private ensuite bathroom, while two additional bedrooms and a full bath complete the upper level. Outside, unwind in the low-maintenance paver side yard or enjoy the convenience of the attached two-car garage. Located in the new, family-friendly Sky Ranch community, residents enjoy a neighborhood playground and an HOA that covers most exterior maintenance, along with trash, recycling, and snow removal for easy, low-maintenance living. Conveniently situated approximately 13 miles from Denver International Airport for frequent travelers and just minutes from the nationally renowned Gaylord Rockies Resort & Convention Center. Sky Ranch offers the perfect balance of peaceful suburban living with quick access to Aurora, Watkins, and the greater Denver metro area. Come experience this beautifully upgraded townhouse and thriving community!...
Contact an agent
Home facts
- Year built:2025
- Subdivision & Development:Sky Ranch
- Listing ID #:7844608
Rooms and interior
- Bedrooms:3
- Total bathrooms:3
- Full bathrooms:2
- Half bathrooms:1
- Flooring:Tile
- Kitchen Description:Dishwasher, Disposal, Eat-in Kitchen, Kitchen Island, Microwave, Oven, Pantry, Range, Refrigerator
Heating and cooling
- Cooling:Central Air
- Heating:Forced Air
- Central air:Yes
Structure and exterior
- Roof:Composition
- Year built:2025
- Construction Materials:Frame, Wood Siding
- Exterior Features:Covered, Front Porch, Rain Gutters
- Levels:2 Story
Schools
- High school:Bennett
- Middle school:Bennett
- Elementary school:Bennett
Utilities
- Water:Public
- Sewer:Public Sewer
Finances and disclosures
- Price:$444,900
- Tax amount:$3,547 (2025)
Features and amenities
- Laundry features:Dryer, In Unit, Washer
- Amenities:Carbon Monoxide Detector(s), Smoke Detector(s)
Parking
- Total parking spaces:2
- Parking description:Concrete Driveway
- Garage:Yes
- Garage spaces:2
 Based on information submitted to the MLS GRID as of September 11, 2026 07:01 AM. All data is obtained from various sources and may not have been verified by broker or MLS GRID. Supplied Open House information is subject to change without notice. All information should be independently reviewed and verified for accuracy. Properties may or may not be listed by the office/agent presenting the information.
New listings near 28840 E 6th Place
- New
 $386,695Active2 beds 3 baths1,266 sq. ft.
366 N Bersshine Court, Watkins, CO 80137
MLS# 3355867Listed by: RE/MAX PROFESSIONALS - Open Sat, 11am to 2pmNew
 $399,695Active3 beds 3 baths1,489 sq. ft.
370 N Bersshine Court, Watkins, CO 80137
MLS# 5923450Listed by: RE/MAX PROFESSIONALS - New
 $349,695Active2 beds 2 baths1,099 sq. ft.
362 N Bersshine Court, Watkins, CO 80137
MLS# 8400486Listed by: RE/MAX PROFESSIONALS - New
 $383,900Active2 beds 3 baths1,266 sq. ft.
358 N Bersshine Court, Watkins, CO 80137
MLS# 8490438Listed by: RE/MAX PROFESSIONALS - Open Sat, 1 to 3pmNew
 $543,740Active5 beds 3 baths2,652 sq. ft.
840 N Clubview Street, Watkins, CO 80137
MLS# 2362069Listed by: EXP REALTY, LLC - New
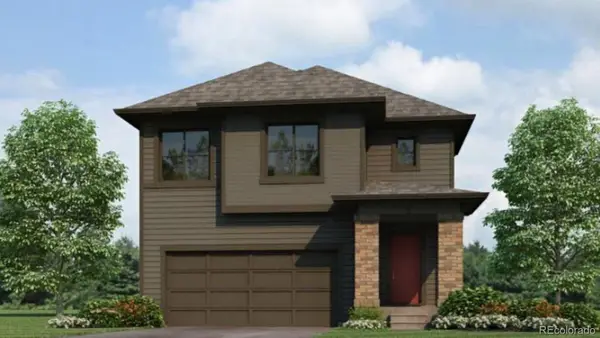 $528,995Active5 beds 3 baths2,415 sq. ft.
393 N Amory Street, Watkins, CO 80137
MLS# 9537902Listed by: D.R. HORTON REALTY, LLC - New
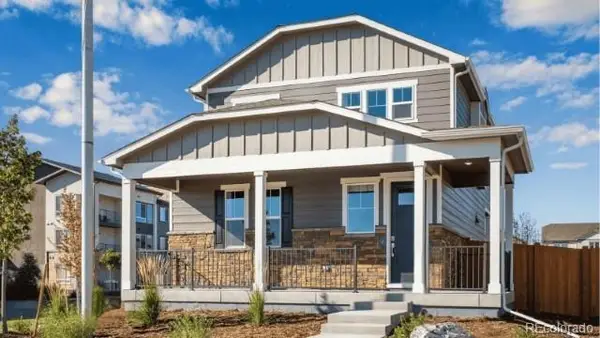 $434,995Active3 beds 3 baths1,558 sq. ft.
331 N Bersshine Street, Watkins, CO 80137
MLS# 6685935Listed by: D.R. HORTON REALTY, LLC 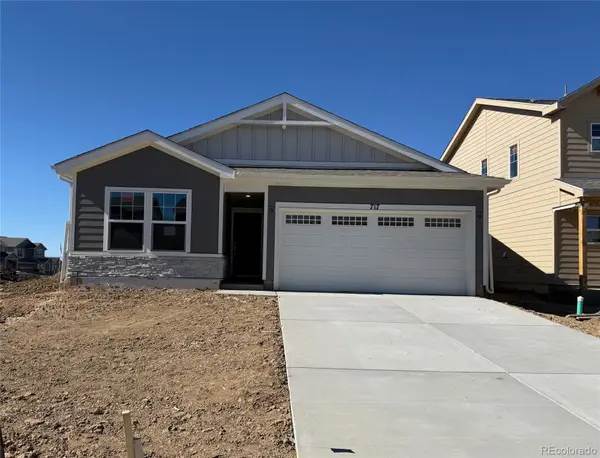 $435,400Active3 beds 2 baths1,264 sq. ft.
786 N Carrie Court, Watkins, CO 80137
MLS# 9261469Listed by: NEW HOME STAR, LLC- Open Sat, 11am to 2pm
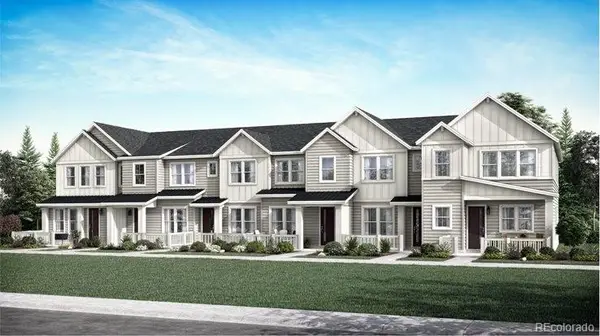 $342,595Active2 beds 2 baths1,099 sq. ft.
411 N Bently Street, Watkins, CO 80137
MLS# 1934119Listed by: RE/MAX PROFESSIONALS 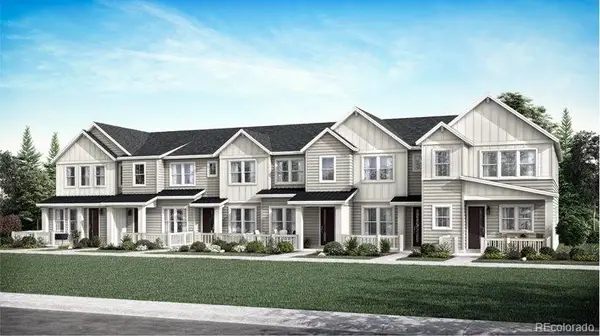 $342,595Active2 beds 2 baths1,099 sq. ft.
403 N Bently Street, Watkins, CO 80137
MLS# 5155359Listed by: RE/MAX PROFESSIONALS


Protect your home and budget from life's surprises with an Assurant Home Warranty, backed by a partner that supports you through every step of homeownership. Explore Plans.
© 2026 Better Homes and Gardens Real Estate LLC. An Anywhere Real Estate company. All rights reserved. Better Homes and Gardens® Real Estate is a registered trademark owned by Meredith Operations Corporation, licensed to Better Homes and Gardens Real Estate LLC and used with permission. Better Homes and Gardens Real Estate LLC fully supports the principles of the Fair Housing Act and the Equal Opportunity Act. Listing information is deemed reliable but is not guaranteed accurate.
Each office is independently owned and operated.
Any services or products provided by third parties are not provided by, affiliated with or related to Better Homes and Gardens Real Estate LLC, or its affiliated companies.