
1616 E 78th Avenue, Welby, CO 80229
Local realty services provided by:Better Homes and Gardens Real Estate Kenney & Company
Listed by: jennifer walthall, christine trujillo
Office: metro 21 real estate group
MLS#:1841844
Source:ML
Price summary
- Price:$109,900
- Price per sq. ft.:$89.2
About this home
Why wait for new construction when you can own this like-new 2022 home? Lot 23 in Franklin Mobile Home Park has been exceptionally maintained and offers modern finishes, an open-concept layout, and move-in ready convenience. Step inside to a bright and airy living space featuring durable laminate flooring, abundant natural light, and a spacious family room that flows seamlessly into the dining area and kitchen. The kitchen is complete with stainless steel appliances, generous cabinetry, laminate countertops, and a center island ideal for additional seating or meal preparation. Tucked away for added privacy, the primary suite is a true retreat with a walk-in closet and a beautifully designed en-suite bathroom featuring a stunning walk-in shower. Two secondary bedrooms and a full bathroom with a shower-tub combo are situated on the opposite side of the home, providing a functional layout for family, guests, or a home office. Central air conditioning, included window coverings, a dedicated laundry area, and three reserved parking spaces add to the home's appeal. One of the standout features is the affordable monthly lot rent of just $975, making it one of the lowest lot rents you'll find in the surrounding area. Franklin Mobile Home Park also offers a community clubhouse and a convenient location with easy access to shopping, dining, major highways, and everyday amenities. This is an incredible opportunity to own a like-new home without the wait. CALL TO SCHEDULE A SHOWING TODAY!...
Contact an agent
Home facts
- Year built:2022
- Listing ID #:1841844
Rooms and interior
- Bedrooms:3
- Total bathrooms:2
- Full bathrooms:2
- Flooring:Laminate
- Kitchen Description:Dishwasher, Oven, Range, Refrigerator
- Living area:1,232 sq. ft.
Heating and cooling
- Cooling:Central Air
- Heating:Forced Air
- Central air:Yes
Structure and exterior
- Roof:Composition
- Year built:2022
- Building area:1,232 sq. ft.
- Construction Materials:Vinyl Siding
Schools
- High school:Thornton
- Middle school:Thornton
- Elementary school:Coronado Hills
Utilities
- Water:Public
- Sewer:Public Sewer
Finances and disclosures
- Price:$109,900
- Price per sq. ft.:$89.2
- Tax amount:$1,073 (2025)
Features and amenities
- Amenities:Window Coverings
Parking
- Total parking spaces:3
- Parking description:Asphalt
 Based on information submitted to the MLS GRID as of August 5, 2026 02:46 AM. All data is obtained from various sources and may not have been verified by broker or MLS GRID. Supplied Open House information is subject to change without notice. All information should be independently reviewed and verified for accuracy. Properties may or may not be listed by the office/agent presenting the information.
New listings near 1616 E 78th Avenue
- Coming SoonOpen Sat, 10am to 12pm
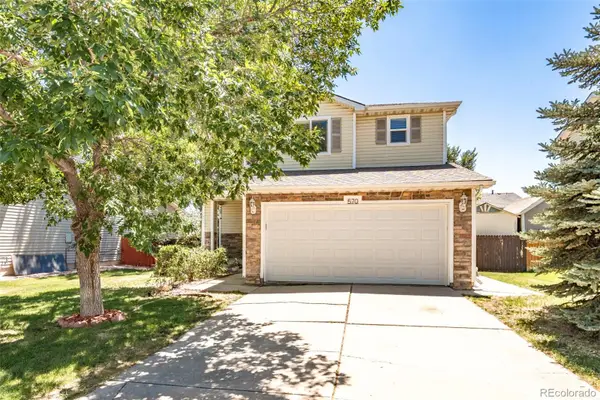 $490,000Coming Soon3 beds 3 baths
570 E 77th Drive, Denver, CO 80229
MLS# 3327236Listed by: LPT REALTY - New
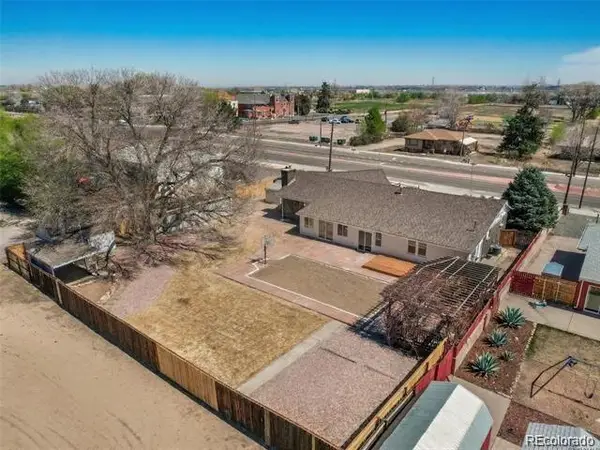 $695,000Active5 beds 3 baths4,134 sq. ft.
7751 York Street, Denver, CO 80229
MLS# 1666443Listed by: EXP REALTY, LLC - New
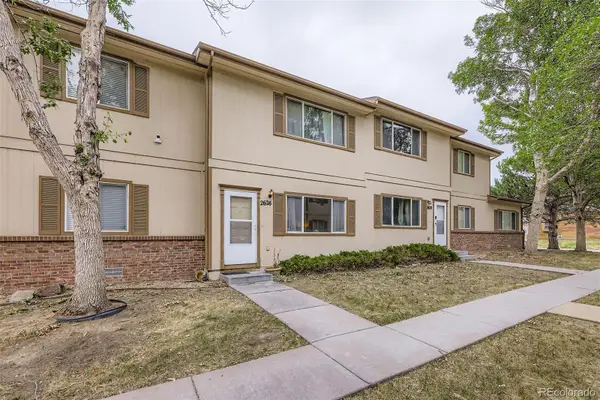 $250,000Active2 beds 2 baths1,116 sq. ft.
2626 Devonshire Court, Denver, CO 80229
MLS# 7970372Listed by: REMAX INMOTION - New
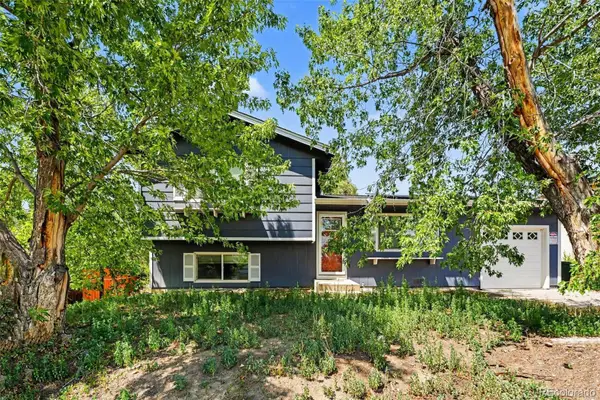 $360,000Active2 beds 2 baths1,314 sq. ft.
1727 E 83rd Avenue, Denver, CO 80229
MLS# 3540482Listed by: KELLER WILLIAMS AVENUES REALTY - New
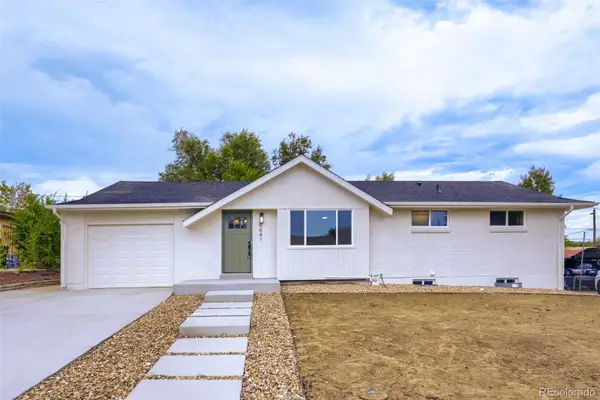 $524,800Active6 beds 2 baths2,100 sq. ft.
8641 Jolene Drive, Denver, CO 80229
MLS# 4301917Listed by: IDEAL REALTY LLC - New
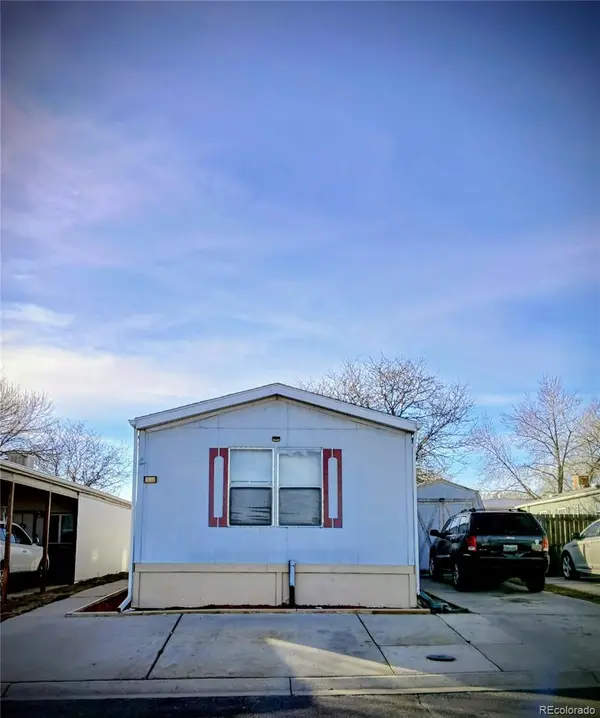 $313,000Active2 beds 2 baths1,152 sq. ft.
8529 Colorado Court, Denver, CO 80229
MLS# 2460384Listed by: SELECT REALTY LLC - New
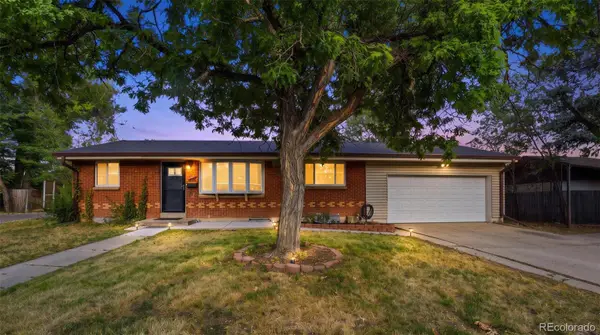 $460,000Active-- beds -- baths1,920 sq. ft.
8660 De Soto Street, Denver, CO 80229
MLS# 7125259Listed by: MEGASTAR REALTY - New
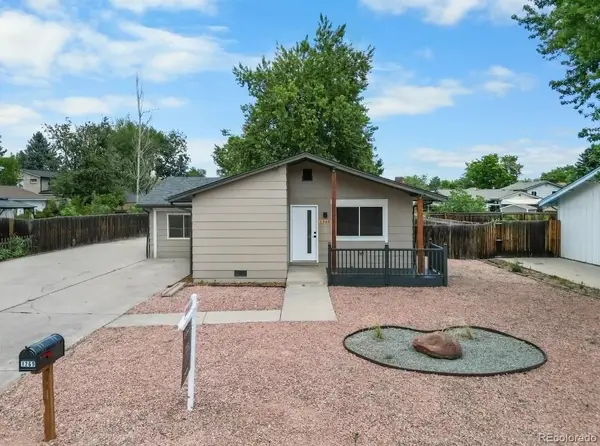 $459,900Active3 beds 2 baths794 sq. ft.
1269 Coronado Parkway N, Denver, CO 80229
MLS# 4500033Listed by: KELLER WILLIAMS REALTY DOWNTOWN LLC 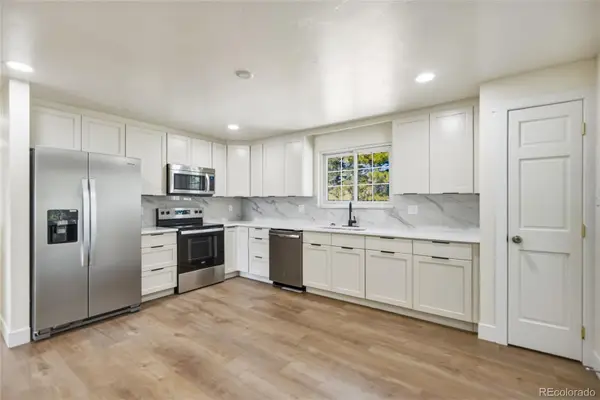 $590,000Active6 beds 3 baths2,496 sq. ft.
7923 Logan Street, Denver, CO 80229
MLS# 1853722Listed by: MEGASTAR REALTY


Protect your home and budget from life's surprises with an Assurant Home Warranty, backed by a partner that supports you through every step of homeownership. Explore Plans.
© 2026 Better Homes and Gardens Real Estate LLC. An Anywhere Real Estate company. All rights reserved. Better Homes and Gardens® Real Estate is a registered trademark owned by Meredith Operations Corporation, licensed to Better Homes and Gardens Real Estate LLC and used with permission. Better Homes and Gardens Real Estate LLC fully supports the principles of the Fair Housing Act and the Equal Opportunity Act. Listing information is deemed reliable but is not guaranteed accurate.
Each office is independently owned and operated.
Any services or products provided by third parties are not provided by, affiliated with or related to Better Homes and Gardens Real Estate LLC, or its affiliated companies.