
8230 Washington #20, Welby, CO 80229
Local realty services provided by:Better Homes and Gardens Real Estate Kenney & Company
Listed by: pamala carter, rylee carter
Office: west and main homes inc
MLS#:2163377
Source:ML
Price summary
- Price:$225,000
- Price per sq. ft.:$351.56
- Monthly HOA dues:$320
About this home
**MOVE-IN READY, LOW-MAINTENANCE LIVING!** Welcome home to this charming, single-level, end-unit townhome offering comfort, convenience, and affordability!** This inviting 1-bedroom, 1-bath home features a spacious living area with a cozy wood-burning fireplace, perfect for those chilly Colorado evenings. The kitchen boasts beautiful granite countertops, and all appliances are included—even the refrigerator, washer, and dryer and a 2026 dishwasher! Newer windows add to the home's comfort and appeal. Step outside to your private, fenced patio and backyard area, offering endless possibilities to create your own outdoor retreat, entertain guests, or simply relax. An additional exterior storage closet provides extra convenience, while two assigned parking spaces directly in front of the home make everyday living a breeze. Enjoy low-maintenance living with an HOA that even includes water! Seller has also just replaced the sewer line!!! Whether you're a first-time buyer, downsizing, or looking for an investment opportunity, this move-in-ready home offers an exceptional opportunity to own rather than rent. **Affordable, convenient, and ready for its next owner—schedule your showing today!**...
Contact an agent
Home facts
- Year built:1982
- Subdivision & Development:Shiloh
- Listing ID #:2163377
Rooms and interior
- Bedrooms:1
- Total bathrooms:1
- Full bathrooms:1
- Flooring:Carpet, Laminate, Tile
- Kitchen Description:Dishwasher, Disposal, Microwave, Range, Range Hood, Refrigerator
- Living area:640 sq. ft.
Heating and cooling
- Cooling:Central Air
- Heating:Forced Air
Structure and exterior
- Roof:Composition
- Year built:1982
- Building area:640 sq. ft.
- Lot Features:Corner
- Construction Materials:Frame, Wood Siding
- Exterior Features:Covered, Patio, Private Yard
- Levels:1 Story
Schools
- High school:Thornton
- Middle school:Thornton
- Elementary school:Coronado Hills
Utilities
- Water:Public
- Sewer:Public Sewer
Finances and disclosures
- Price:$225,000
- Price per sq. ft.:$351.56
- Tax amount:$1,928
Features and amenities
- Laundry features:Dryer, In Unit, Laundry Closet, Washer
- Amenities:Double Pane Windows, Tankless Water Heater, Window Coverings
 Based on information submitted to the MLS GRID as of October 29, 2026 10:48 PM. All data is obtained from various sources and may not have been verified by broker or MLS GRID. Supplied Open House information is subject to change without notice. All information should be independently reviewed and verified for accuracy. Properties may or may not be listed by the office/agent presenting the information.
New listings near 8230 Washington #20
- New
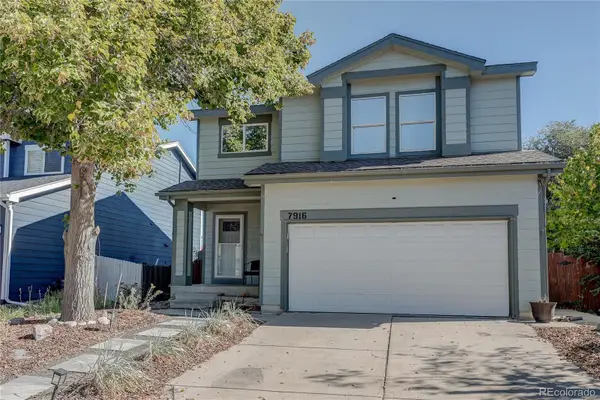 $385,000Active4 beds 2 baths1,980 sq. ft.
7916 Humboldt, Thornton, CO 80229
MLS# 5402443Listed by: MB THE BRIAN PETRELLI TEAM - New
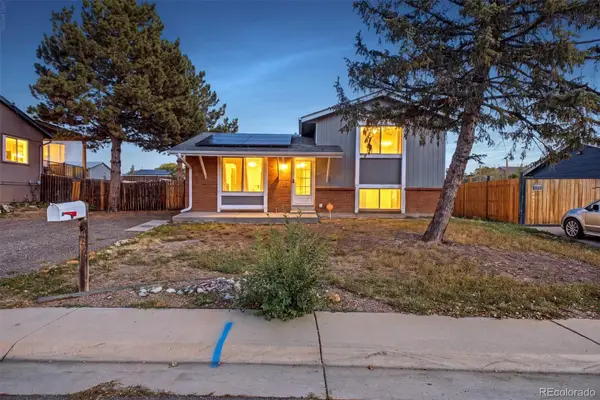 $440,000Active3 beds 2 baths1,296 sq. ft.
1463 Quivira, Denver, CO 80229
MLS# 7954213Listed by: WEST AND MAIN HOMES INC - New
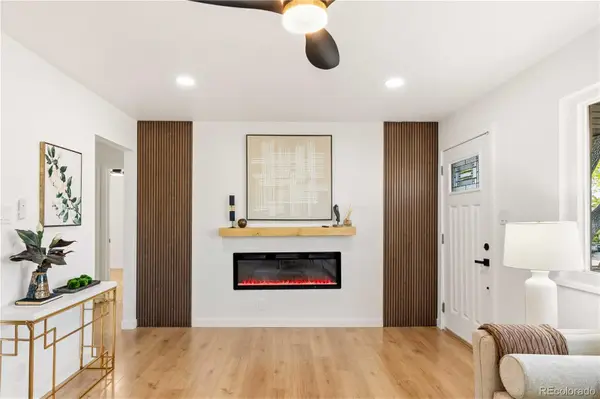 $475,000Active4 beds 2 baths1,632 sq. ft.
8470 Franklin, Denver, CO 80229
MLS# 5423948Listed by: CENTURY 21 SIGNATURE REALTY, INC - New
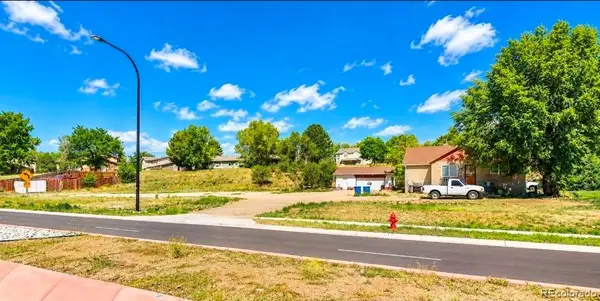 $1,000,000Active5 beds 2 baths2,136 sq. ft.
8141 Welby, Denver, CO 80229
MLS# 3604823Listed by: BROKERS GUILD HOMES - New
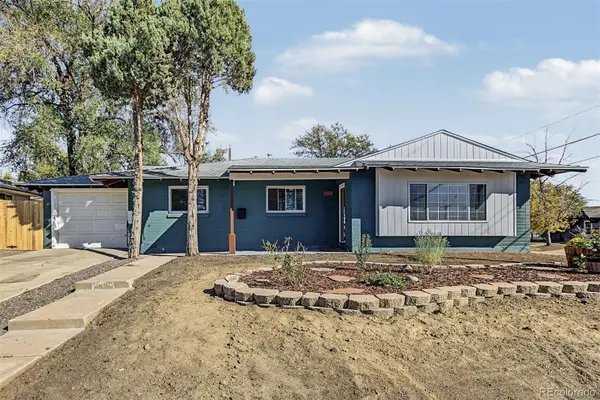 $459,000Active3 beds 2 baths1,326 sq. ft.
8420 Clarkson, Denver, CO 80229
MLS# 5860521Listed by: WEST AND MAIN HOMES INC 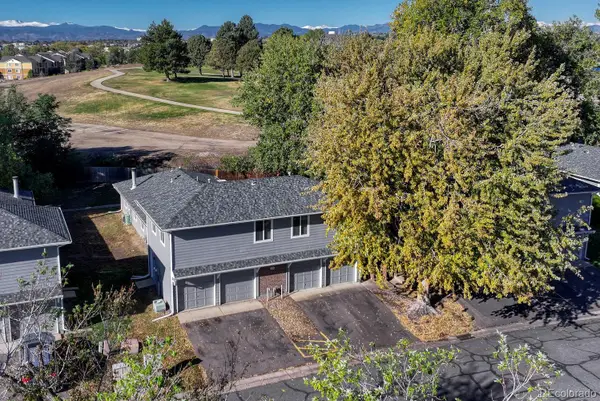 $270,000Active3 beds 1 baths968 sq. ft.
7929 York #3, Denver, CO 80229
MLS# 9291738Listed by: OSGOOD TEAM REAL ESTATE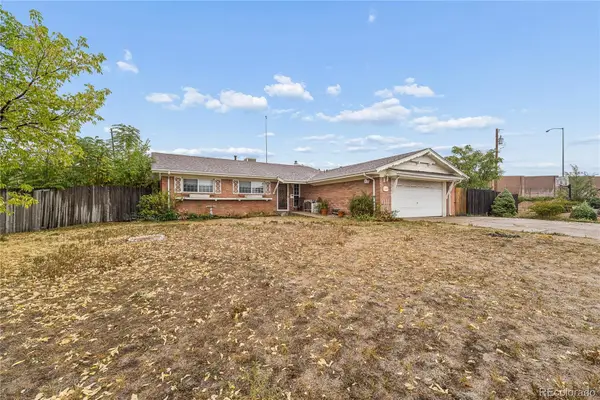 $385,000Active4 beds 2 baths1,635 sq. ft.
194 Grant, Denver, CO 80229
MLS# 5805375Listed by: COMPASS - DENVER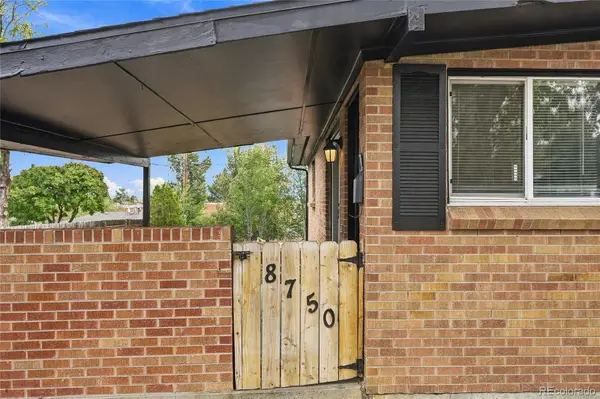 $424,999Active4 beds 2 baths1,508 sq. ft.
8750 Mcelwain, Denver, CO 80229
MLS# 6429648Listed by: KELLER WILLIAMS REALTY DOWNTOWN LLC $525,000Active4 beds 3 baths1,998 sq. ft.
8061 Clarkson, Denver, CO 80229
MLS# 4899573Listed by: REDFIN CORPORATION


Protect your home and budget from life's surprises with an Assurant Home Warranty, backed by a partner that supports you through every step of homeownership. Explore Plans.
© 2026 Better Homes and Gardens Real Estate LLC. An Anywhere Real Estate company. All rights reserved. Better Homes and Gardens® Real Estate is a registered trademark owned by Meredith Operations Corporation, licensed to Better Homes and Gardens Real Estate LLC and used with permission. Better Homes and Gardens Real Estate LLC fully supports the principles of the Fair Housing Act and the Equal Opportunity Act. Listing information is deemed reliable but is not guaranteed accurate.
Each office is independently owned and operated.
Any services or products provided by third parties are not provided by, affiliated with or related to Better Homes and Gardens Real Estate LLC, or its affiliated companies.