
15915 County Road, Weldona, CO 80653
Local realty services provided by:Better Homes and Gardens Real Estate Kenney & Company
15915 County Road,Weldona, CO 80653
$899,000
- 4 Beds
- 4 Baths
- 4,922 sq. ft.
- Single family
- Active
Listed by: kent lindell
Office: colorado land co. llc.
MLS#:IR1067449
Source:ML
Price summary
- Price:$899,000
- Price per sq. ft.:$182.65
About this home
Experience elevated Colorado country living at 15915 County Road W, where wide-open spaces, expansive skies, and remarkable views create a setting that is truly special. Perched on a hill and conveniently located approximately 1.5 hours from Denver International Airport, this property offers peaceful rural living without feeling disconnected. Take in golden fields illuminated by the morning sun and, as evening approaches, watch the horizon transform with beautiful views toward Longs Peak. Inside, the home is equally impressive. Professionally finished Brazilian Cherry hardwood floors bring warmth and character to the main level, complemented by quality finishes throughout. A beautifully crafted curved staircase makes a striking first impression, while a three-sided fireplace creates an inviting focal point in the light-filled living space surrounded by expansive windows and glass doors. The kitchen combines timeless country warmth with modern updates, featuring new granite countertops, a generous center island, and stainless steel appliances. Just outside, the deck provides the perfect place to gather, relax, and enjoy the peaceful surroundings and green lawn below. Upstairs, engineered Brazilian hardwood continues throughout the bedrooms. The spacious primary suite includes a charming window-side reading nook, offering a quiet place to unwind while enjoying the home's elevated setting. Beyond the home, an 840-square-foot heated garage/shop with an additional 420-square-foot bonus room provides exceptional flexibility for hobbies, projects, storage, or workspace. Beautifully appointed, thoughtfully updated, and surrounded by the kind of scenery that makes Colorado living so desirable, 15915 County Road W is a property you'll want to experience in person. Schedule your private showing today....
Contact an agent
Home facts
- Year built:2007
- Subdivision & Development:Jess Minor Sub
- Listing ID #:IR1067449
Rooms and interior
- Bedrooms:4
- Total bathrooms:4
- Full bathrooms:3
- Half bathrooms:1
- Flooring:Tile, Wood
- Bathrooms Description:Five Piece Bath, Jack & Jill Bathroom
- Kitchen Description:Dishwasher, Eat-in Kitchen, Kitchen Island, Microwave, Oven, Pantry, Refrigerator
- Basement:Yes
- Living area:4,922 sq. ft.
Heating and cooling
- Cooling:Ceiling Fan(s), Central Air
- Heating:Hot Water, Propane
- Central air:Yes
Structure and exterior
- Roof:Composition
- Year built:2007
- Building area:4,922 sq. ft.
- Lot area:3.9 Acres
- Lot Features:Level, Sprinklers In Front
- Construction Materials:Frame
- Exterior Features:Deck, Patio
- Levels:2 Story
Schools
- High school:Fort Morgan
- Middle school:Fort Morgan
- Elementary school:Other
Utilities
- Sewer:Septic Tank
Finances and disclosures
- Price:$899,000
- Price per sq. ft.:$182.65
- Tax amount:$3,928 (2025)
Features and amenities
- Laundry features:In Unit
Parking
- Total parking spaces:4
- Parking description:Oversized
- Garage:Yes
- Garage spaces:4
 Based on information submitted to the MLS GRID as of August 29, 2026 03:43 AM. All data is obtained from various sources and may not have been verified by broker or MLS GRID. Supplied Open House information is subject to change without notice. All information should be independently reviewed and verified for accuracy. Properties may or may not be listed by the office/agent presenting the information.
New listings near 15915 County Road
- New
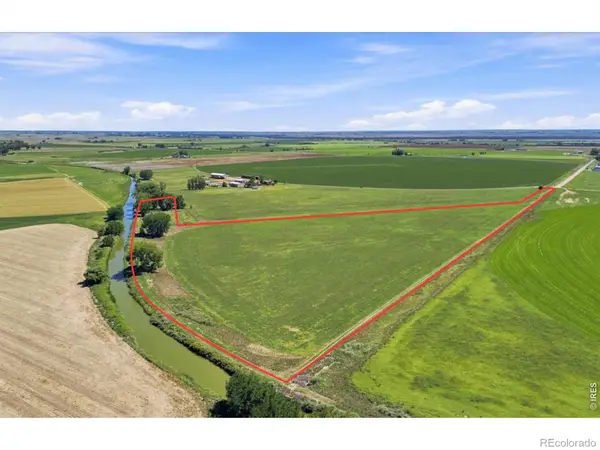 $325,000Active26.64 Acres
0 County Rd 5, Weldona, CO 80653
MLS# IR1067143Listed by: BERKSHIRE HATHAWAY HOMESERVICES ROCKY MOUNTAIN, REALTORS-GREELEY - New
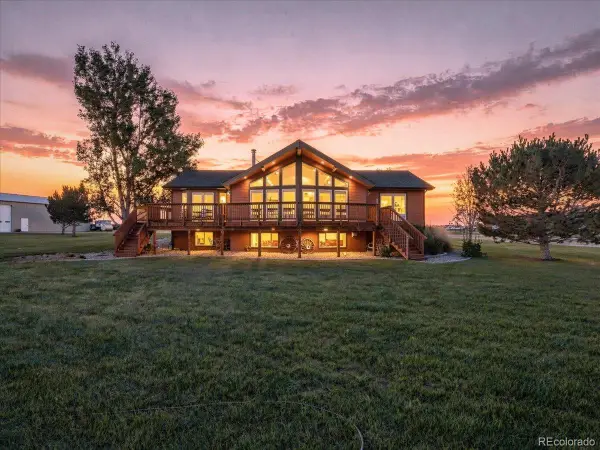 $1,250,000Active5 beds 3 baths4,018 sq. ft.
27488 County Road 5, Weldona, CO 80653
MLS# 5501165Listed by: BERKSHIRE HATHAWAY HOMESERVICES ROCKY MOUNTAIN, REALTORS  $90,000Active0.04 Acres
162 Kiowa Circle, Weldona, CO 80653
MLS# IR1065557Listed by: COLORADO LAND CO. LLC $135,000Active0.05 Acres
161 Kiowa Circle, Weldona, CO 80653
MLS# IR1065558Listed by: COLORADO LAND CO. LLC $140,000Active0.05 Acres
160 Kiowa Circle, Weldona, CO 80653
MLS# IR1065559Listed by: COLORADO LAND CO. LLC $915,000Active5 beds 4 baths2,874 sq. ft.
12932 County Road W.5, Weldona, CO 80653
MLS# 4890897Listed by: TRELORA REALTY, INC. $500,000Active3 beds 2 baths1,872 sq. ft.
12125 County Road W.5, Weldona, CO 80653
MLS# 9248214Listed by: COLORADO FRONT PORCH REALTY GROUP $200,000Active3 beds 2 baths1,216 sq. ft.
24005 Highway 39, Weldona, CO 80653
MLS# IR1063228Listed by: RE/MAX MOMENTUM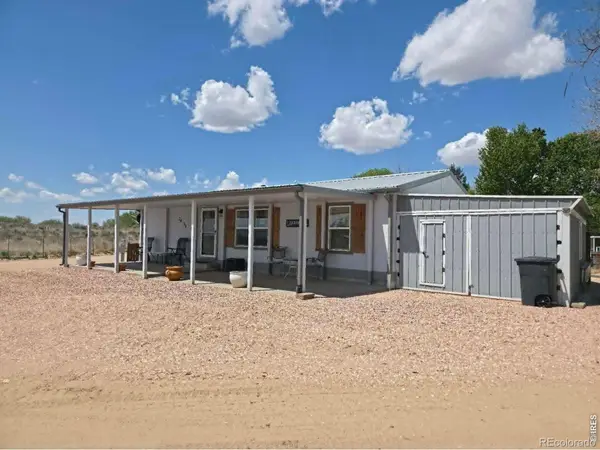 $387,500Active3 beds 2 baths1,080 sq. ft.
34 Arapaho Circle, Weldona, CO 80653
MLS# IR1059794Listed by: COLORADO LAND CO. LLC


Protect your home and budget from life's surprises with an Assurant Home Warranty, backed by a partner that supports you through every step of homeownership. Explore Plans.
© 2026 Better Homes and Gardens Real Estate LLC. An Anywhere Real Estate company. All rights reserved. Better Homes and Gardens® Real Estate is a registered trademark owned by Meredith Operations Corporation, licensed to Better Homes and Gardens Real Estate LLC and used with permission. Better Homes and Gardens Real Estate LLC fully supports the principles of the Fair Housing Act and the Equal Opportunity Act. Listing information is deemed reliable but is not guaranteed accurate.
Each office is independently owned and operated.
Any services or products provided by third parties are not provided by, affiliated with or related to Better Homes and Gardens Real Estate LLC, or its affiliated companies.