
27488 County Road 5, Weldona, CO 80653
Local realty services provided by:Better Homes and Gardens Real Estate Kenney & Company
Listed by: rebecca blake
Office: berkshire hathaway homeservices rocky mountain, realtors-greeley
MLS#:IR1059926
Source:ML
Price summary
- Price:$1,300,000
- Price per sq. ft.:$323.46
About this home
49.8+- ACRES OVERLOOKING JACKSON LAKE! This one-of-a-kind beauty won't disappoint: offering an immaculate 4,019 SqFt home, stunning views, a 42'x72' insulated shop (220v, two 14'overhead doors), a 56'x42' barn with enclosed 720sqft area, 36'x24' open end barn, loafing sheds, PLUS 6,500 SqFt of covered hay storage. Featuring a West facing deck off of the main living area, the 5 bed/3 bath welcomes you to stay with a cozy wood stove, grand windows, vaulted ceilings, island prep sink in the kitchen, cabinets galore, breakfast nook, separate dining, mudroom/laundry off the back door, 2 guest beds + full bath, primary suite boasting more views and a 5 piece bathroom- soaking tub included. The daylight basement has been finished with warm wood accents, a gas stove in the family room, wine cellar, wet bar rough-in, full guest bath, additional bedroom and office/5th bedroom + a huge storage room. Ready for livestock with 4 hydrants, multiple corrals, cross fenced pasture & more! Located within an hour to Hudson and Greeley and only a 1/2 mile of dirt road, properties like this are few and far between. Can be purchased with adjoining 26+- acres for an additional price. See MLS1059803....
Contact an agent
Home facts
- Year built:2004
- Subdivision & Development:n/a
- Listing ID #:IR1059926
Rooms and interior
- Bedrooms:5
- Total bathrooms:3
- Full bathrooms:3
- Bathrooms Description:Five Piece Bath
- Kitchen Description:Dishwasher, Eat-in Kitchen, Microwave, Oven, Refrigerator
- Basement:Yes
- Basement Description:Daylight
- Living area:4,019 sq. ft.
Heating and cooling
- Cooling:Ceiling Fan(s), Central Air
- Heating:Forced Air, Propane, Radiant, Wood Stove
- Central air:Yes
Structure and exterior
- Roof:Composition
- Year built:2004
- Building area:4,019 sq. ft.
- Lot area:49.8 Acres
- Construction Materials:Frame
- Exterior Features:Deck
- Foundation Description:Raised
- Levels:1 Story
Schools
- High school:Weldon
- Middle school:Weldon
- Elementary school:Weldon
Utilities
- Water:Public
- Sewer:Septic Tank
Finances and disclosures
- Price:$1,300,000
- Price per sq. ft.:$323.46
- Tax amount:$3,843 (2025)
Features and amenities
- Amenities:Smoke Detector(s), Window Coverings
Parking
- Total parking spaces:8
- Parking description:Oversized, Oversized Door, RV Access/Parking
- Garage:Yes
- Garage spaces:8
 Based on information submitted to the MLS GRID as of August 19, 2026 08:42 PM. All data is obtained from various sources and may not have been verified by broker or MLS GRID. Supplied Open House information is subject to change without notice. All information should be independently reviewed and verified for accuracy. Properties may or may not be listed by the office/agent presenting the information.
New listings near 27488 County Road 5
 $90,000Active0.04 Acres
162 Kiowa Circle, Weldona, CO 80653
MLS# IR1065557Listed by: COLORADO LAND CO. LLC $135,000Active0.05 Acres
161 Kiowa Circle, Weldona, CO 80653
MLS# IR1065558Listed by: COLORADO LAND CO. LLC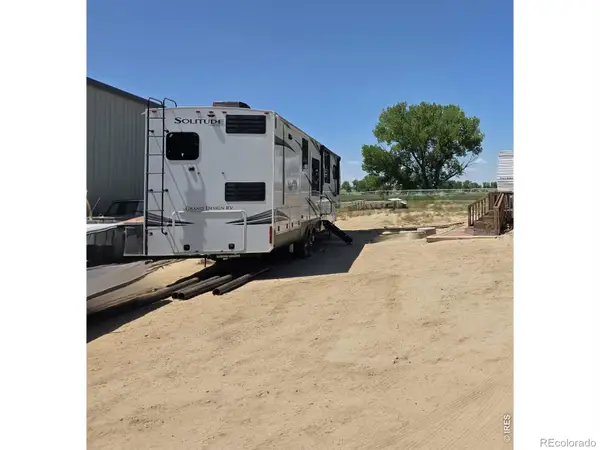 $140,000Active0.05 Acres
160 Kiowa Circle, Weldona, CO 80653
MLS# IR1065559Listed by: COLORADO LAND CO. LLC $279,000Active3 beds 2 baths1,680 sq. ft.
12102 Dell Lane, Weldona, CO 80653
MLS# IR1064579Listed by: COLORADO LAND CO. LLC $915,000Active5 beds 4 baths2,874 sq. ft.
12932 County Road W.5, Weldona, CO 80653
MLS# 4890897Listed by: TRELORA REALTY, INC. $500,000Active3 beds 2 baths1,872 sq. ft.
12125 County Road W.5, Weldona, CO 80653
MLS# 9248214Listed by: COLORADO FRONT PORCH REALTY GROUP $225,000Active3 beds 2 baths1,216 sq. ft.
24005 Highway 39, Weldona, CO 80653
MLS# IR1063228Listed by: RE/MAX MOMENTUM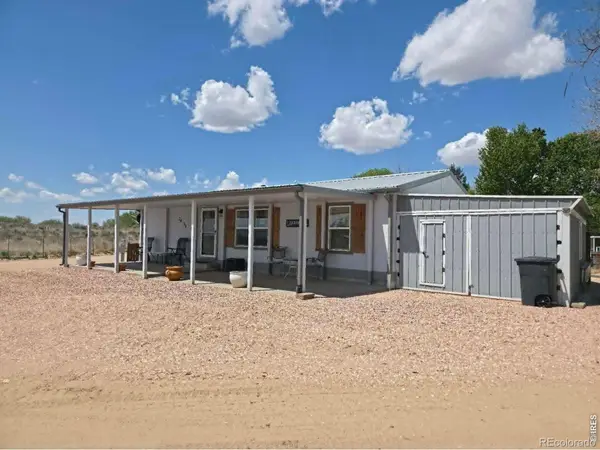 $387,500Active3 beds 2 baths1,080 sq. ft.
34 Arapaho Circle, Weldona, CO 80653
MLS# IR1059794Listed by: COLORADO LAND CO. LLC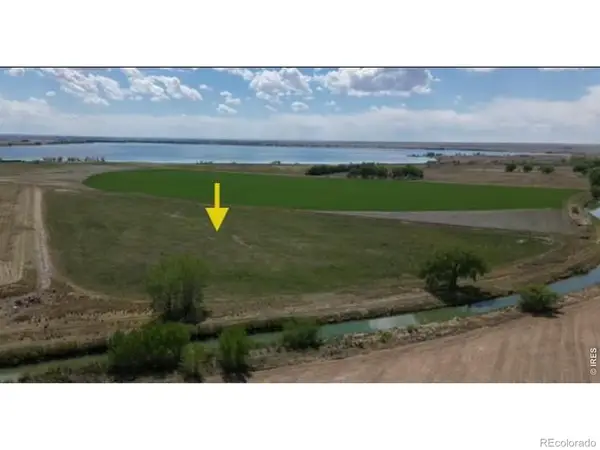 $325,000Active26.56 Acres
0 County Road 5, Weldona, CO 80653
MLS# IR1059803Listed by: BERKSHIRE HATHAWAY HOMESERVICES ROCKY MOUNTAIN, REALTORS-GREELEY


Protect your home and budget from life's surprises with an Assurant Home Warranty, backed by a partner that supports you through every step of homeownership. Explore Plans.
© 2026 Better Homes and Gardens Real Estate LLC. An Anywhere Real Estate company. All rights reserved. Better Homes and Gardens® Real Estate is a registered trademark owned by Meredith Operations Corporation, licensed to Better Homes and Gardens Real Estate LLC and used with permission. Better Homes and Gardens Real Estate LLC fully supports the principles of the Fair Housing Act and the Equal Opportunity Act. Listing information is deemed reliable but is not guaranteed accurate.
Each office is independently owned and operated.
Any services or products provided by third parties are not provided by, affiliated with or related to Better Homes and Gardens Real Estate LLC, or its affiliated companies.