
14450 N County Road 9, Wellington, CO 80549
Local realty services provided by:Better Homes and Gardens Real Estate Kenney & Company
Listed by: valarie holman
Office: real
MLS#:IR1066071
Source:ML
Price summary
- Price:$500,000
- Price per sq. ft.:$186.01
About this home
Bring your livestock and enjoy 2.7 acres with no HOA, established raised garden beds, a rustic fire ring with seating, and large decks overlooking the mountain views. Wildlife, including Bald Eagles, is frequently visible from the property. After working with animals, mowing, or gardening, come in through the exterior door directly into the mud/laundry room, giving you a convenient place to clean up before entering the main living areas. This 3-bedroom, 2-bathroom home features custom tile work, fresh interior paint, carpet, and LVP flooring (***scheduled for installation August 19th***). A wood-burning stove and whole-house A/C provide heating and cooling options throughout the year, while two water heaters add everyday convenience. The property is supplied by a Northern Colorado Water Association (NCWA) water tap. A recycled asphalt driveway connects to a paved road on a priority snow-removal route, with access to Wellington, Fort Collins, Laramie, and Cheyenne. The seller is also including an HVAC service plan through July 2027, including a furnace tune-up this fall, along with the propane lease paid through June 2027. Property is subject to a road maintenance agreement for the driveway....
Contact an agent
Home facts
- Year built:1979
- Subdivision & Development:Martin Conservation Dev 14-S3203
- Listing ID #:IR1066071
Rooms and interior
- Bedrooms:3
- Total bathrooms:2
- Full bathrooms:1
- Flooring:Wood
- Kitchen Description:Dishwasher, Microwave, Oven, Refrigerator
- Basement:Yes
- Basement Description:Bath/Stubbed, Full, Unfinished
- Living area:2,688 sq. ft.
Heating and cooling
- Cooling:Ceiling Fan(s), Central Air
- Heating:Forced Air, Propane, Wood Stove
- Central air:Yes
Structure and exterior
- Roof:Metal
- Year built:1979
- Building area:2,688 sq. ft.
- Lot area:2.7 Acres
- Lot Features:Level
- Construction Materials:Frame
- Exterior Features:Deck, Patio
- Levels:1 Story
Schools
- High school:Other
- Middle school:Wellington
- Elementary school:Eyestone
Utilities
- Water:Public
- Sewer:Septic Tank
Finances and disclosures
- Price:$500,000
- Price per sq. ft.:$186.01
- Tax amount:$2,559 (2025)
Features and amenities
- Laundry features:In Unit
- Amenities:Double Pane Windows, Smoke Detector(s), Window Coverings
Parking
- Parking description:RV Access/Parking
 Based on information submitted to the MLS GRID as of September 16, 2026 08:03 AM. All data is obtained from various sources and may not have been verified by broker or MLS GRID. Supplied Open House information is subject to change without notice. All information should be independently reviewed and verified for accuracy. Properties may or may not be listed by the office/agent presenting the information.
New listings near 14450 N County Road 9
- Coming Soon
 $449,000Coming Soon3 beds 2 baths2,619 sq. ft.
6974 Mcclellan Road, Wellington, CO 80549
MLS# IR1068710Listed by: FOOTHILLS PREMIER PROPERTIES - New
 $449,900Active3 beds 3 baths2,214 sq. ft.
8551 Secretariat Drive, Wellington, CO 80549
MLS# IR1068628Listed by: AT HOME REALTY - New
 $482,500Active5 beds 3 baths2,608 sq. ft.
3858 Mount Oxford Street, Wellington, CO 80549
MLS# IR1068578Listed by: BERKSHIRE HATHAWAY HOMESERVICES ROCKY MOUNTAIN, REALTORS-FORT COLLINS - New
 $599,000Active75.44 Acres
Buckeye Rd, Wellington, CO 80549
MLS# IR1068542Listed by: 3T REALTY, LLC - New
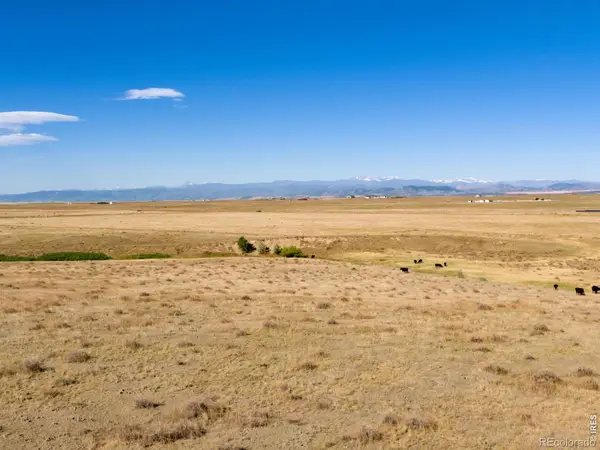 $599,000Active-- beds -- baths
Cr 7, Wellington, CO 80549
MLS# IR1068550Listed by: 3T REALTY, LLC - New
 $500,000Active3 beds 2 baths2,672 sq. ft.
7025 Sage Meadows Drive, Wellington, CO 80549
MLS# IR1068341Listed by: C3 REAL ESTATE SOLUTIONS, LLC - New
 $715,000Active-- beds -- baths
Cr 82, Wellington, CO 80549
MLS# IR1068336Listed by: 3T REALTY, LLC - New
 $375,000Active3 beds 3 baths1,785 sq. ft.
3603 Ronald Reagan Avenue, Wellington, CO 80549
MLS# IR1068264Listed by: GROUP MULBERRY - New
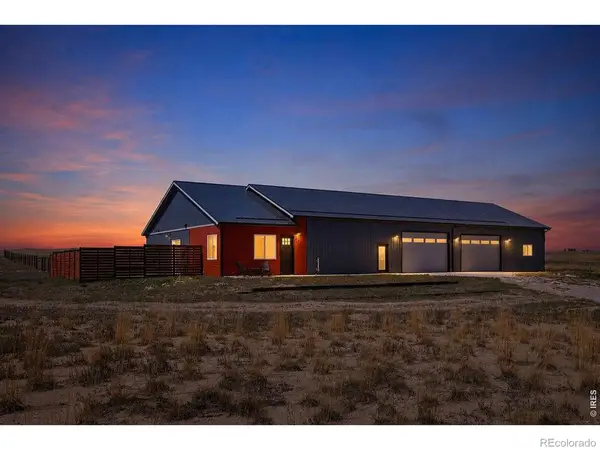 $675,000Active2 beds 3 baths1,495 sq. ft.
7491 County Road 96, Wellington, CO 80549
MLS# IR1068188Listed by: GROUP HARMONY 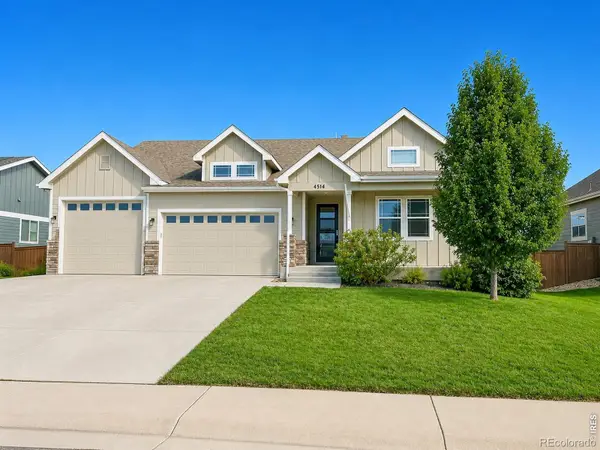 $575,000Active4 beds 3 baths3,463 sq. ft.
4514 Ketchum Drive, Wellington, CO 80549
MLS# IR1067988Listed by: C3 REAL ESTATE SOLUTIONS, LLC


Protect your home and budget from life's surprises with an Assurant Home Warranty, backed by a partner that supports you through every step of homeownership. Explore Plans.
© 2026 Better Homes and Gardens Real Estate LLC. An Anywhere Real Estate company. All rights reserved. Better Homes and Gardens® Real Estate is a registered trademark owned by Meredith Operations Corporation, licensed to Better Homes and Gardens Real Estate LLC and used with permission. Better Homes and Gardens Real Estate LLC fully supports the principles of the Fair Housing Act and the Equal Opportunity Act. Listing information is deemed reliable but is not guaranteed accurate.
Each office is independently owned and operated.
Any services or products provided by third parties are not provided by, affiliated with or related to Better Homes and Gardens Real Estate LLC, or its affiliated companies.